Dorfgemeinschaftshaus Flörsbachtal
Winner
Excellent Architecture
Architecture - Public
Details
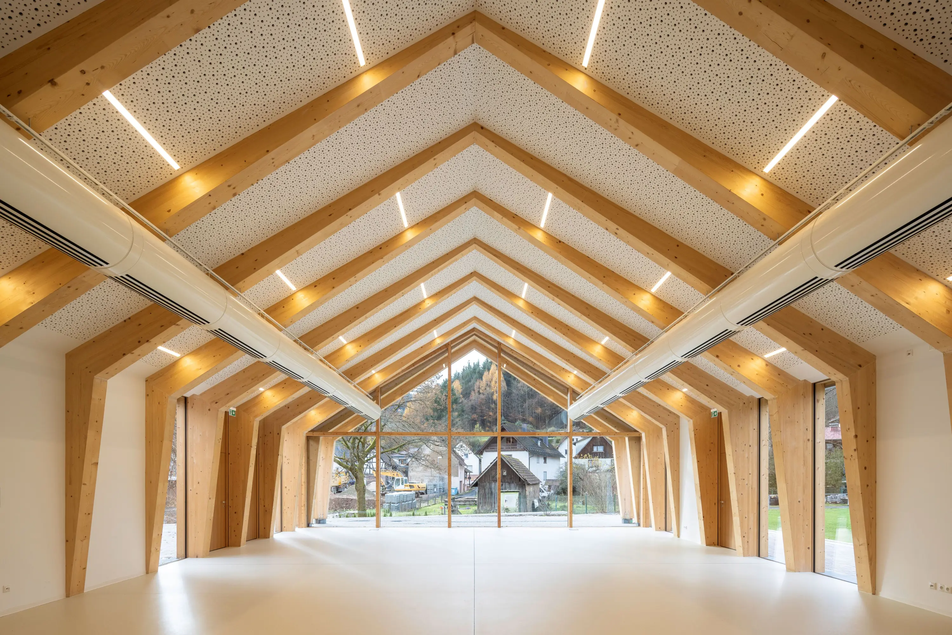
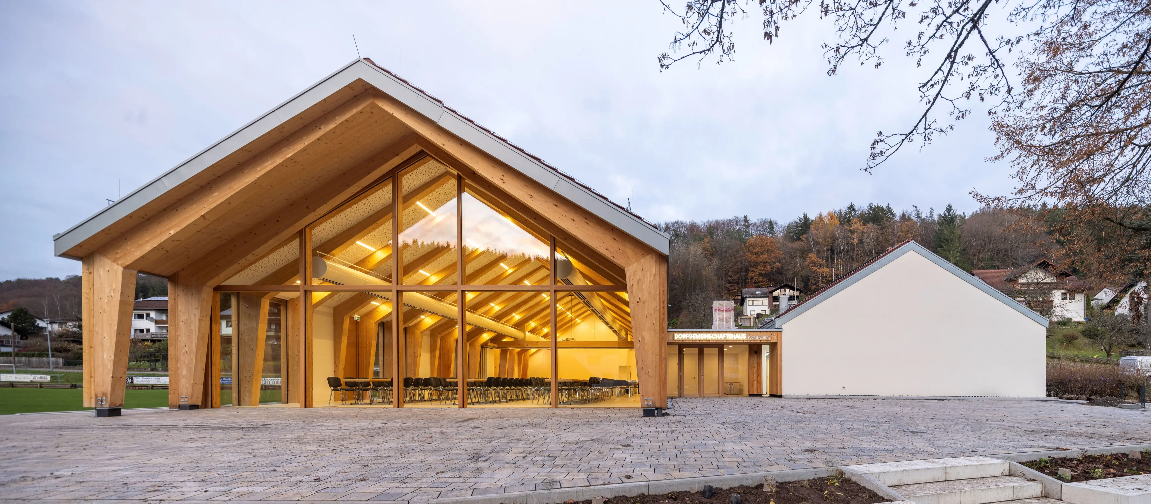
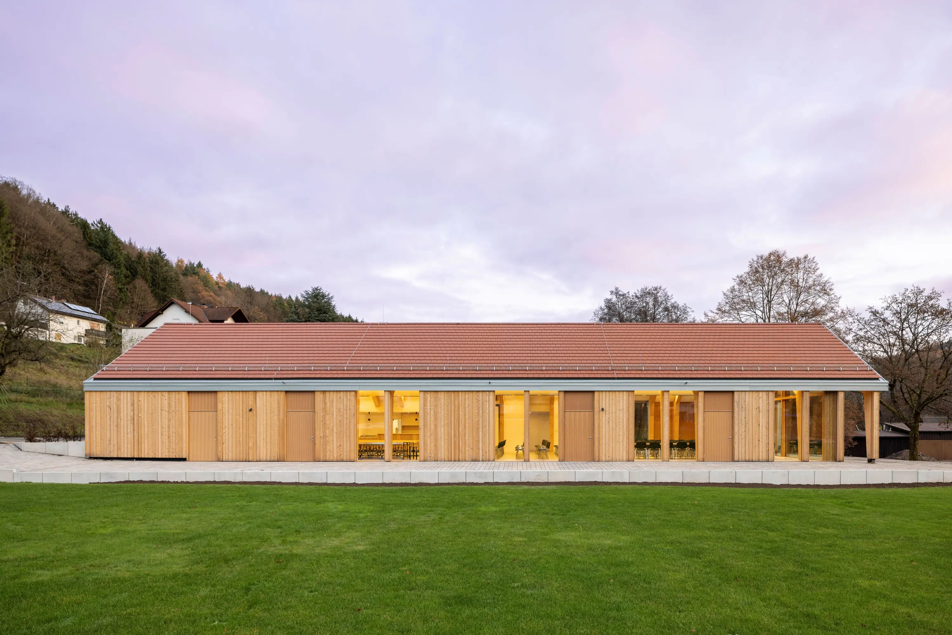
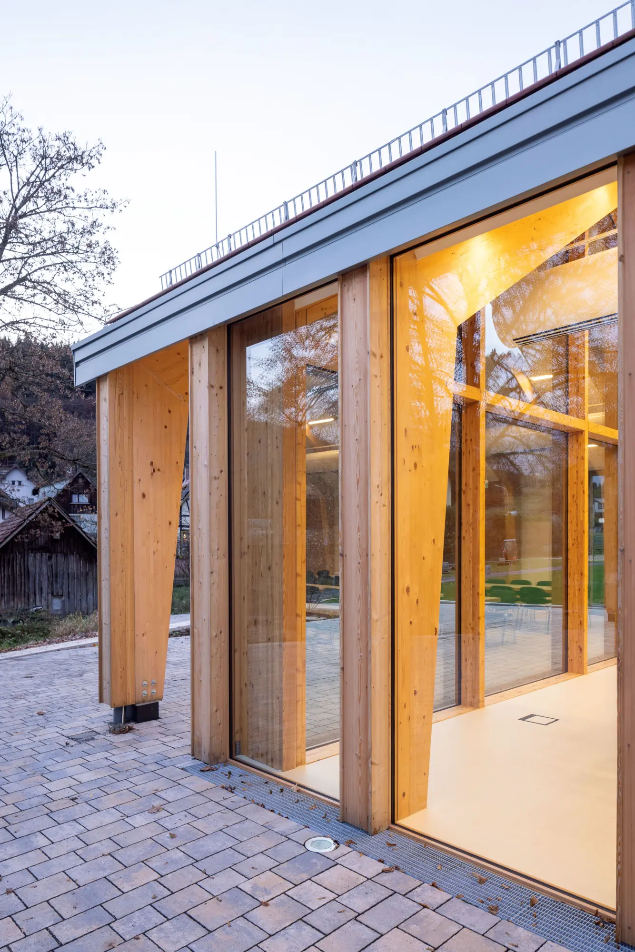
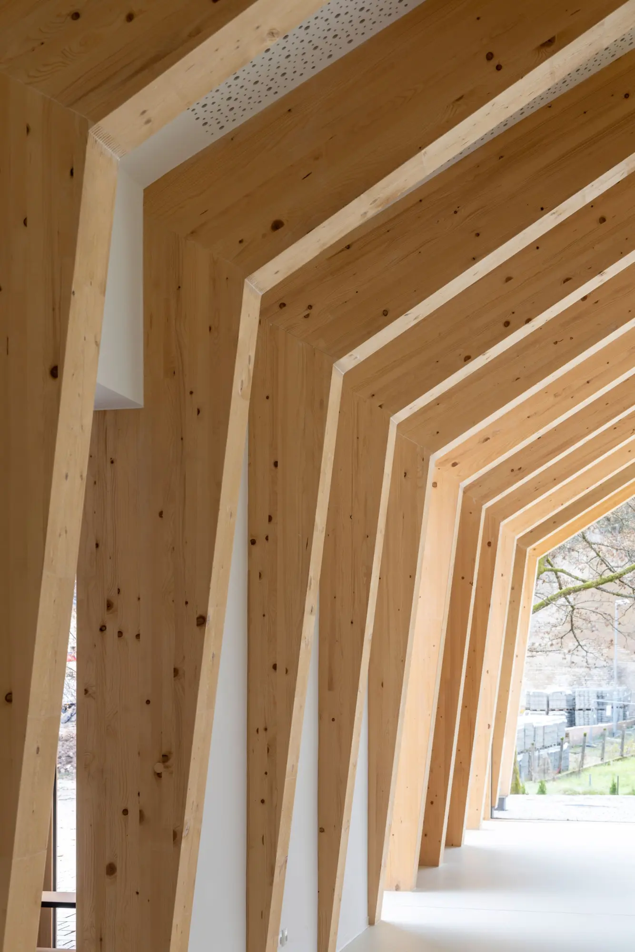
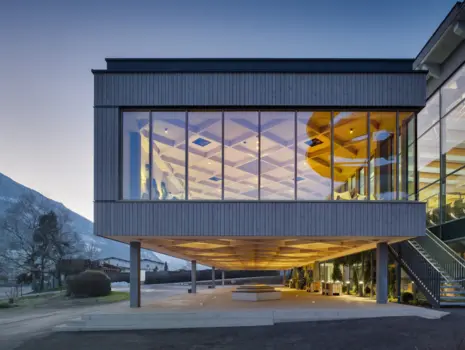
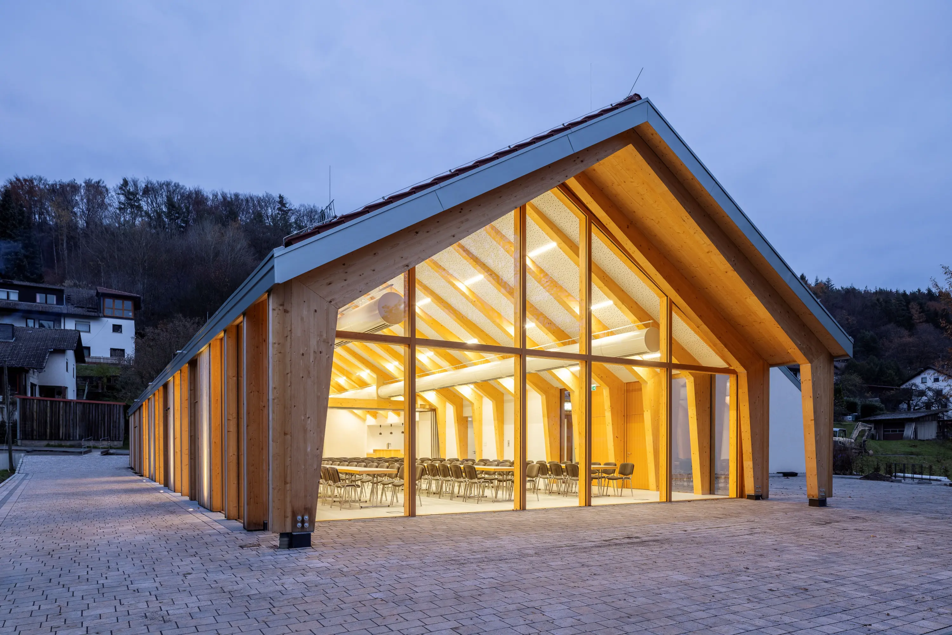
Following the modernisation and extension, space was created for events across all four districts. The regional ‘barn’ served as the basis. Reinterpreted (no roof overhangs, flat clay tiles, plenty of glass). The solid structure (existing building) houses the functional areas. The open-plan (new build), featuring wooden triple-hinged frames, seemingly frameless glazing and threshold-free exits, provides space for events; the joint contains all access points.