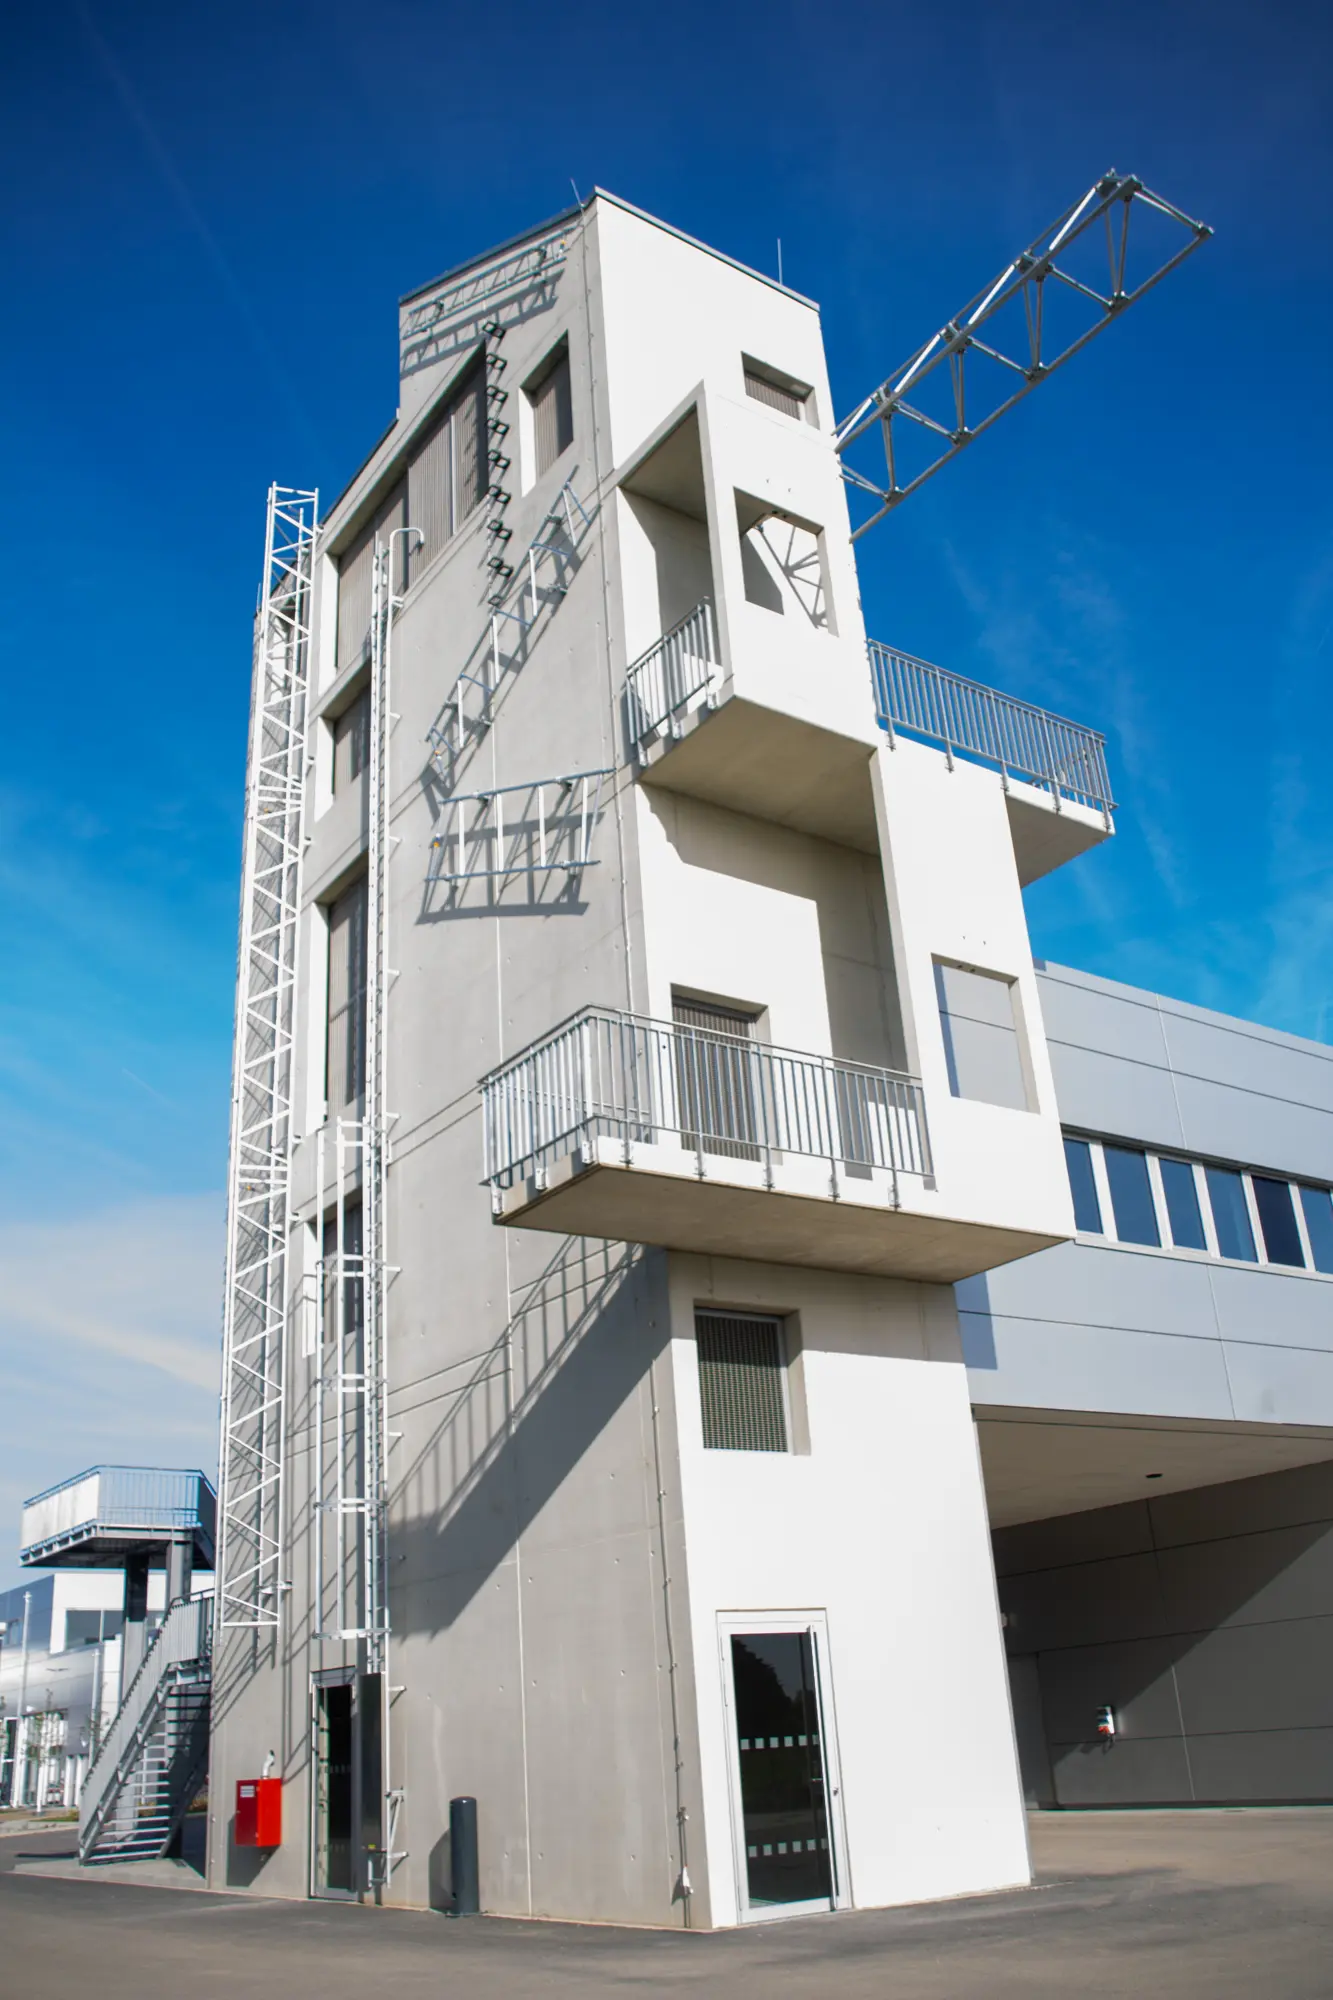
Feuerwache Neuss Süd Hoisten
Winner
Excellent Architecture
Architecture - Public
Credits
Company / Customer
Designer
Details
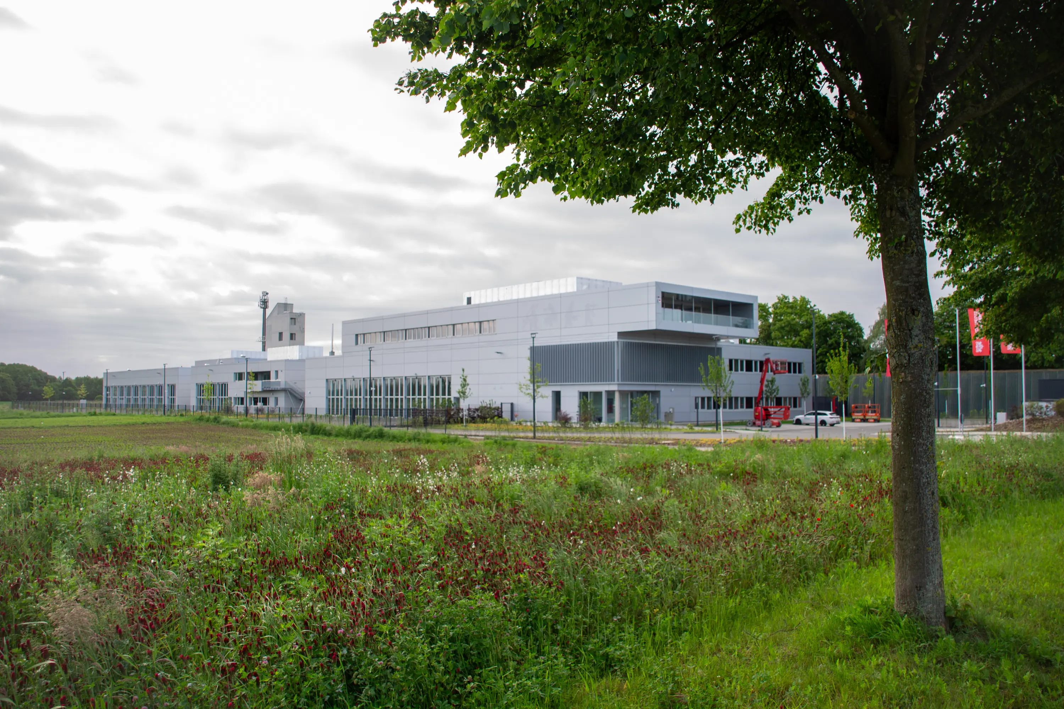
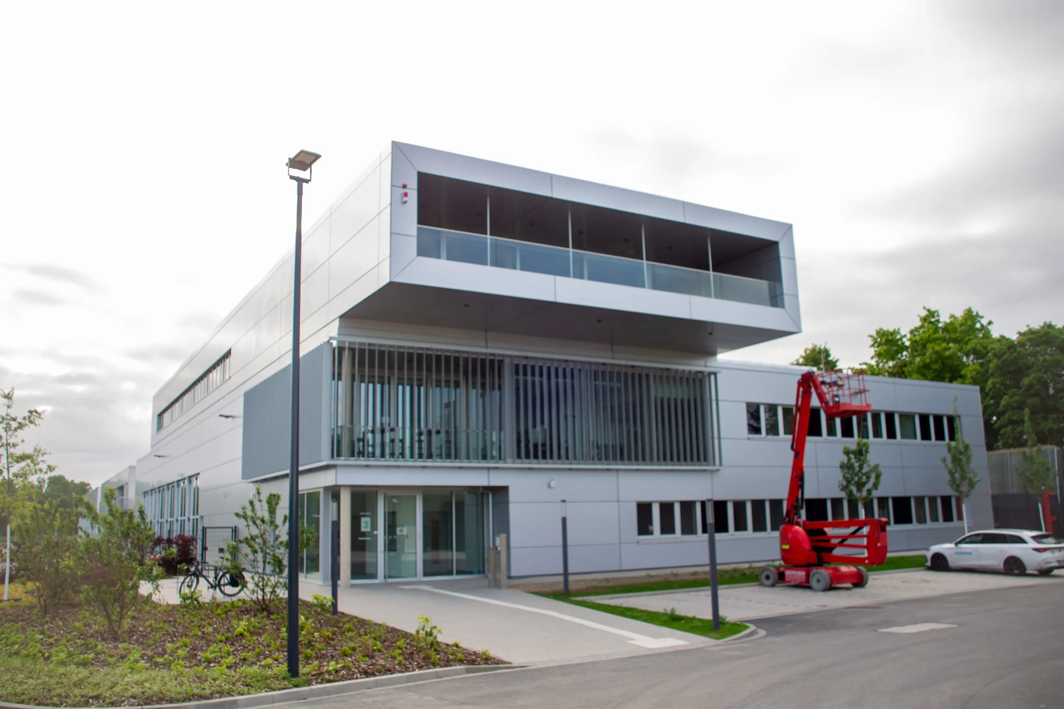
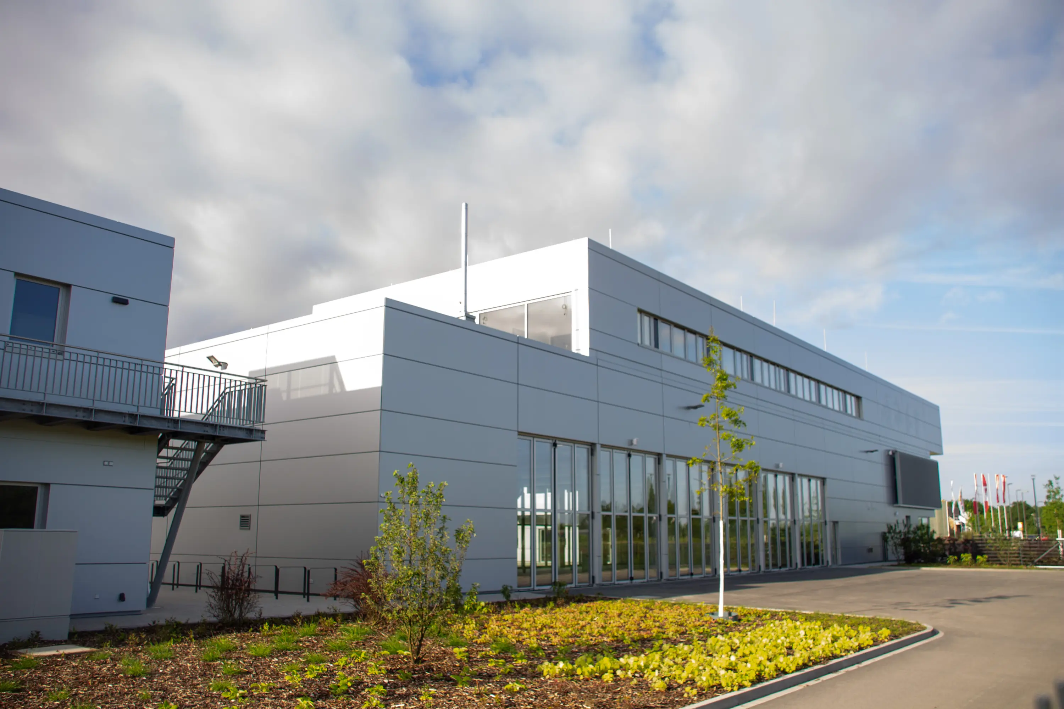
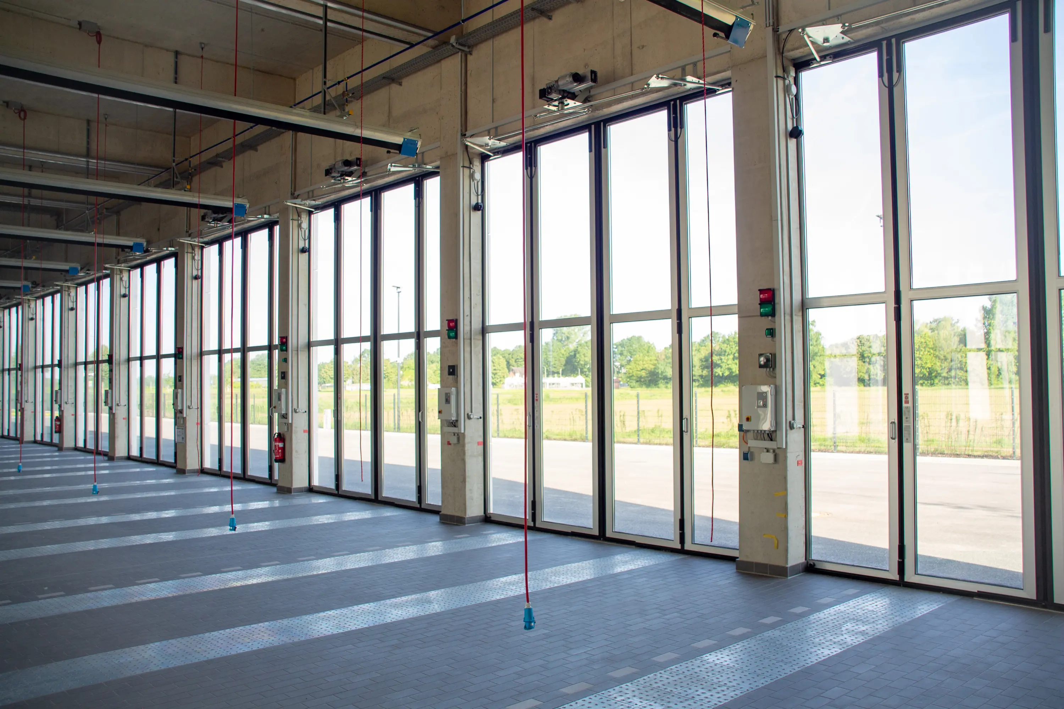
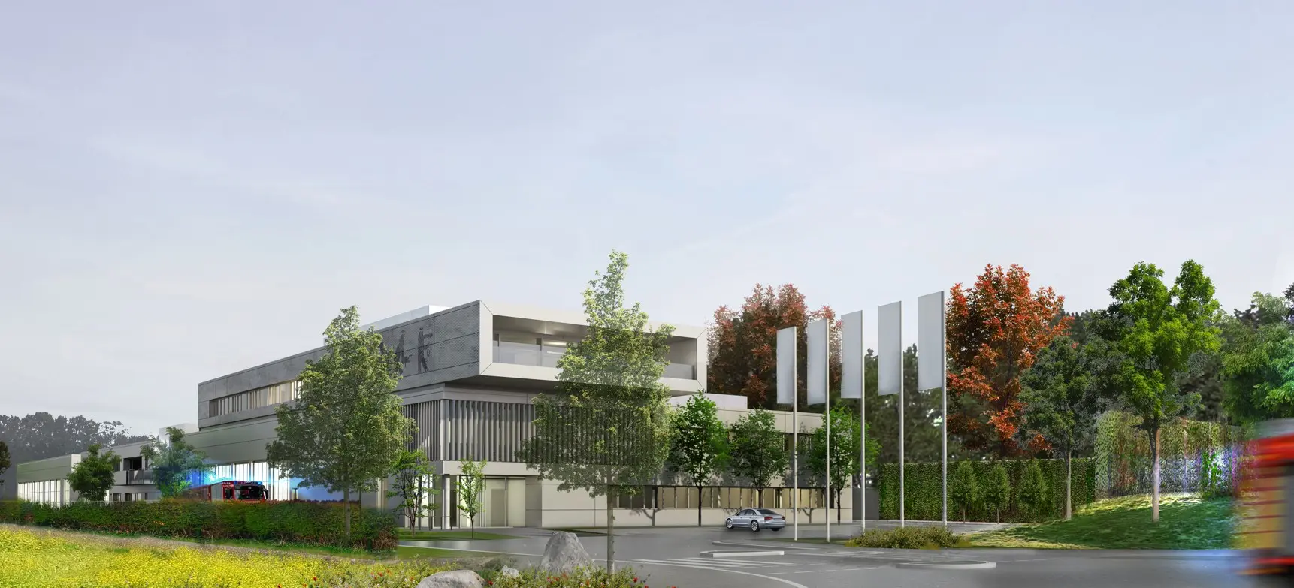
The concept for the new fire station is based on clear, cubic modern forms and a reduced architectural language. Monolithic volumes create a cohesive ensemble with flat roofs and a technical materiality. Four modules are arranged along a west–east axis: full-time unit, volunteer unit, special vehicles and training, with the training ground to the south. Urban planning, emission control, and construction efficiency are considered.