Feuerwehr Marktheidenfeld
Winner
Excellent Architecture
Architecture
Details
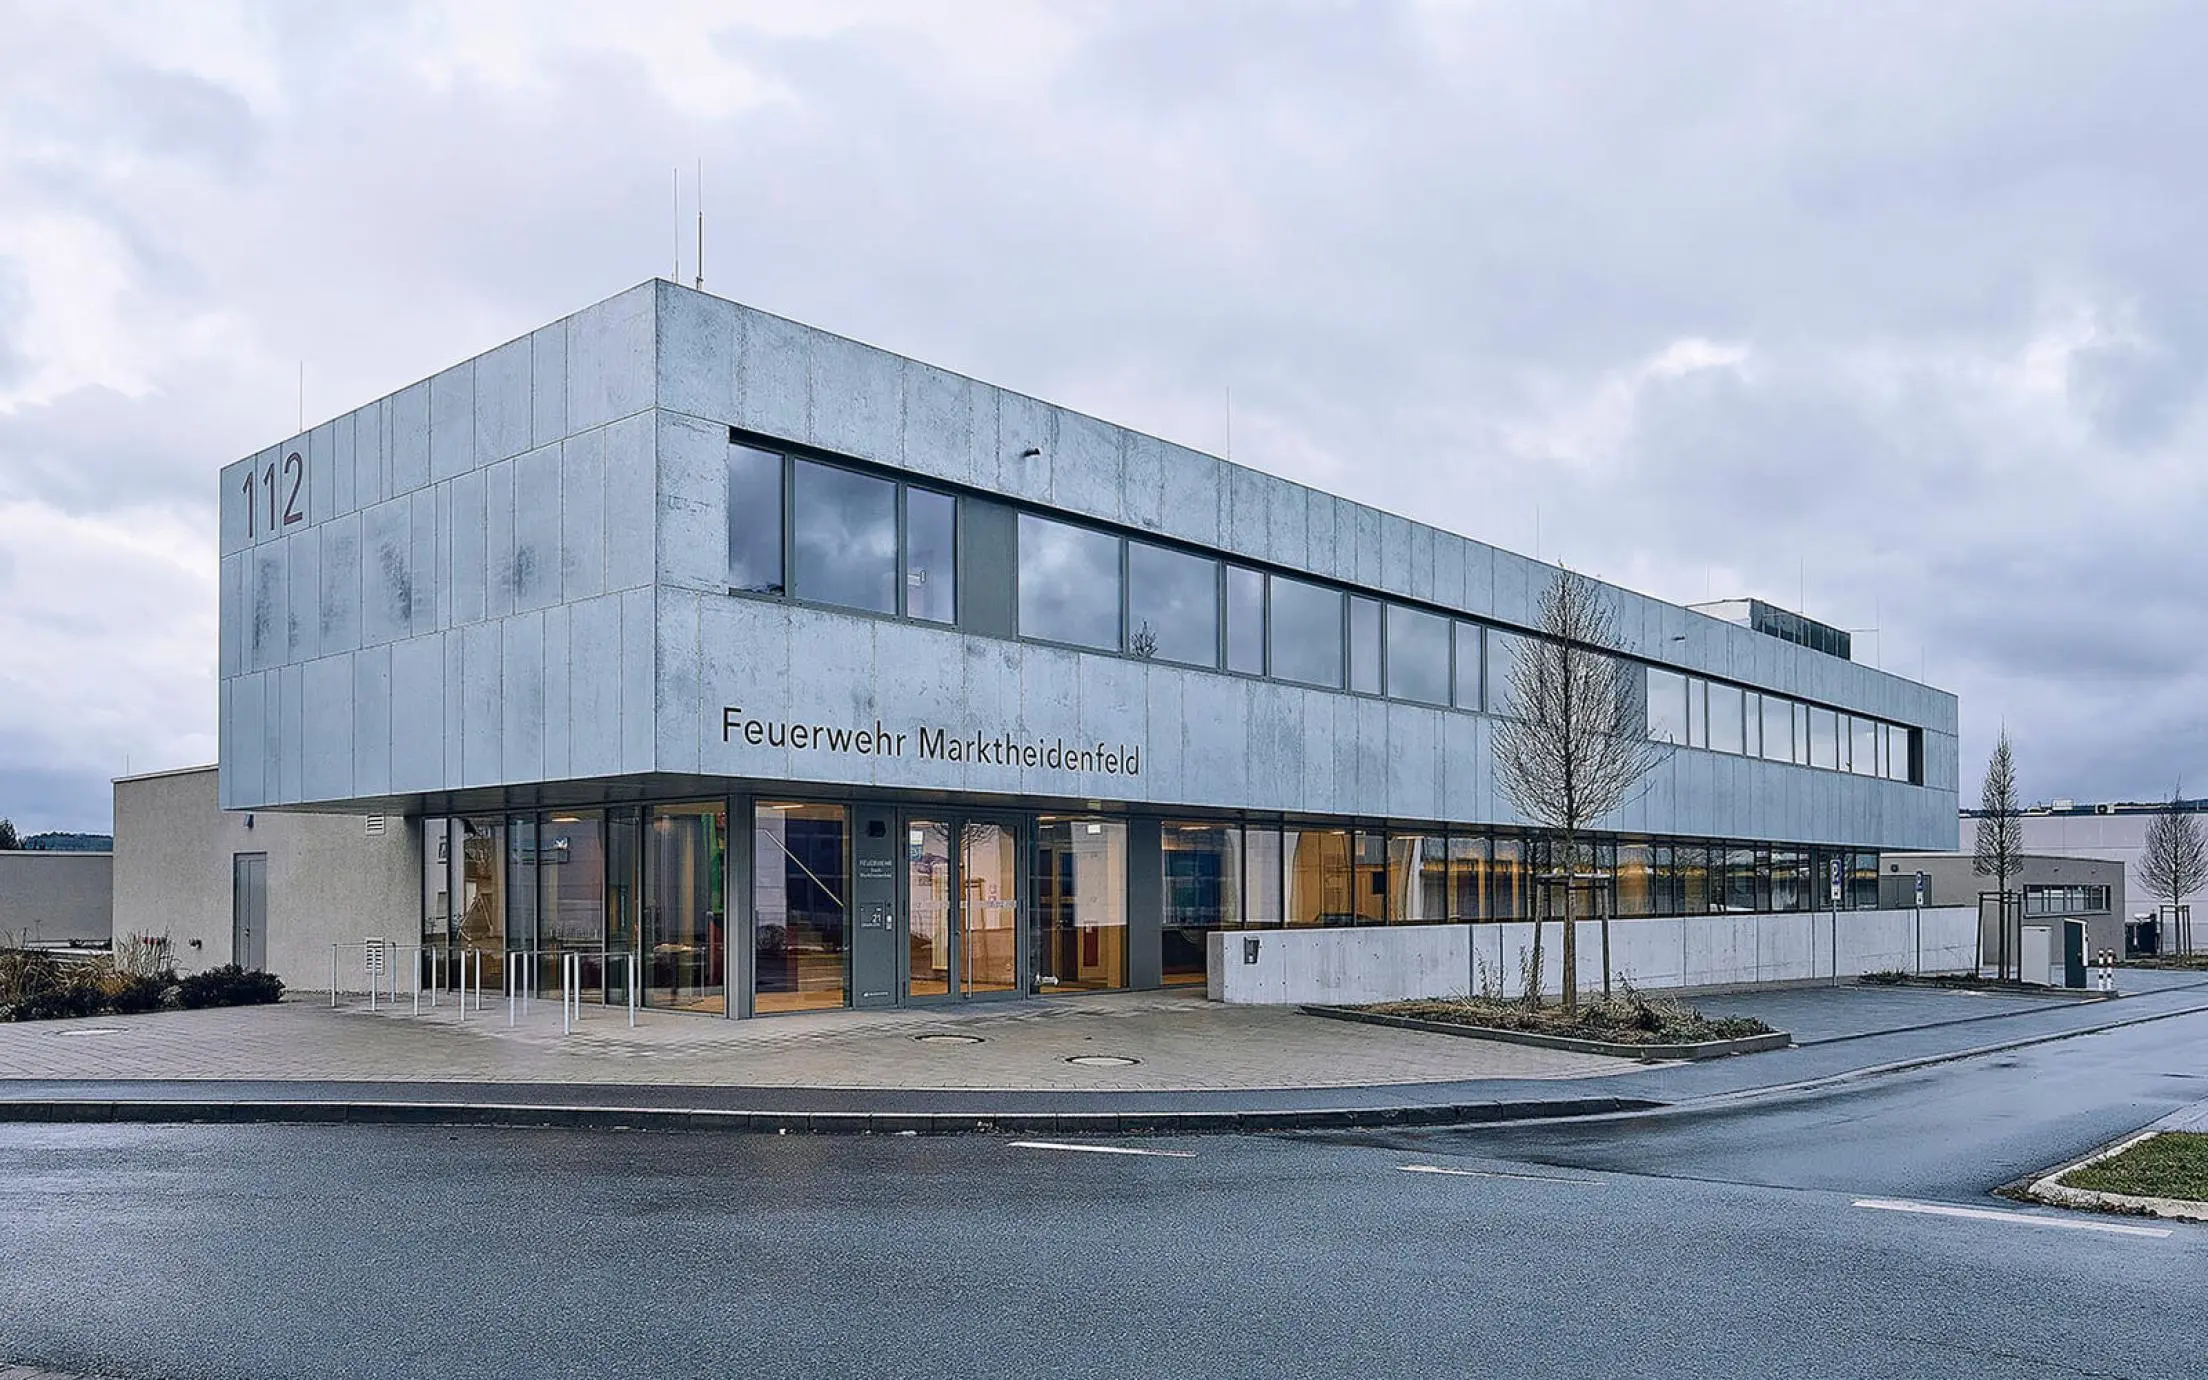
The new building's entrance hall presents itself to the street as a mezzanine floor. On the level of the vehicle hall is the fire station's yard, which is concluded to the west with the training tower and the attached rooms. The cube of the upper floor is emphasized by the accurate, minimalist building edges. The robustness of the building materials such as concrete, wood and metal with their natural surfaces determine the design and allow for intensive use.
The Jury‘s Statement
A building complex made of exposed concrete and glass was created for the Marktheidenfeld fire department, which embodies a functional character with its formally clear and straightforward design language. The glazed base of the administration building, on which a second floor is cantilevered, creates a feeling of openness and transparency, especially in the entrance area.