Haus an der Kurpromenade
Special Mention
Excellent Architecture
Architecture
Details
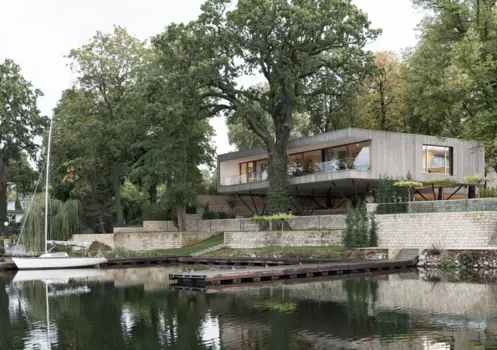
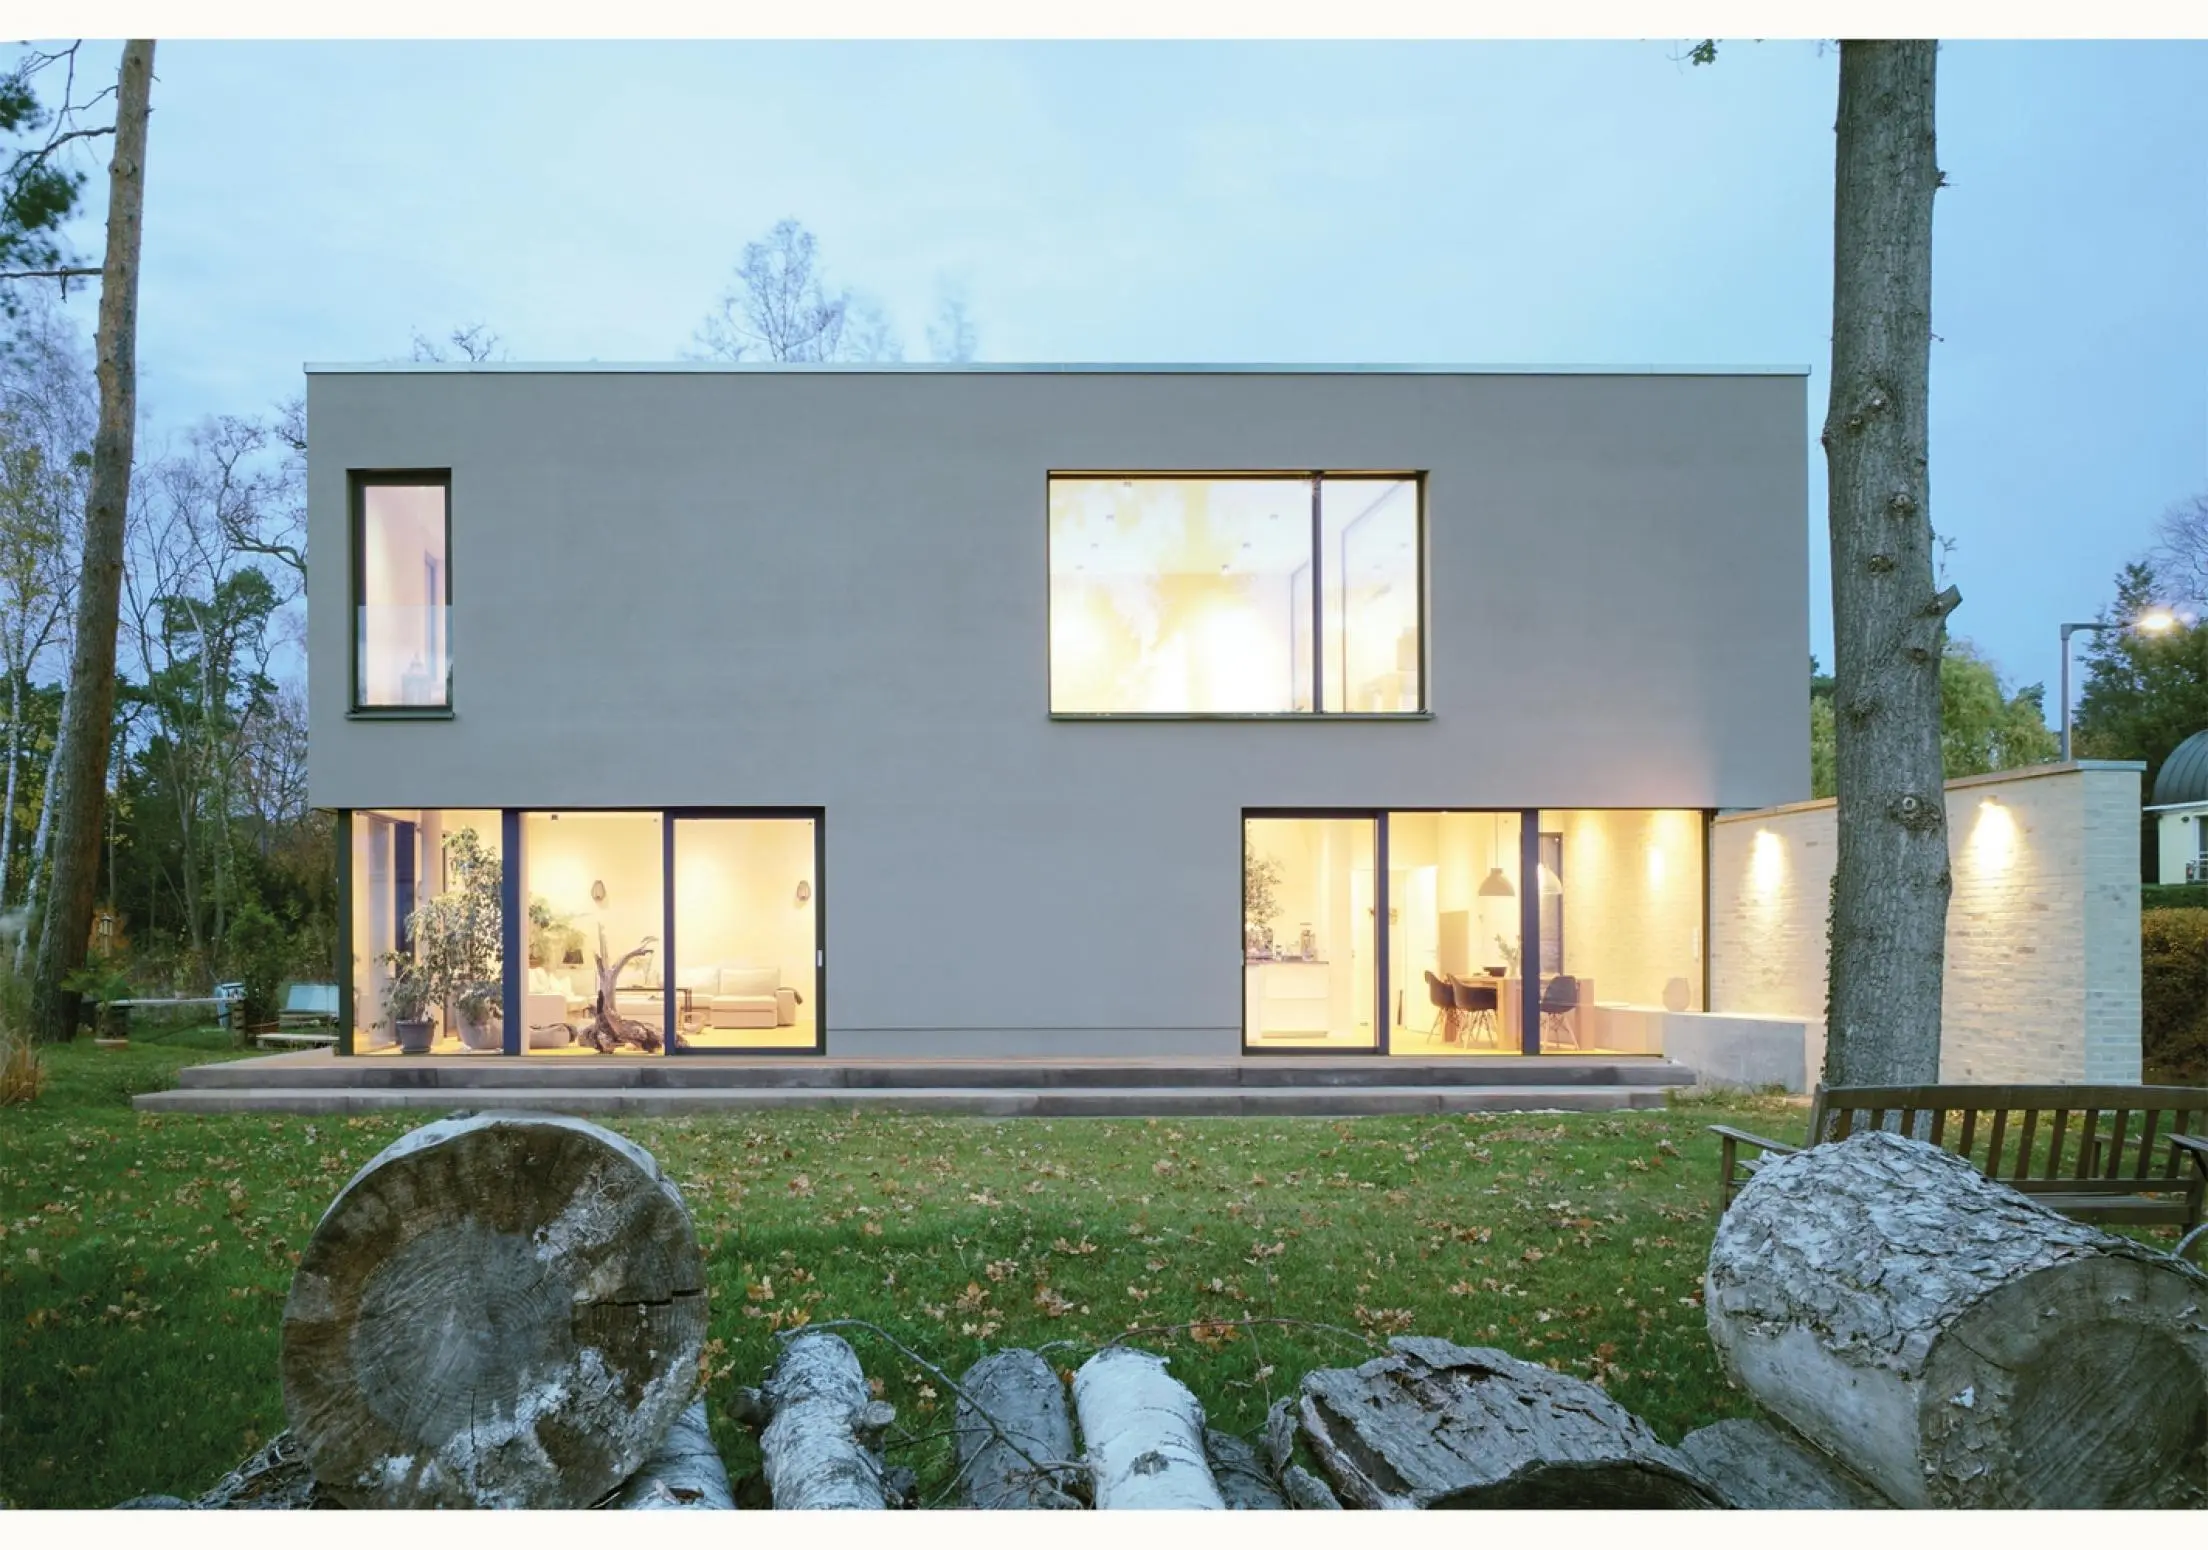
The single-family and office house built on the plot facing the lake sets a clear accent at the end of the tree-lined »Seekorso«. The centerpiece of the house is a two-story air space that separates the sleeping and office areas and is spanned by a bridge-like gallery. In its center grows an old olive tree, whose planter was integrated into the kitchen block. The austere cube rests cantilevered on two clinker walls.