Neubau eines Einfamilienwohnhauses Haren/Raken
Special Mention
Excellent Architecture
Architecture
Details
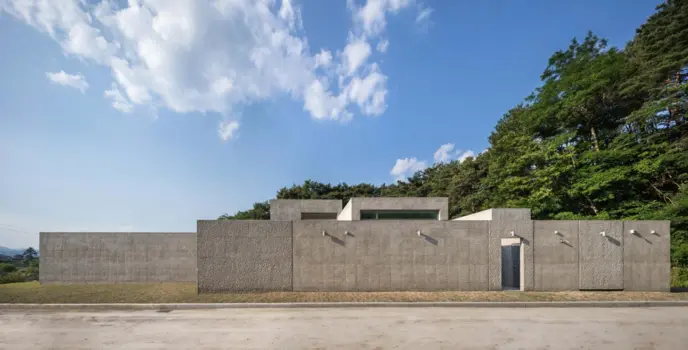
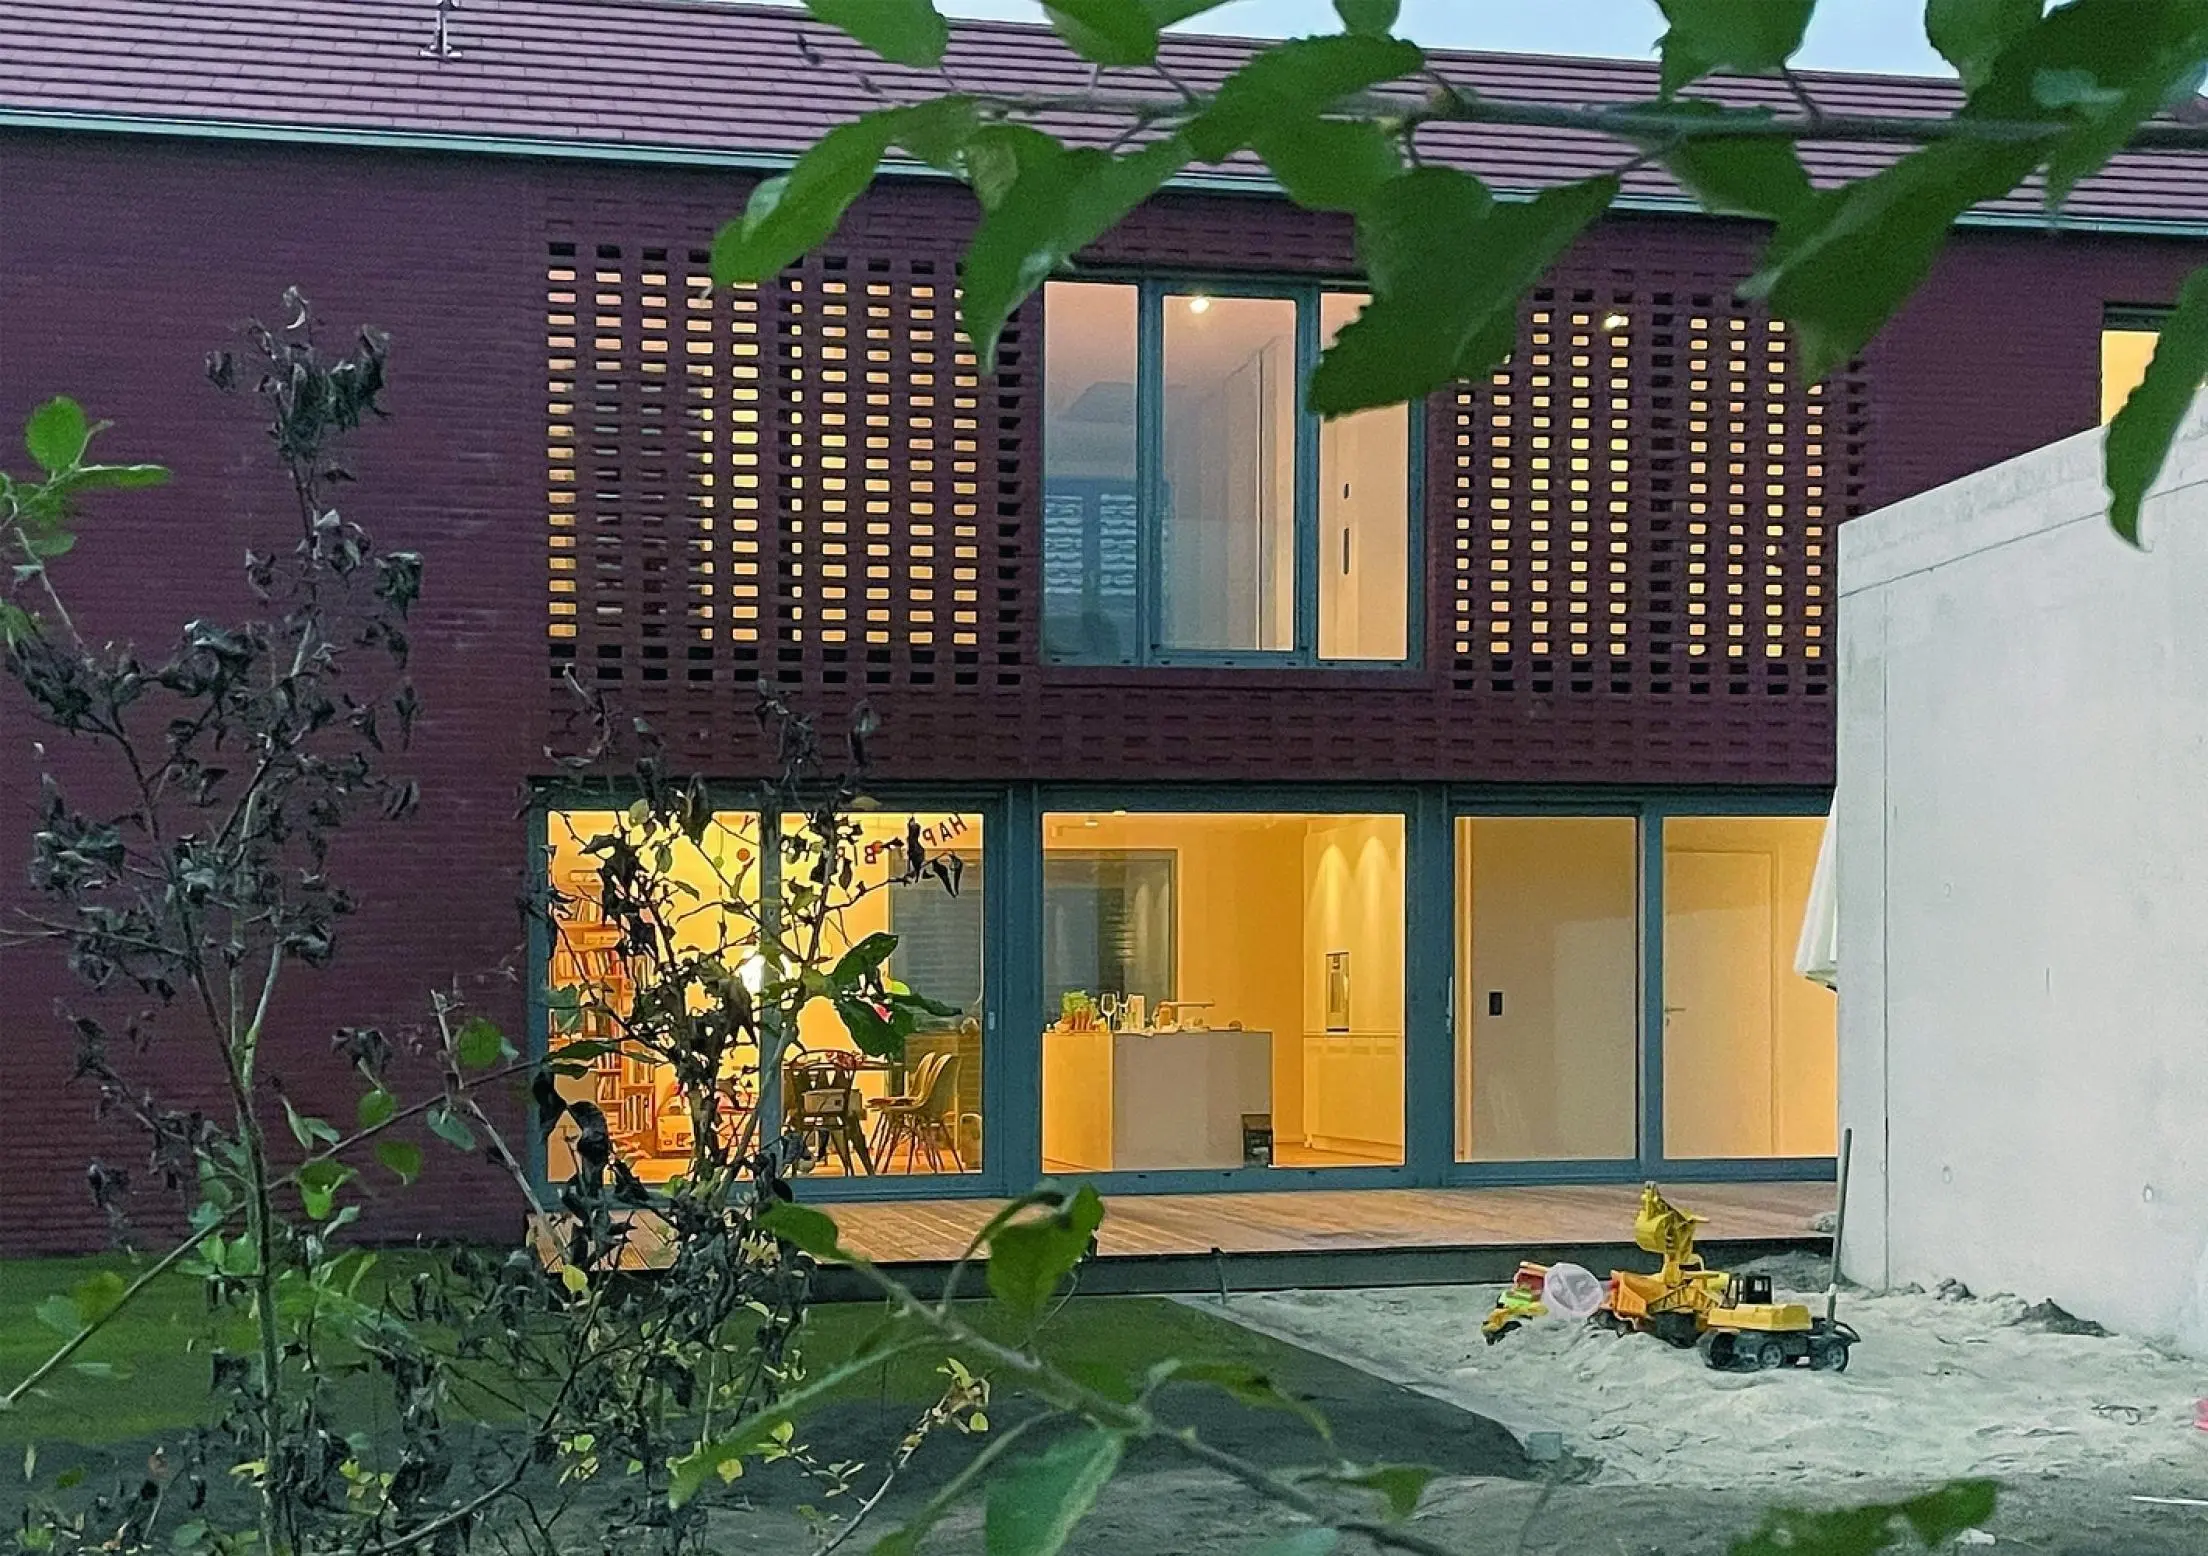
The new building is located as a narrow frame building as an archetype on the northern boundary of the property and thus creates a large south garden area. A carport and privacy wall separate the garden from the public access areas. A central cooking, living and dining area forms the center of the symmetrically designed building. As a screen on the upper floor, a masonry grid was designed as a "Brise Soleil", which, depending on the time of day, provides interesting plays of light inside and outside.