Villa Y
Special Mention
Excellent Architecture
Architecture
Details
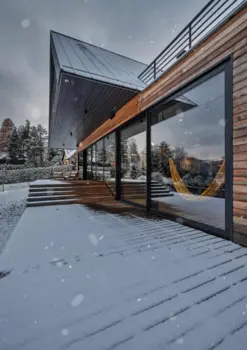
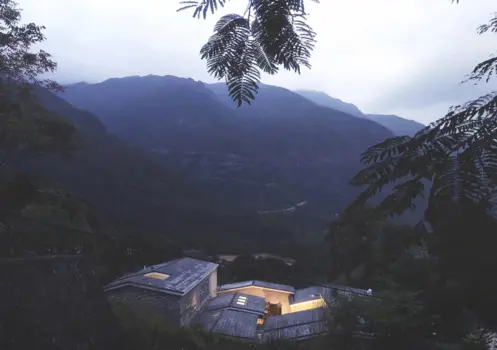
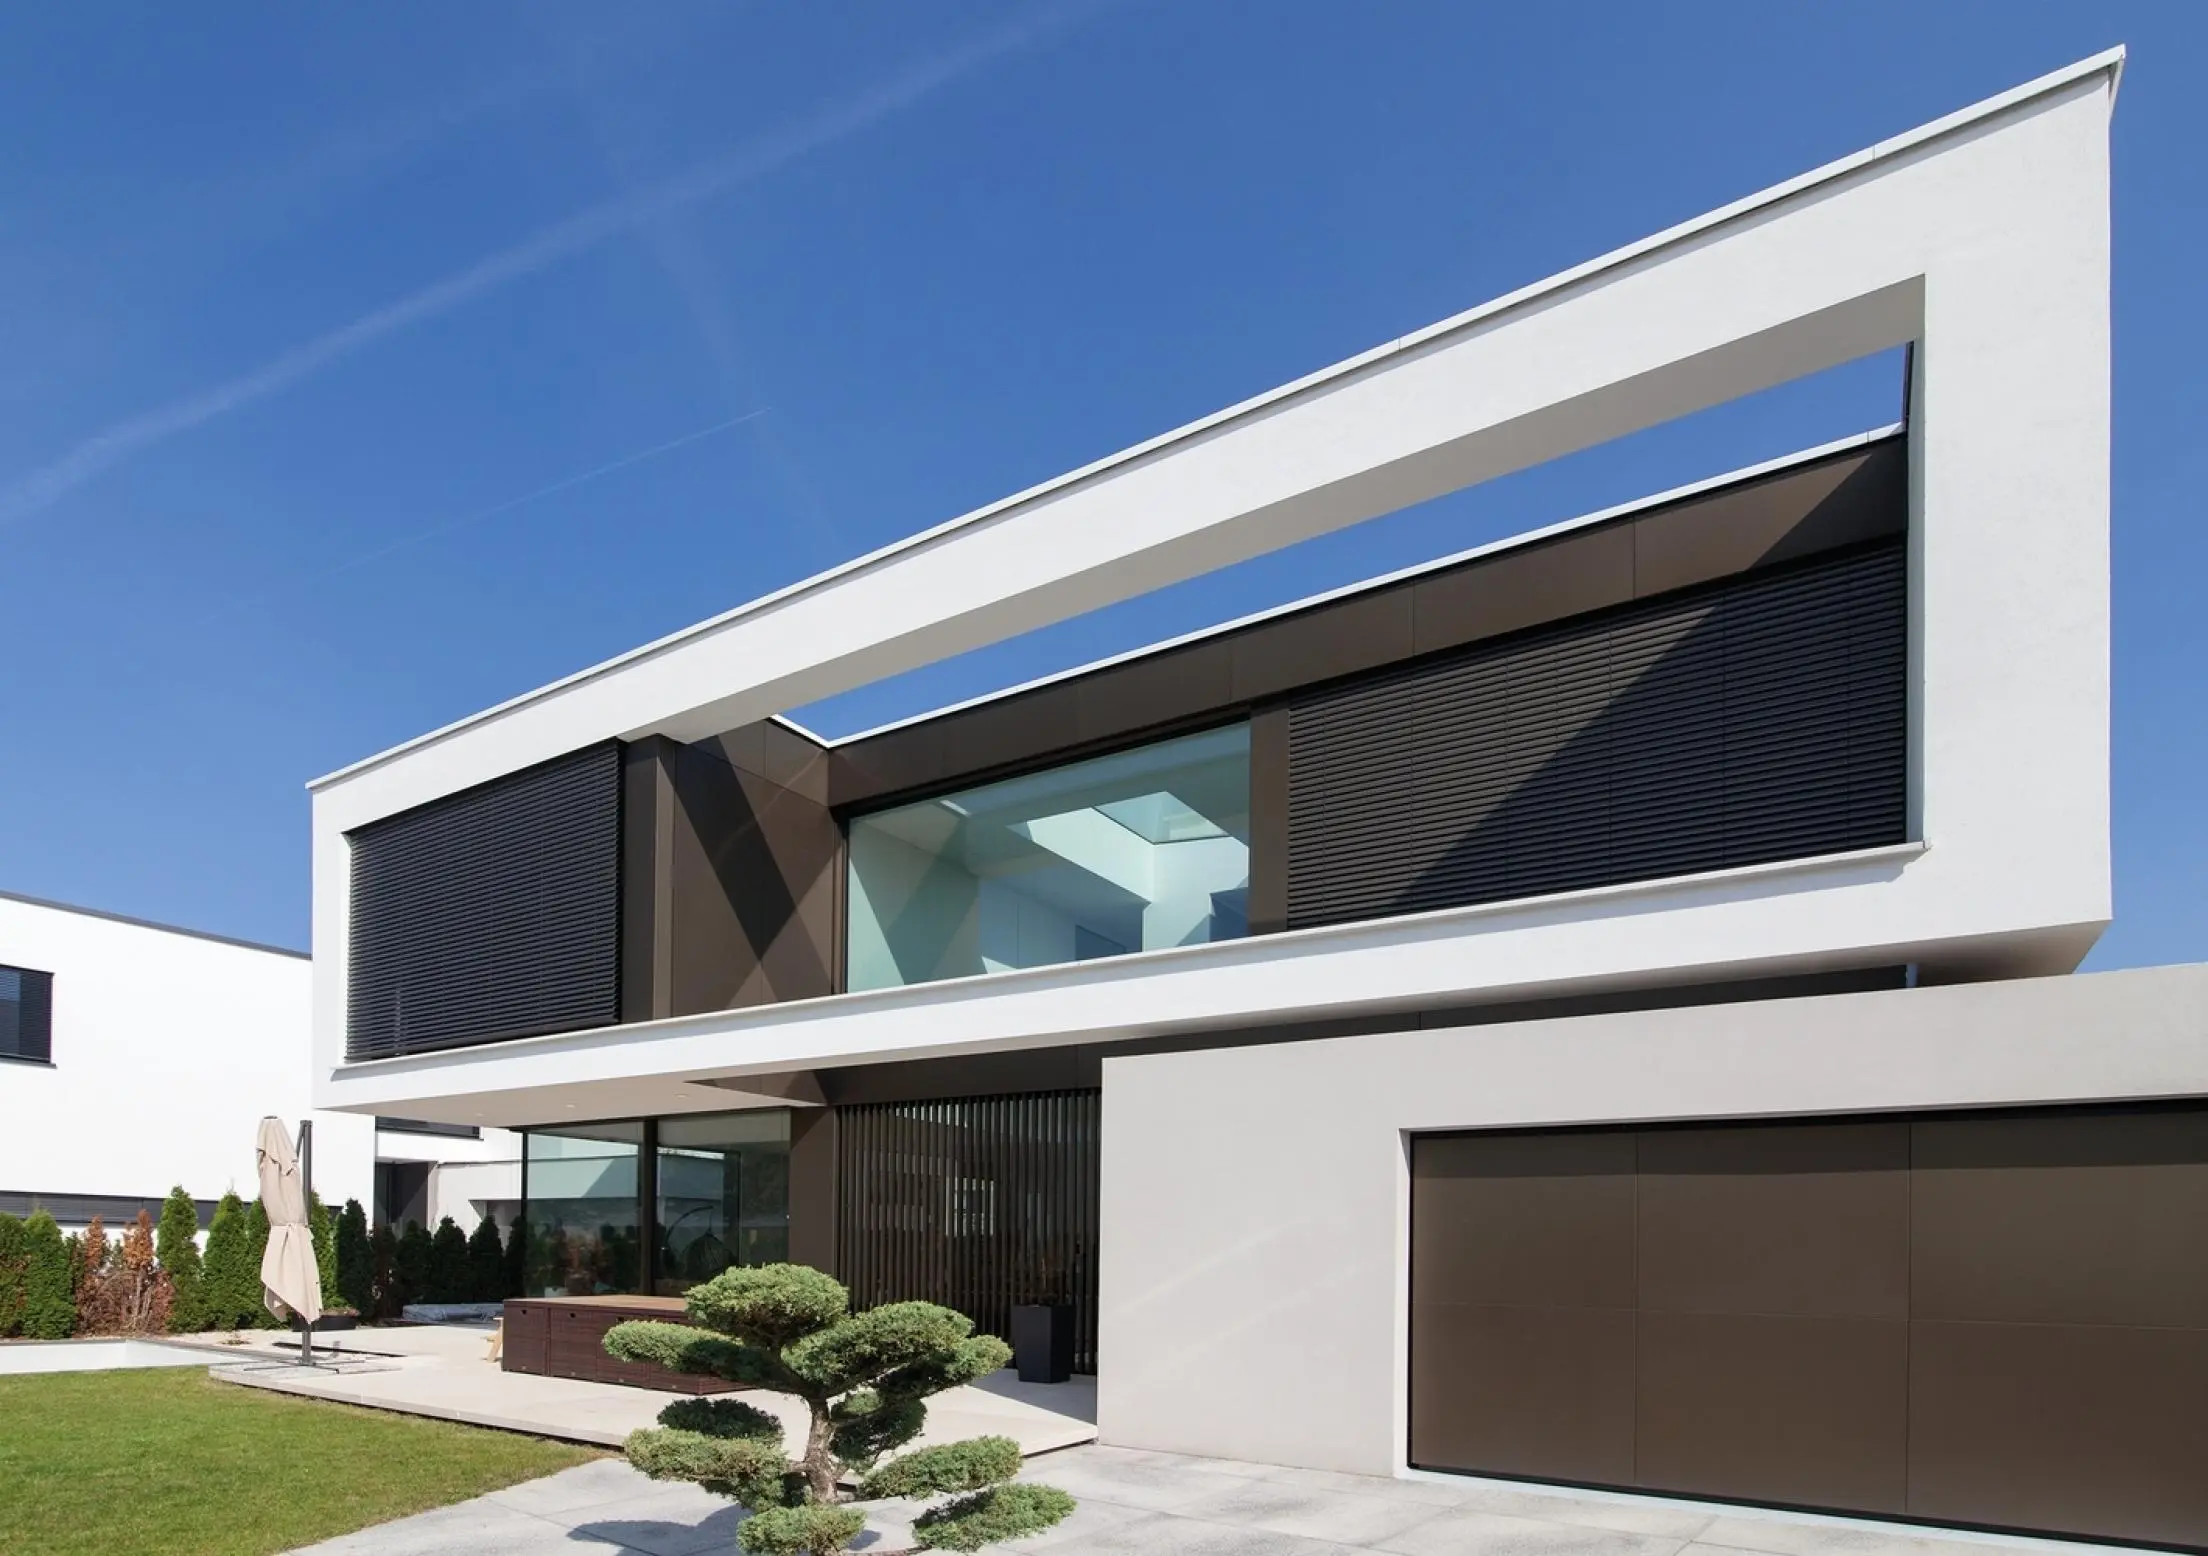
The central idea is to design a generous space that relates interior to exterior spaces along individual retreat areas. Outside, a generous garden was designed facing south while a small patio opens up to the north. Both areas are connected via an atrium running through the building. The atrium and patio form the center of the house and connect the open ground floor and private first floor. The exposed concrete wall along the staircase divides the entrance and living areas.