Pediatric Practice Dr. Katharina Koschinski
Winner
Excellent Architecture
Interior Architecture - Public
Credits
Company / Customer
Details
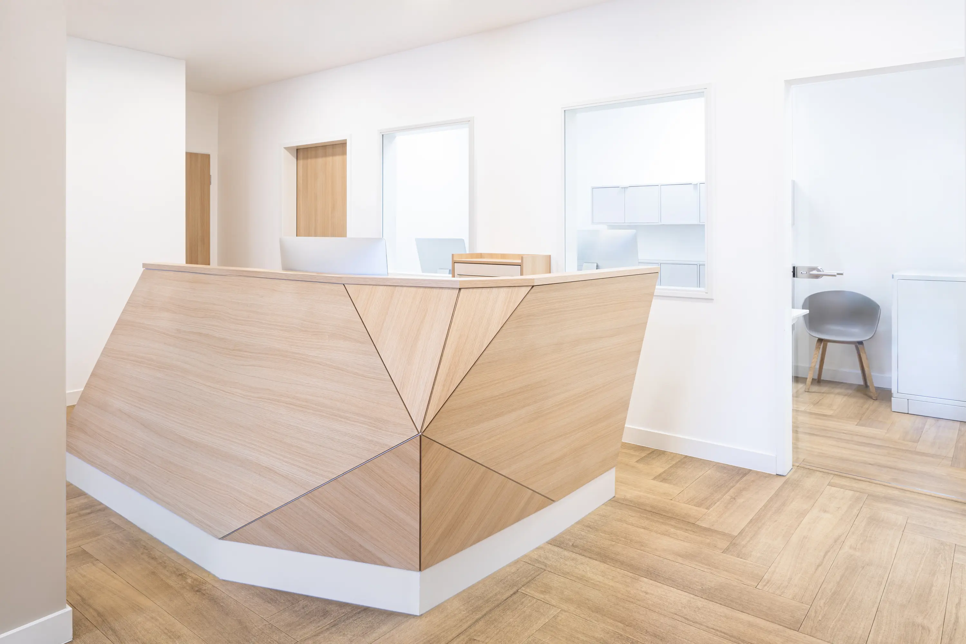
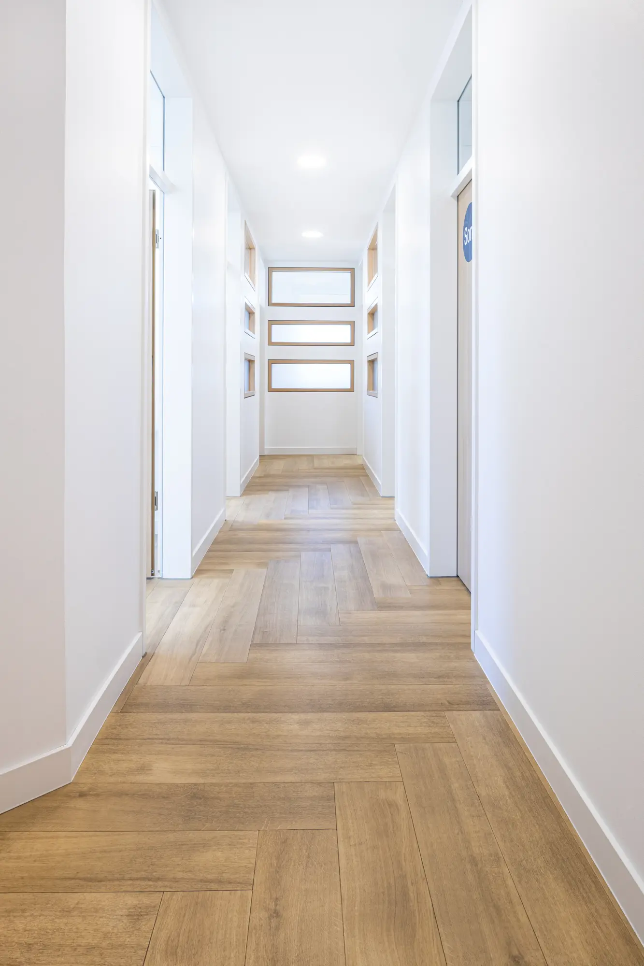
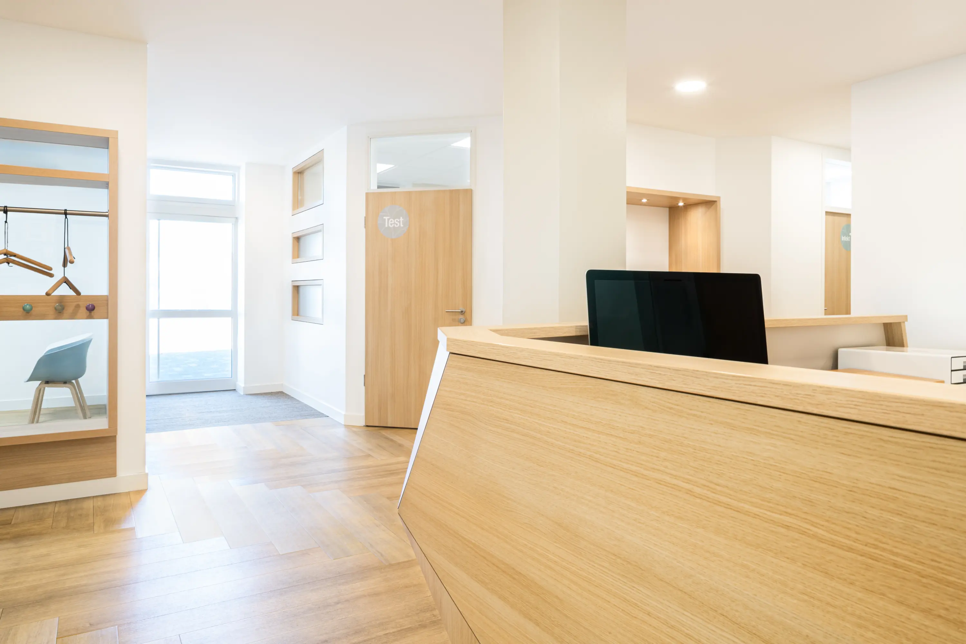
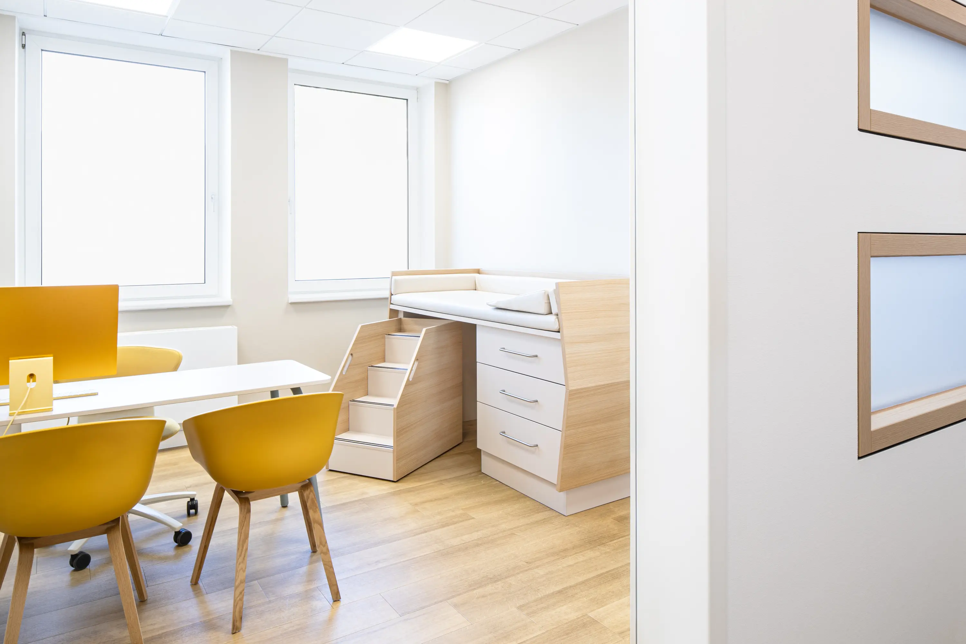
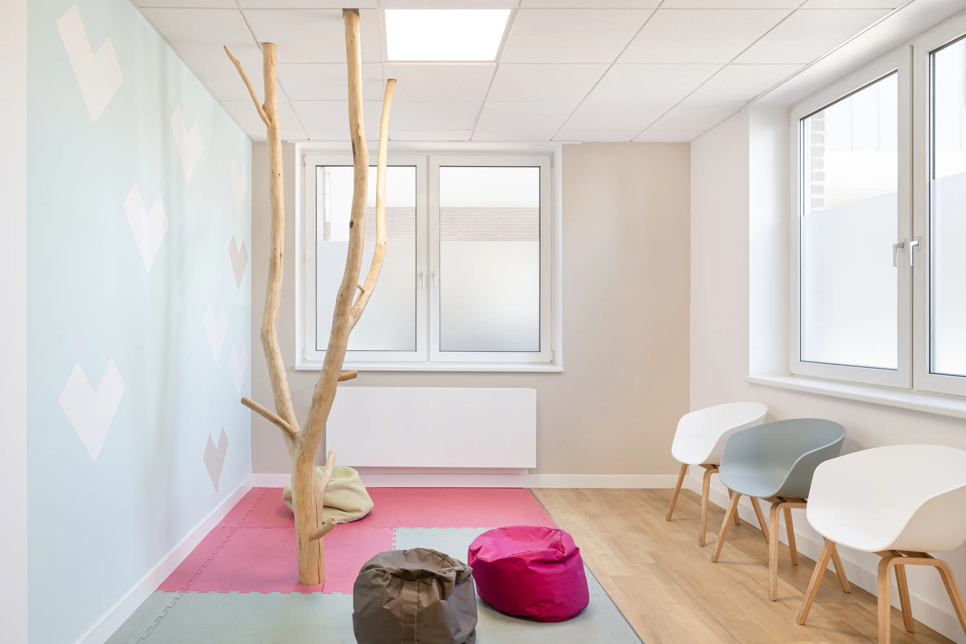
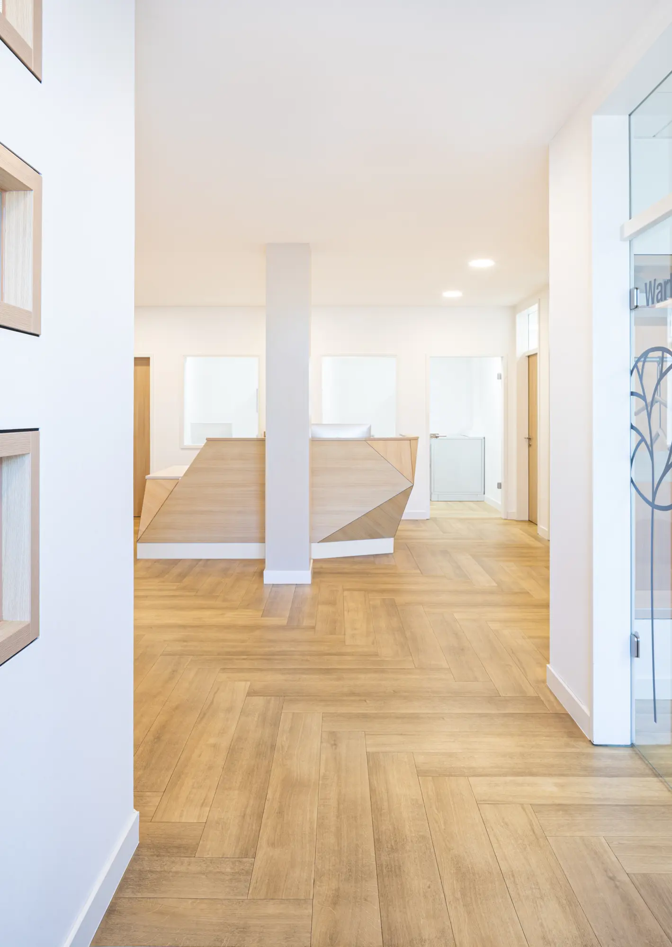
A former 195 m² unit becomes a pediatric practice that welcomes children and supports everyday care. Tailored to the physician’s working methods, its spatial layout enables efficient workflows. Directional flooring, visual connections at different eye levels and custom-designed furniture make wayfinding intuitive. Barrier-free spaces and durable, hygienic materials, including PVC-free flooring, unite function and design. A proprietary Style Analysis translates the physician’s identity and values into a distinctive design language. The result is a place of calm and trust.