SWIETELSKY ZWETTL – THE BUILDING EXPANDED. THE WORKPLACE EVOLVED.
Winner
Excellent Architecture
Interior Architecture - Public
Details
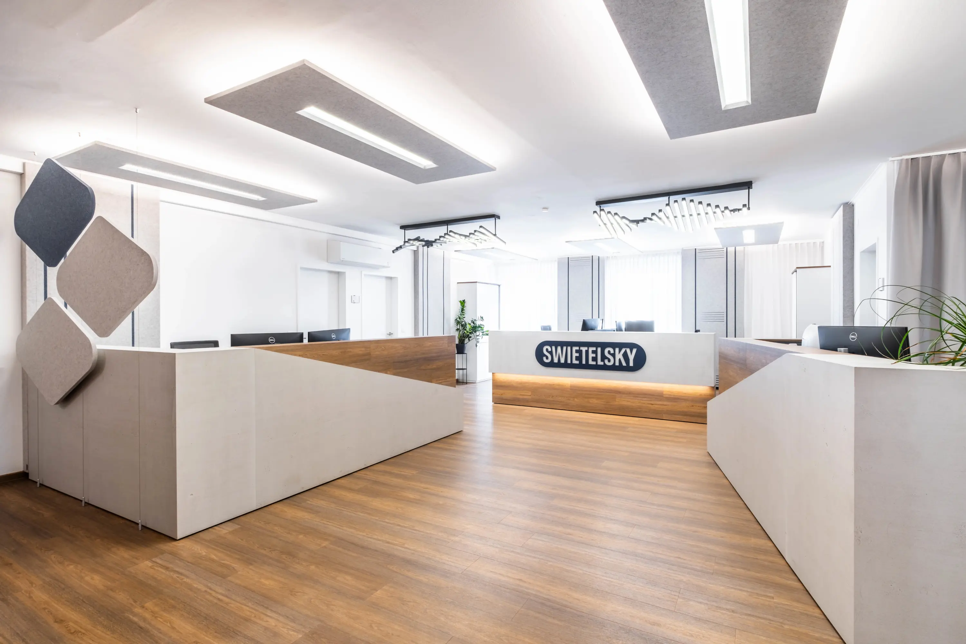
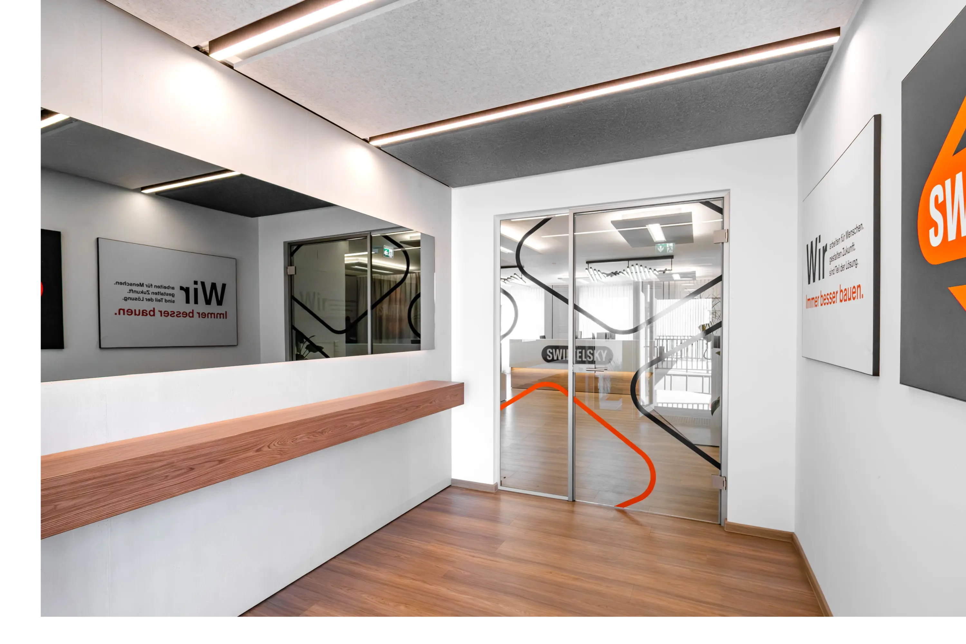
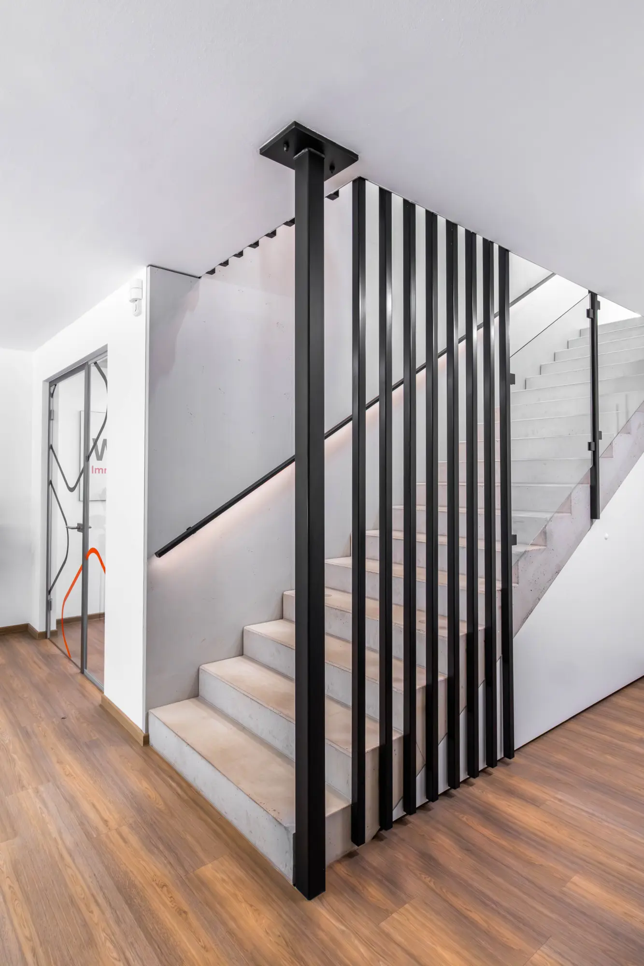
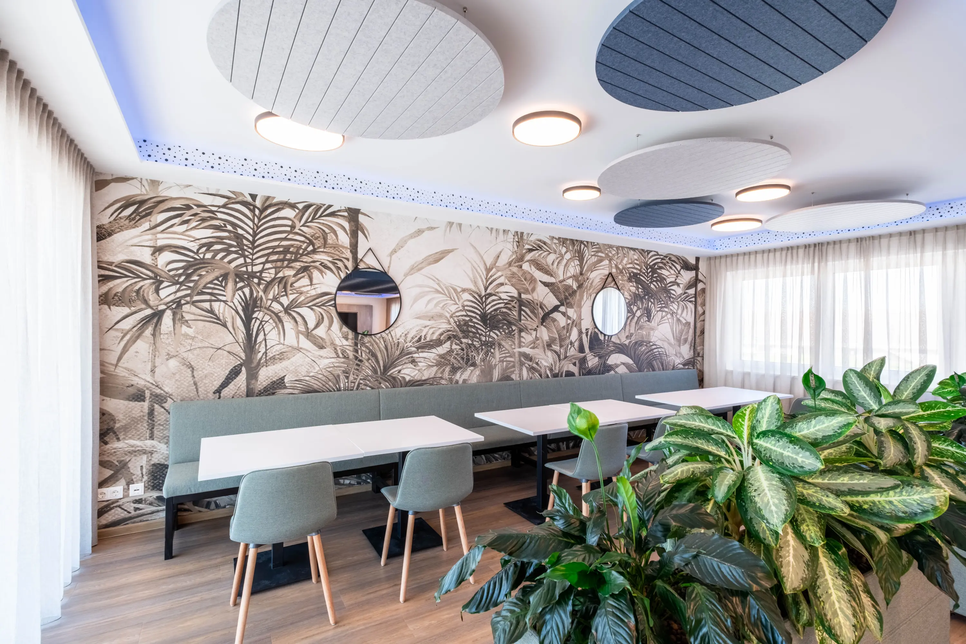
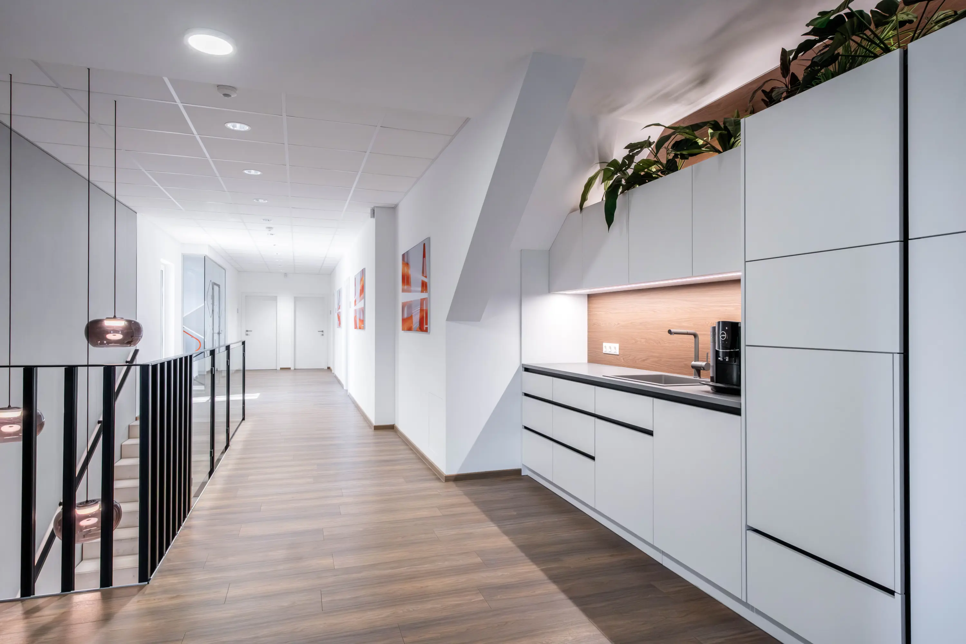
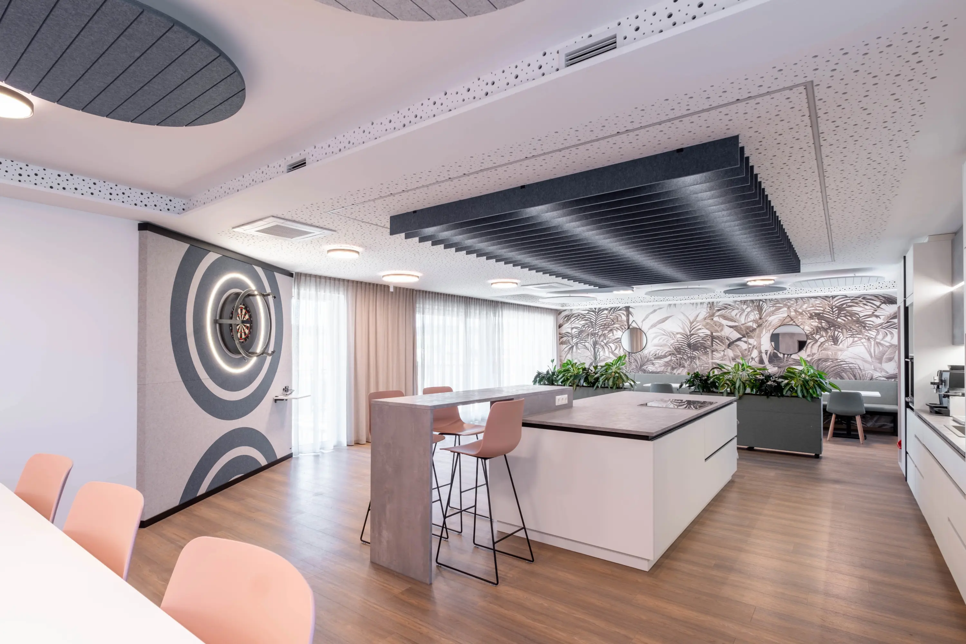
More space was the starting point. A new workplace was the result. The interior design concept by ELIAS raumdesign unites 990 m² of existing building and a 194 m² extension into a single whole for SWIETELSKY Zwettl. Clear spatial structures, integrated acoustics and a reduced language of materials and forms create calm and orientation. Imagery drawn from the world of construction adds artistic accents and makes the corporate identity visible in the space. At the centre is the new Social Hub, a place to meet, exchange ideas and spend time together. Existing resources were not replaced but deliberately integrated into the new design concept.