E. House
Winner
Excellent Architecture
Interior Architecture - Residential
Details
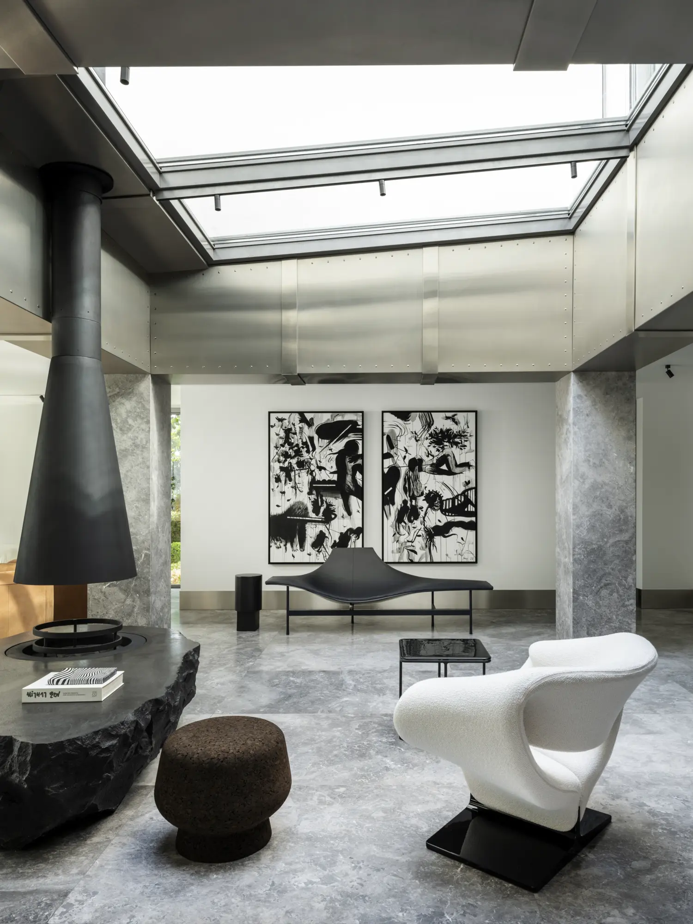
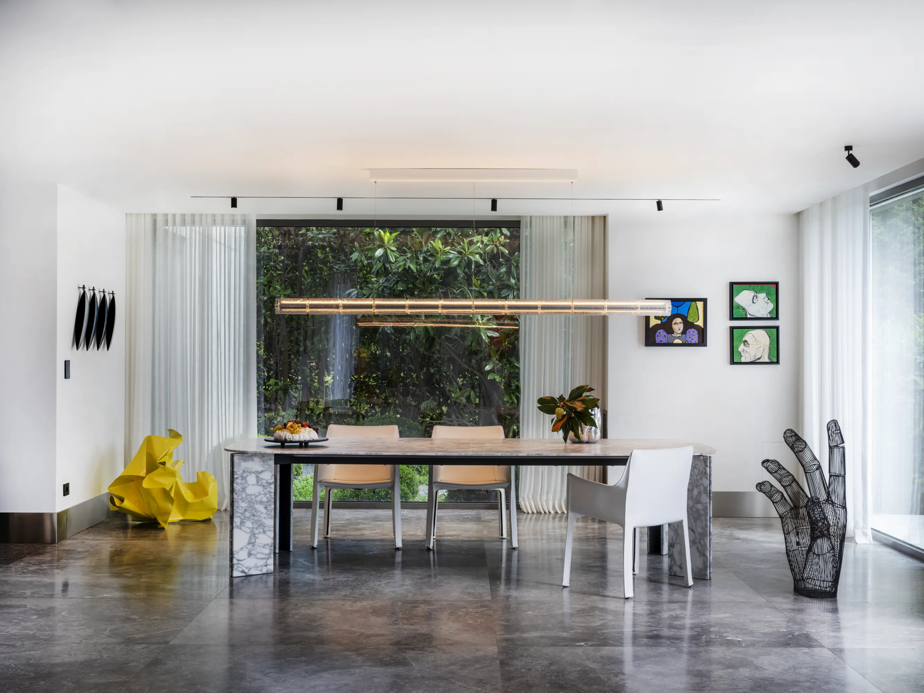
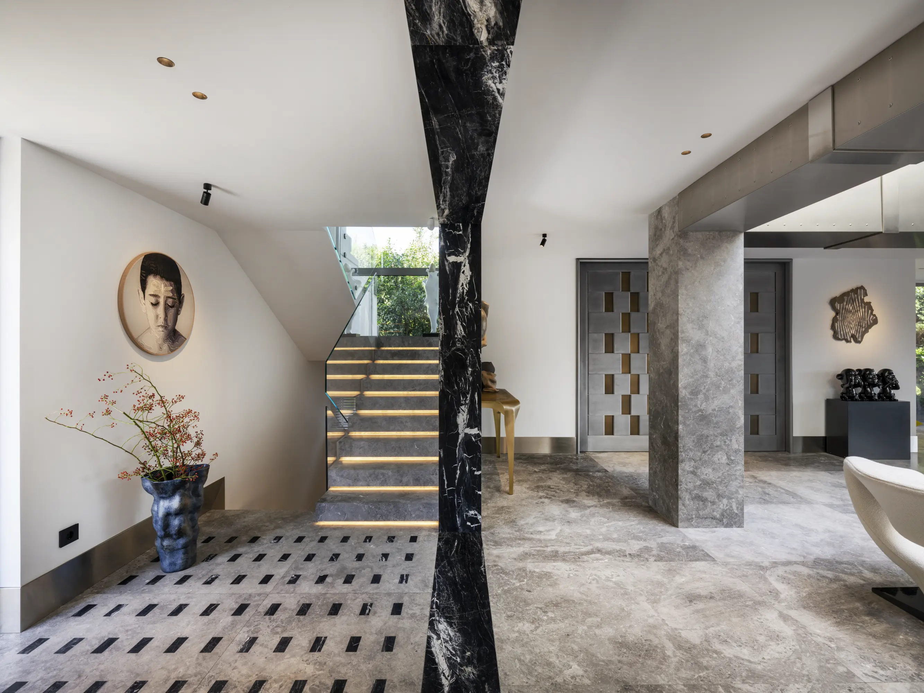
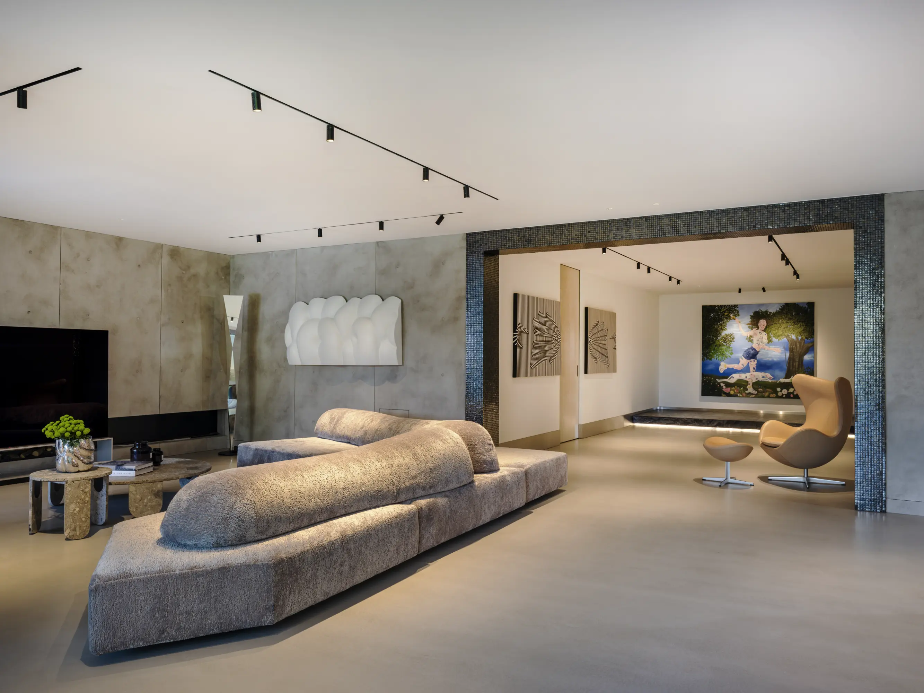
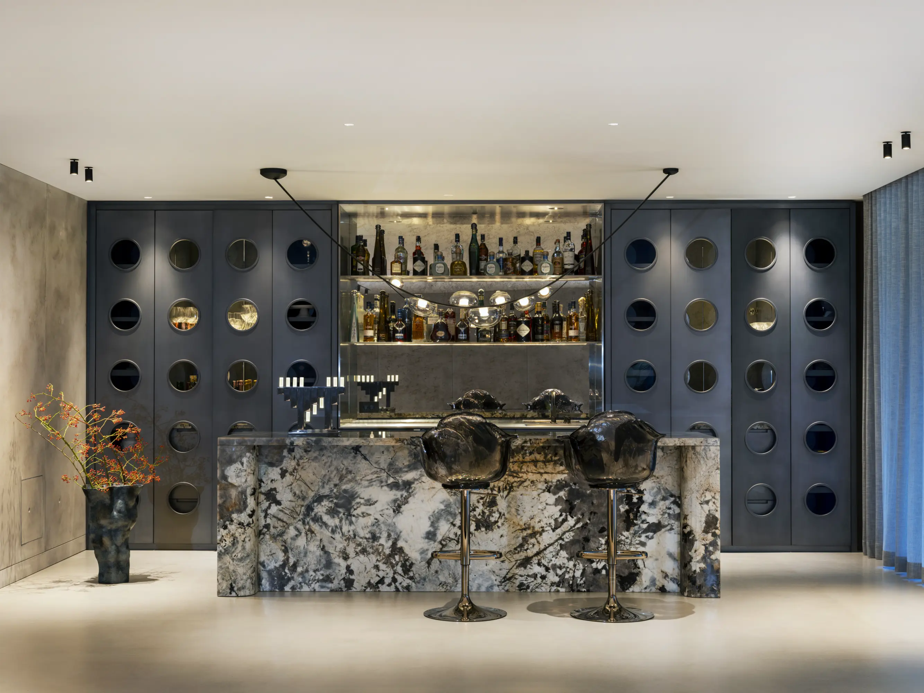
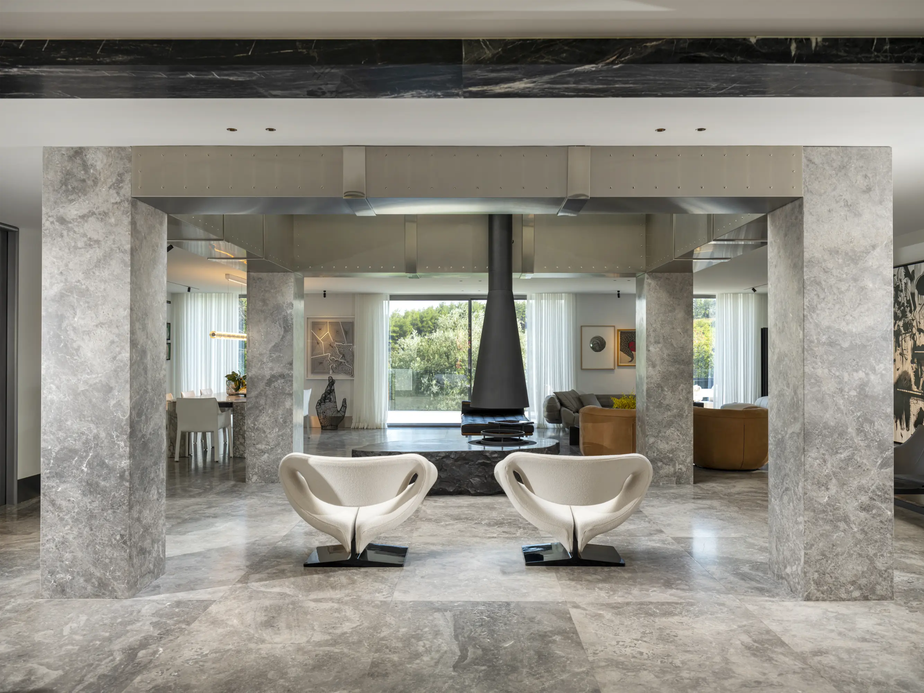
E.HOUSE transforms a 560 m² Istanbul residence into a living gallery for a family of four, shaped by light and material contrast. At its heart, an unusable indoor garden becomes a luminous core: four marble-clad columns frame a double-sided fireplace carved from a single stone block, beneath stainless-steel beams and a glazed void. Enclosed terraces extend daily life, while the dormant basement becomes a gallery-like social floor opening to the garden and pool. Marble, steel and glass meet leather, velvet and bespoke pieces, balancing sculptural clarity with domestic warmth. Adaptive reuse and flexible spaces give the home lasting relevance.