Haus am See
Winner
Excellent Architecture
Interior Architecture - Residential
Details
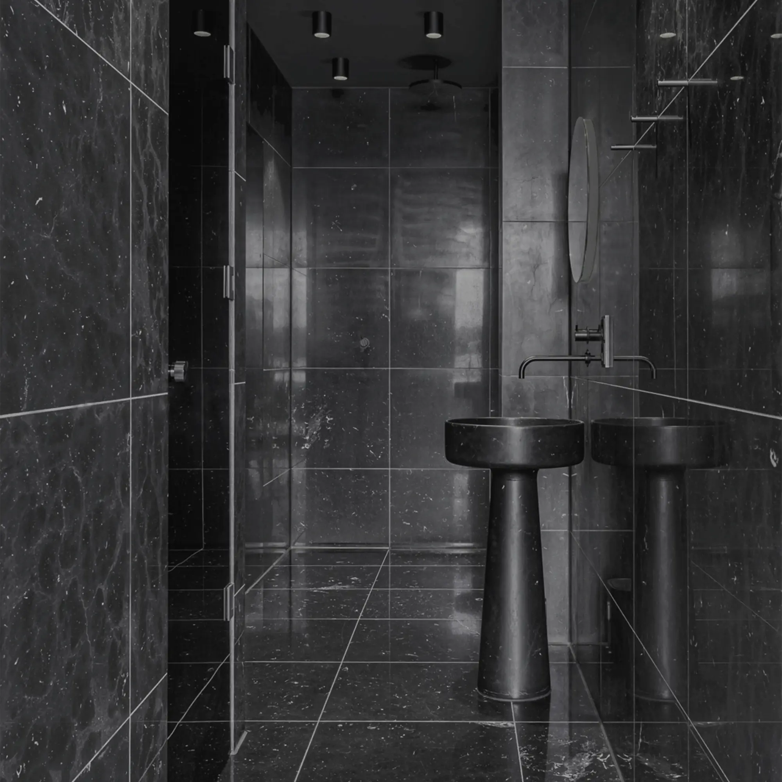
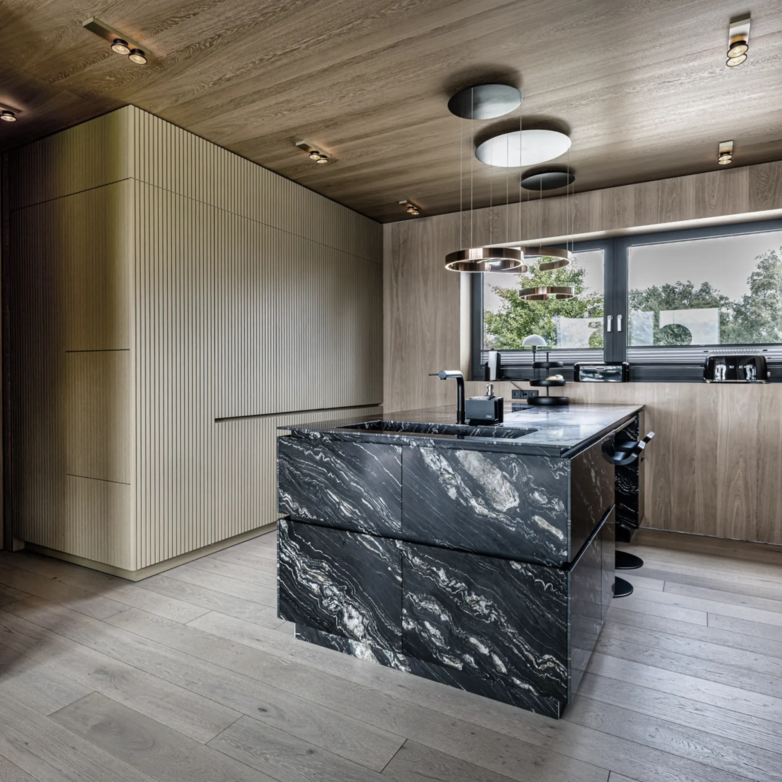
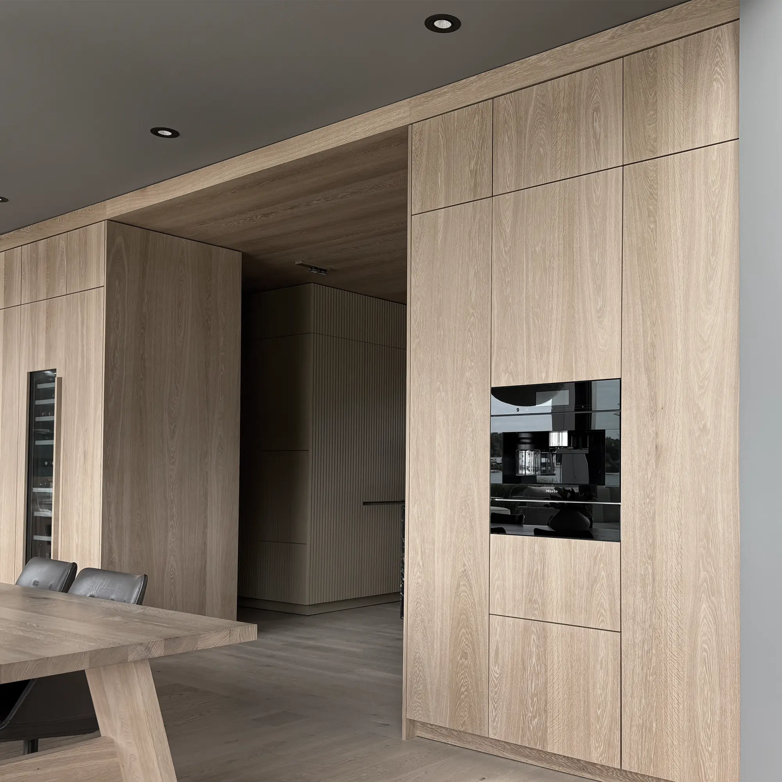
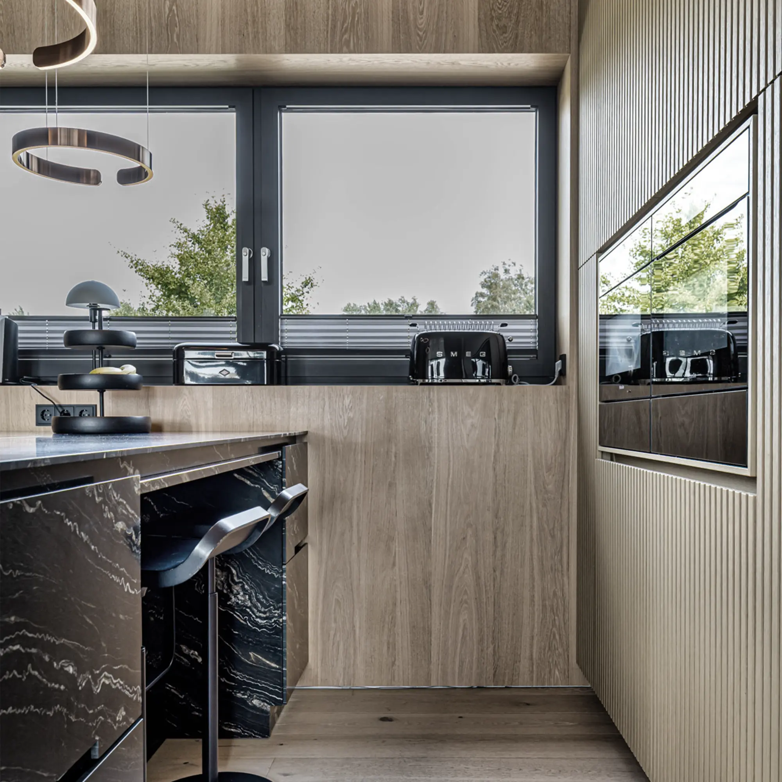
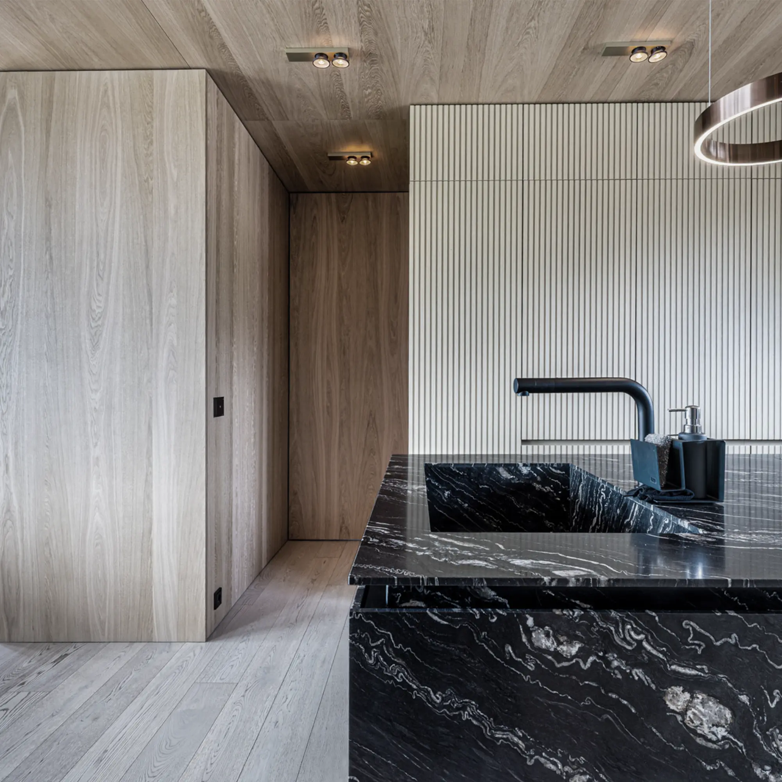
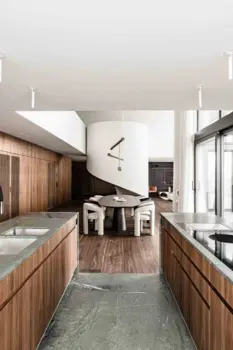
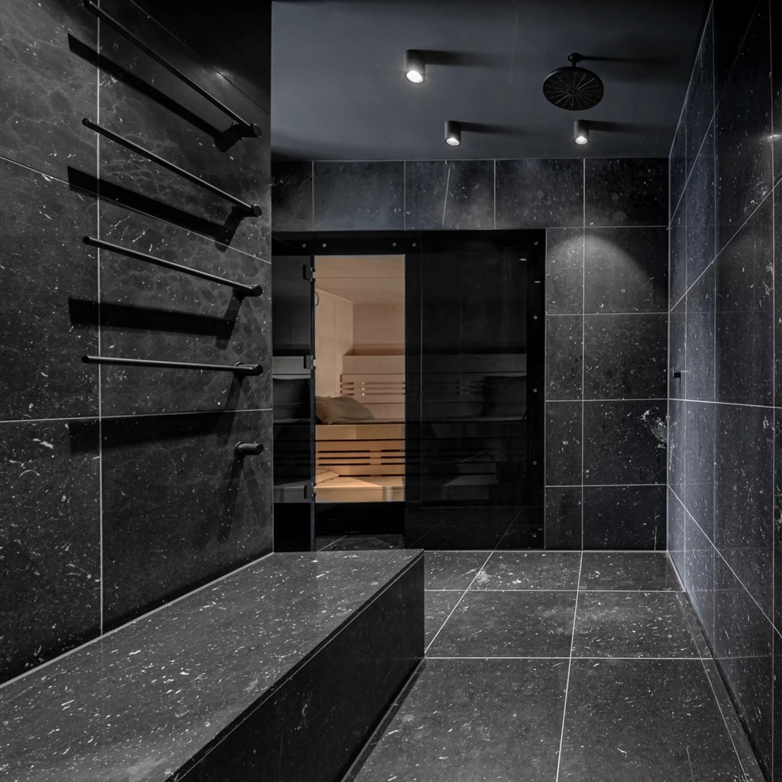
The elongated building faces the adjacent lake's shore. Previously, a central access axis divided the floor plan into a rigid sequence. The renovation aimed to enhance high-quality living spaces without altering the building volume by removing this axis to create a central hinge. A combined kitchen and dining area now acts as a new social hub, dividing the private spa and fitness zone from public living areas. Consequently, strict linearity is replaced by a modern layout enabling simultaneous use of diverse functions.