h&z Unternehmensberatung
Special Mention
Excellent Architecture
Interior Architecture
Details
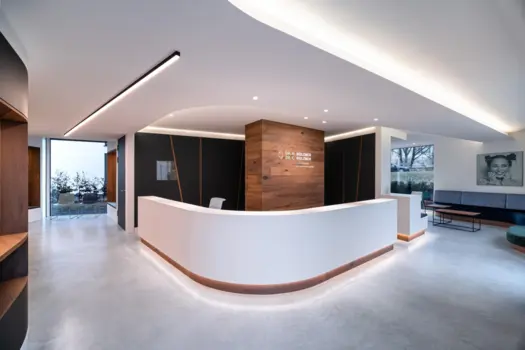
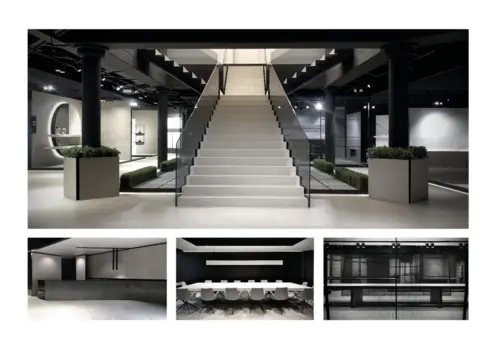
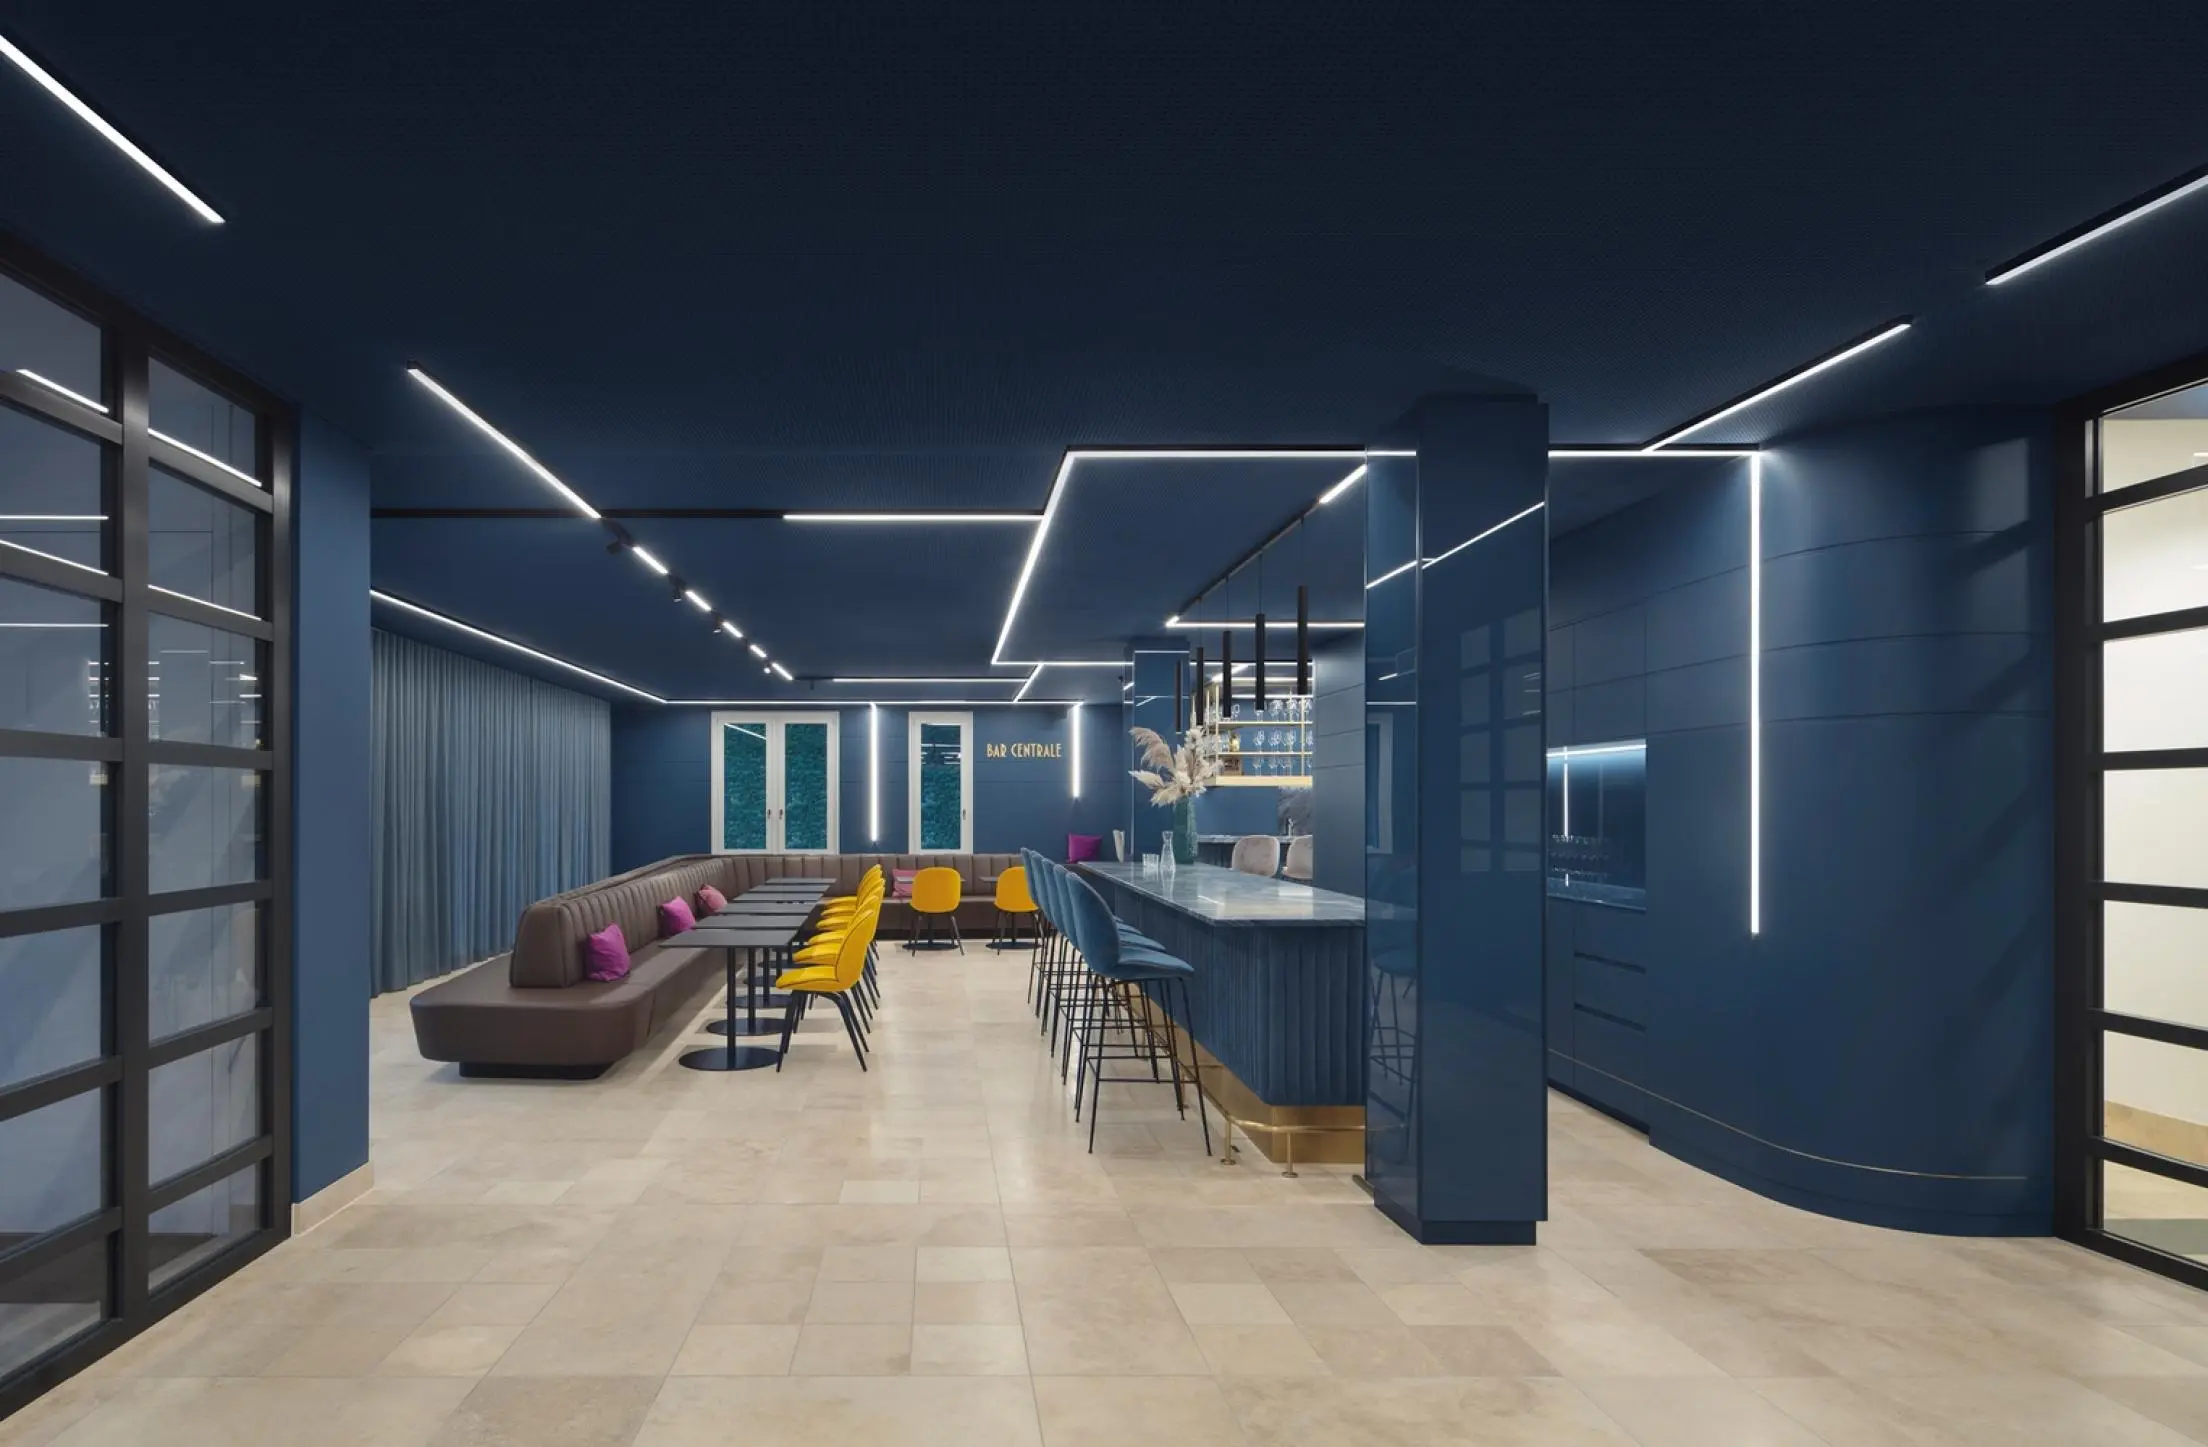
A new office concept has been implemented for the »Consulting Agency h&z«. The six modern storeys in the new building offer a mixture of modern workspaces and open-air areas, as well as other flexible work areas from project and workshop rooms to think-tanks to communications areas. The chosen colour concept as well as the differentiated furnishing offer orientation and identification. The roof and the ground floor both contain generously sized conference zones, which can easily be enlarged to form a single large room. The highlight of the office concept is the “Bar Centrale” on the ground floor, which offers coworkers and guests further informal meeting spaces.