Kieferorthopädie Dres. Holzner
Special Mention
Excellent Architecture
Interior Architecture
Details
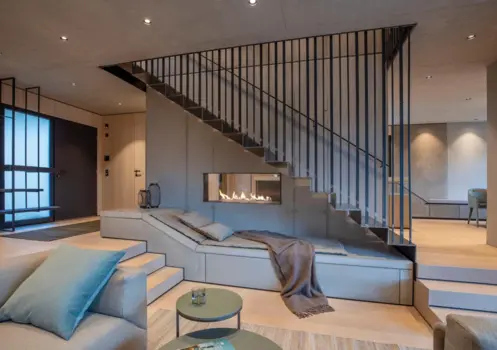
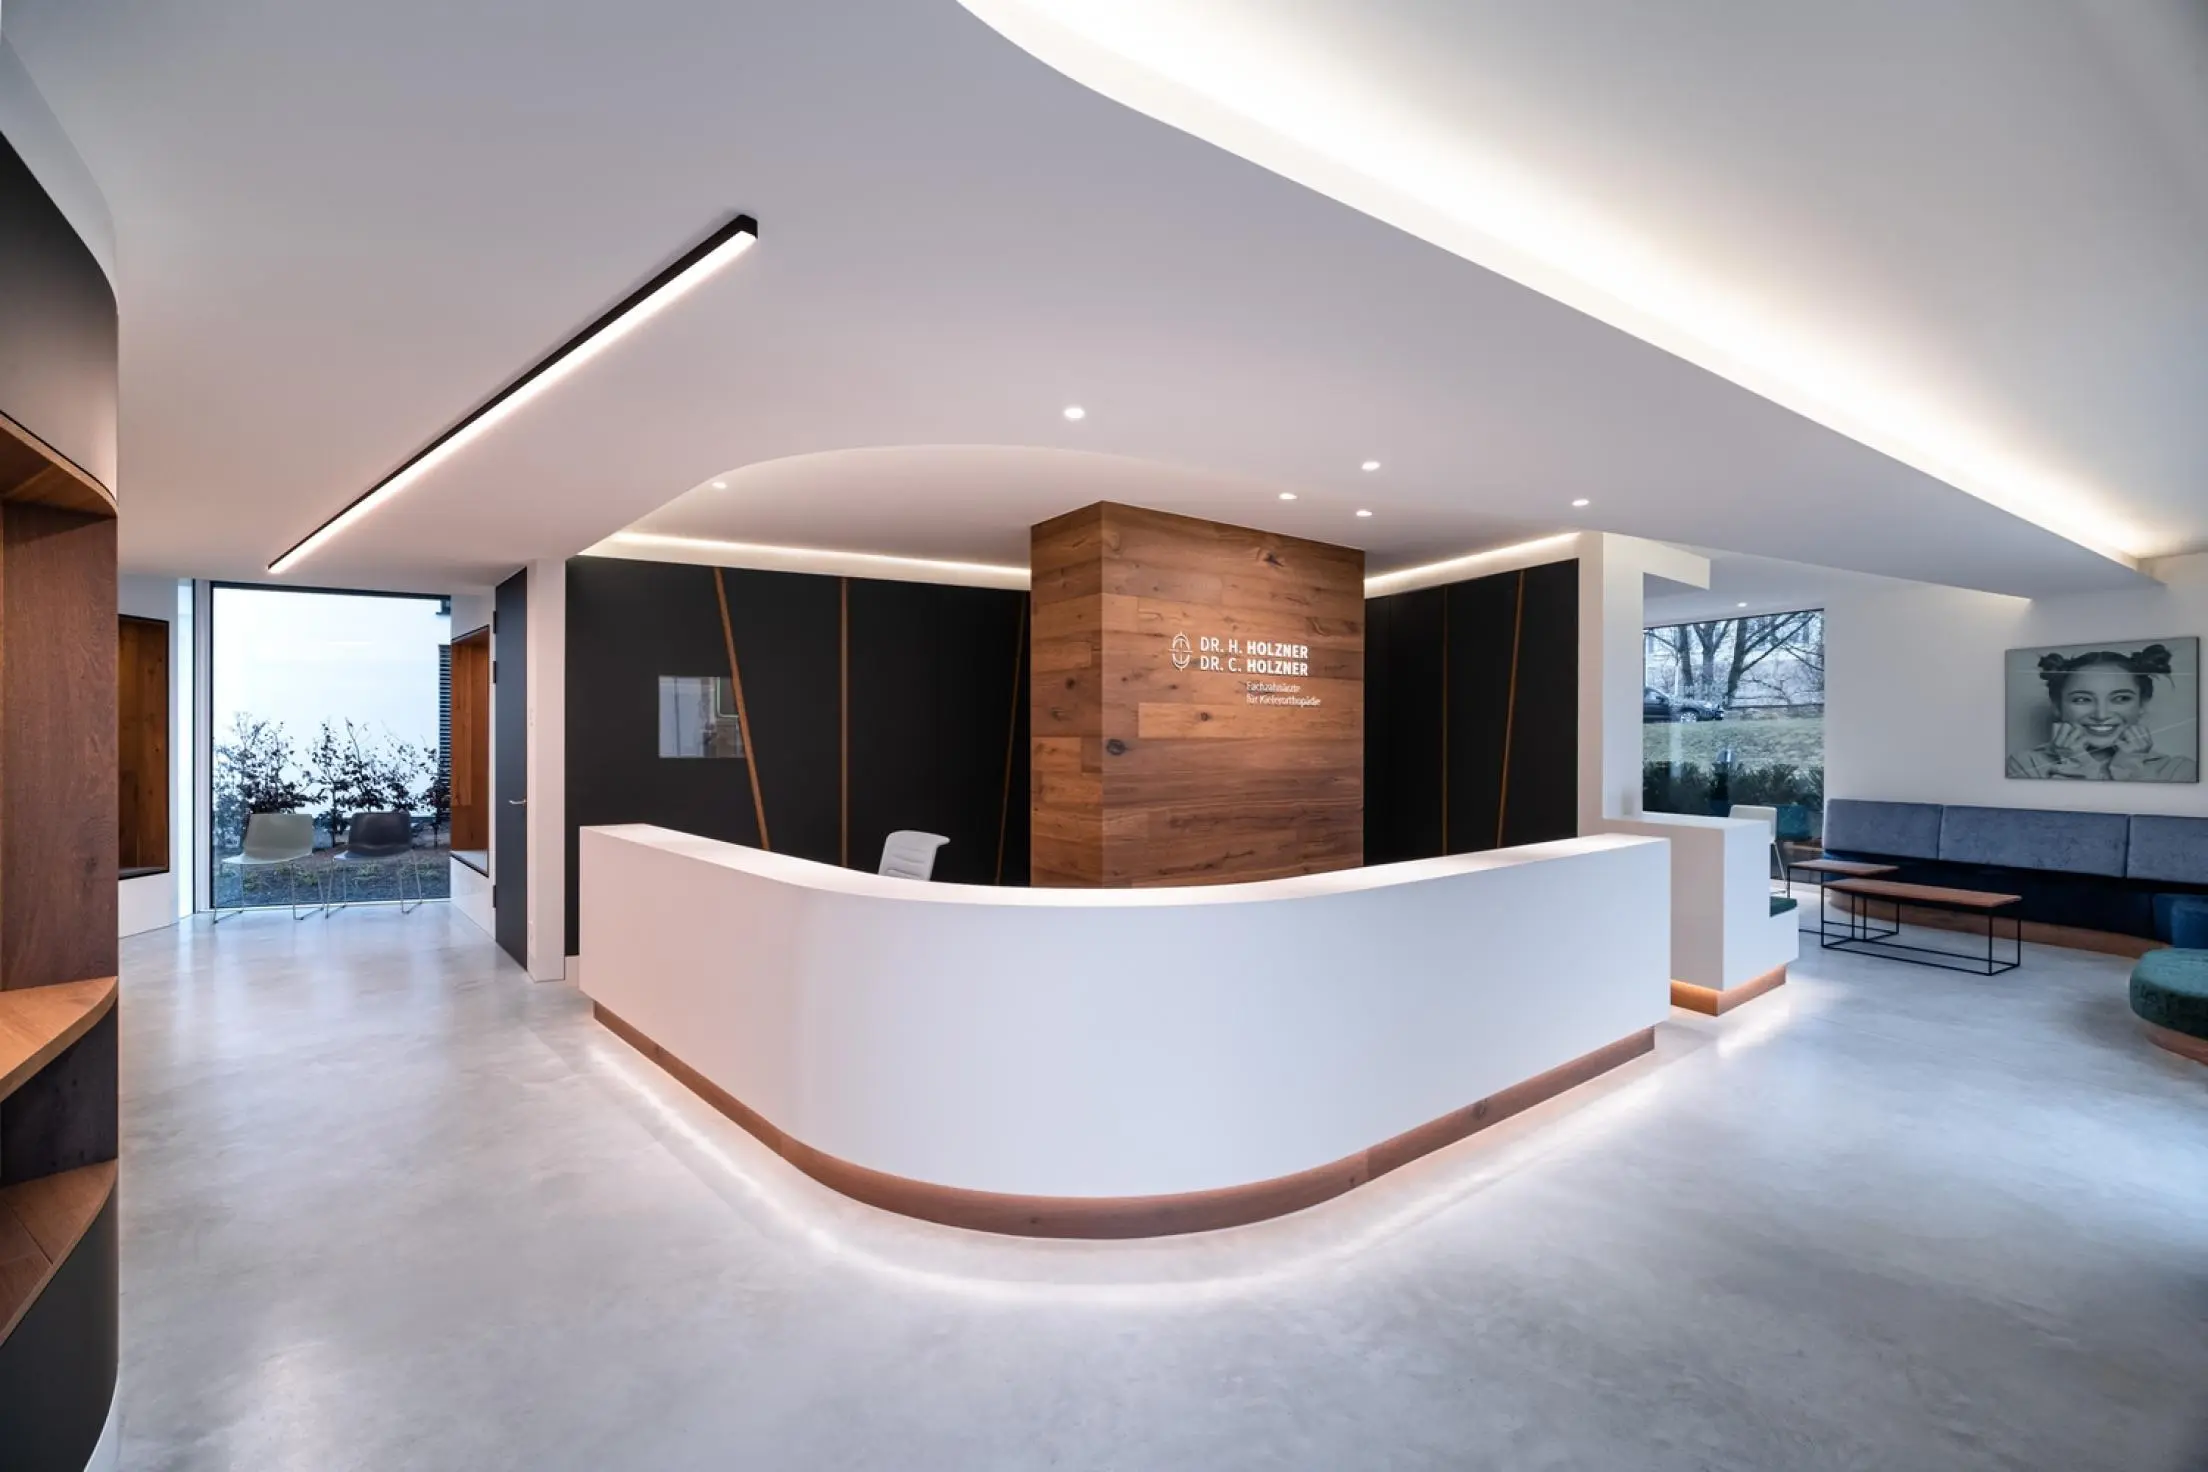
When entering the surgery of Dres. Holzner, several continuous visual axes open up. A spacious treatment wing was located at the top of the angled floor plan. Typical “niche spaces” were transformed into light-flooded meeting areas. The ceiling design also follows this principle of linear axes. Convex elements contrast with concave elements, a dark central block with white furniture, industrial flooring with parquet surfaces. Mint, green and blue tones set accents as wall colors and textiles.