The Suave, Hannover Re
Special Mention
Excellent Architecture
Interior Architecture
Details
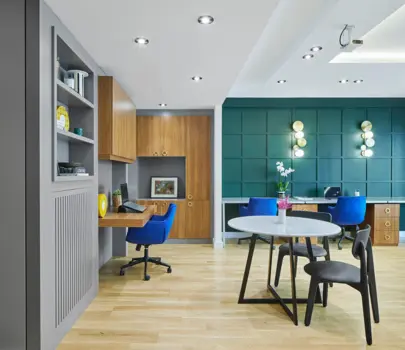
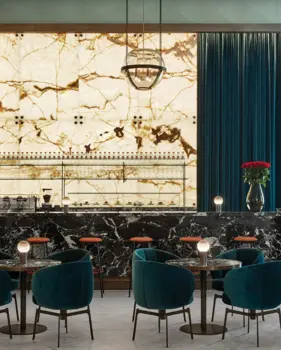
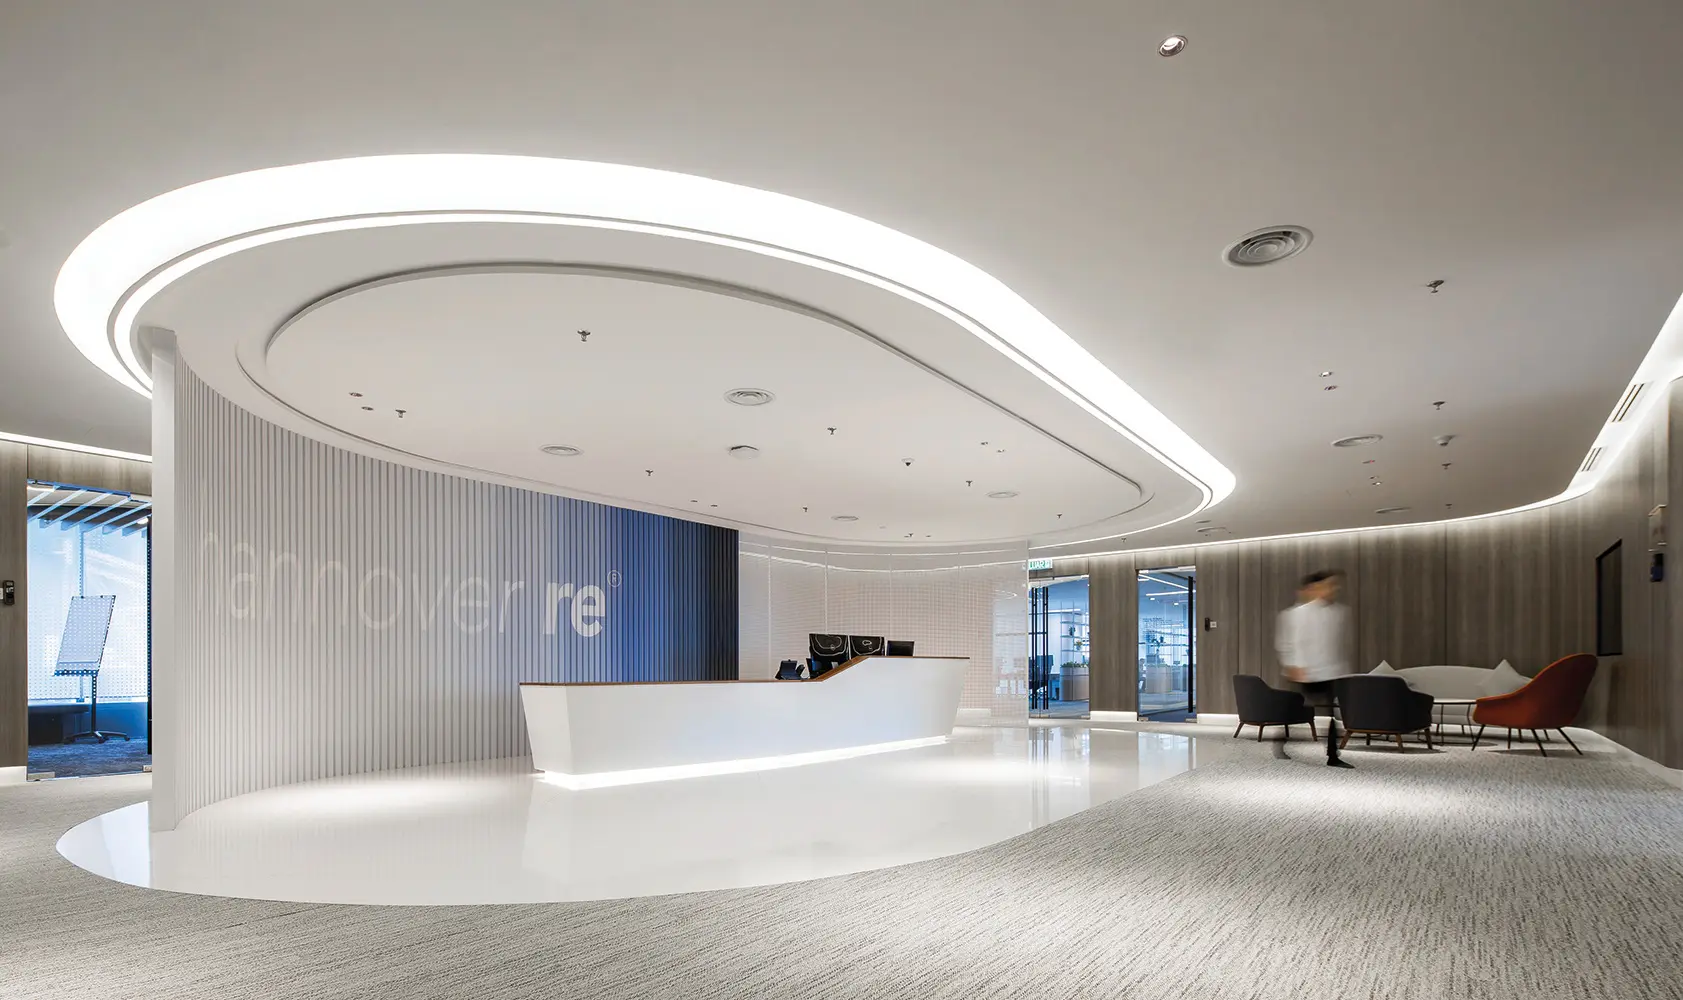
Spanning across 30,000 sqft over two storeys, this modern office takes on a curvy and sleek interior that speaks suaveness and sophistication of the space.
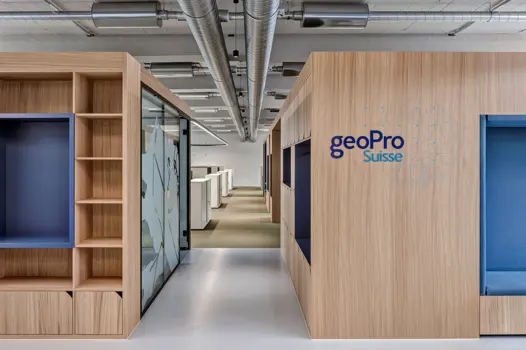
We employ an open office layout to promote communication and teamwork within the workplace, with a mix of open spaces, retreats and collaboration areas.
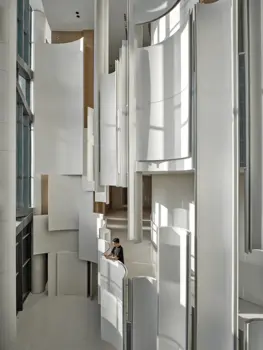
The curvy lines of the floor smoothly complement the ceiling design, imbuing a sense of seamless circulation along the space to achieve effective zone segregation without having dividers.