Jesuskirche mit Gemeindezentrum
Winner
Excellent Architecture
Lighting Design
Details
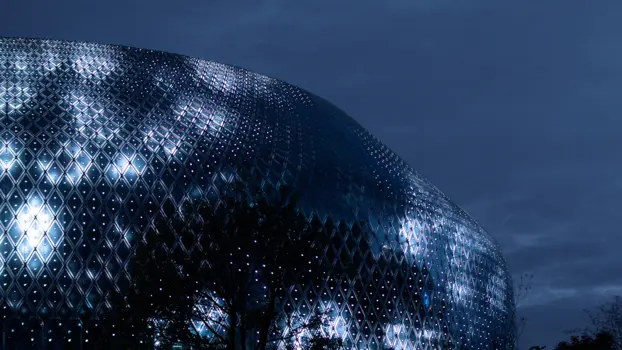
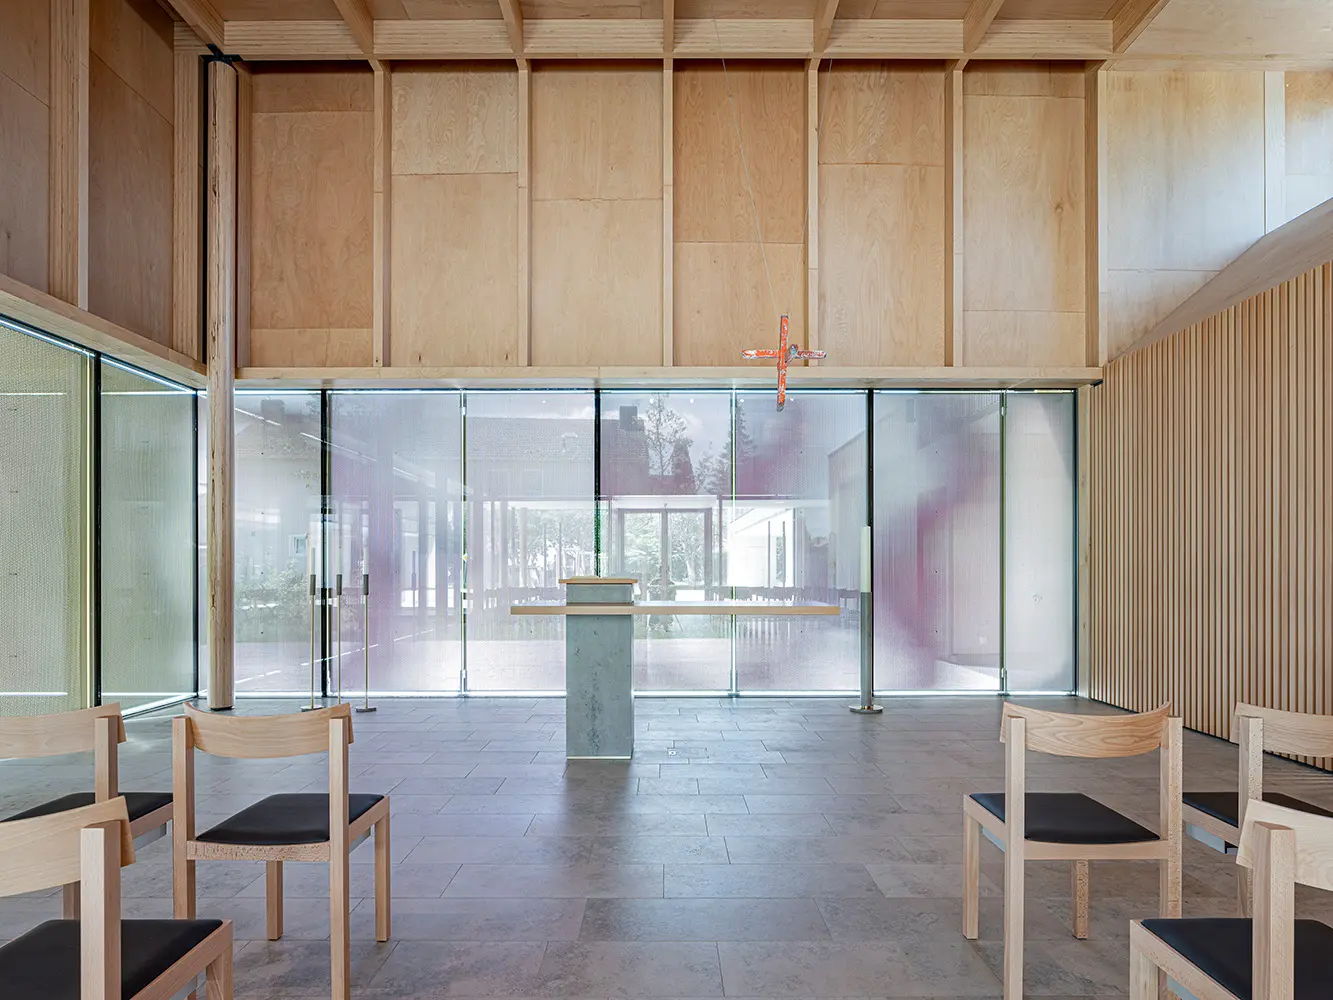
The new building of the Evangelical Jesus Church was erected as an ensemble of two structures, consisting of a sacral space and a community center, in solid wood construction on a flat foundation. The inner sactrum impresses with simple elegance and constructive readability of the coffered ceiling construction. The sacral space is characterized by the all-glass facade, which gives it an inviting, transparent character and floods the interior with light. To break up the sun's glare and at the same time calm the view to the outside, the glass façade is enclosed by double-walled translucent folding shutters made of powdered perforated sheets.