zieflekoch
Winner
Excellent Architecture
Service Design
Details
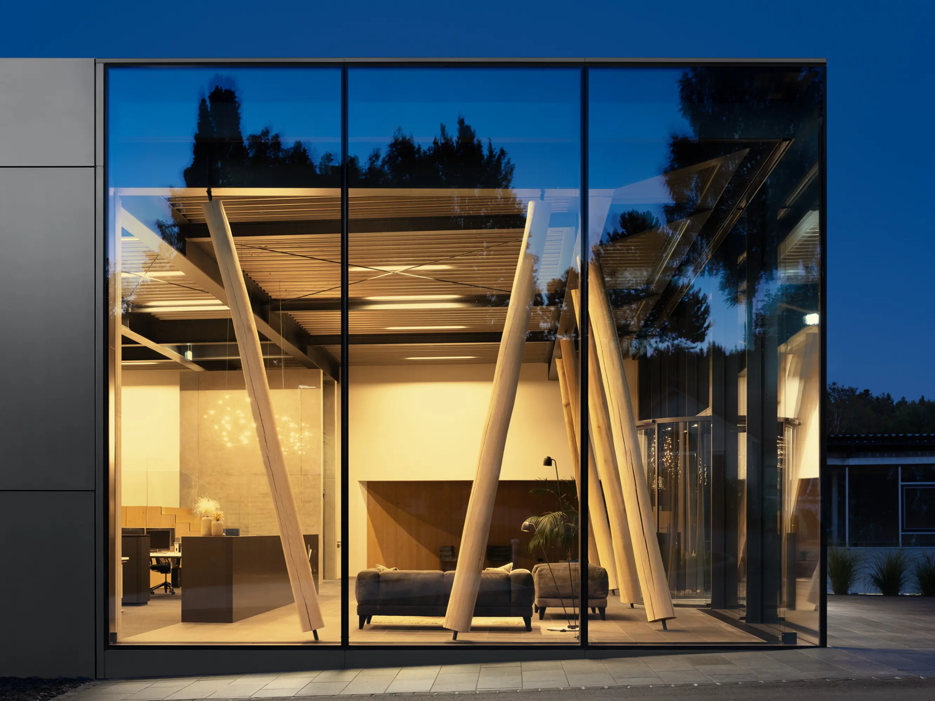
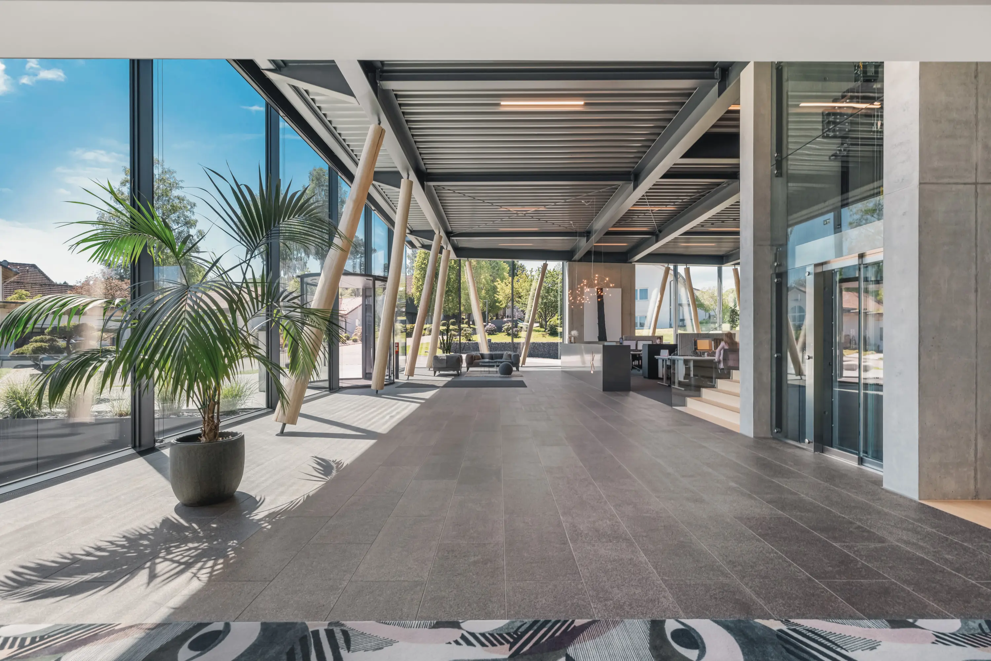
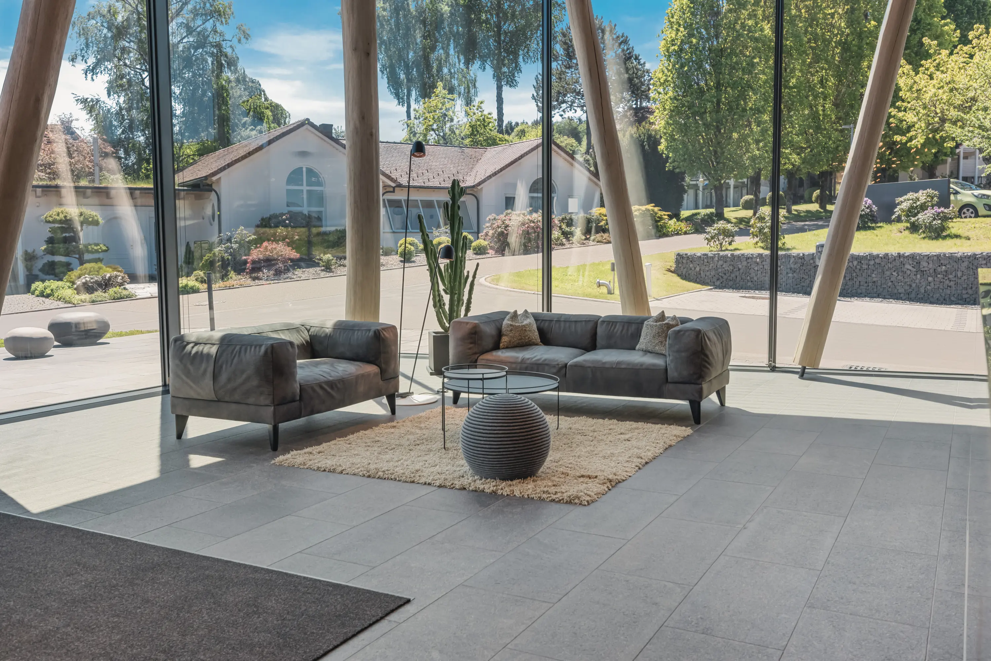
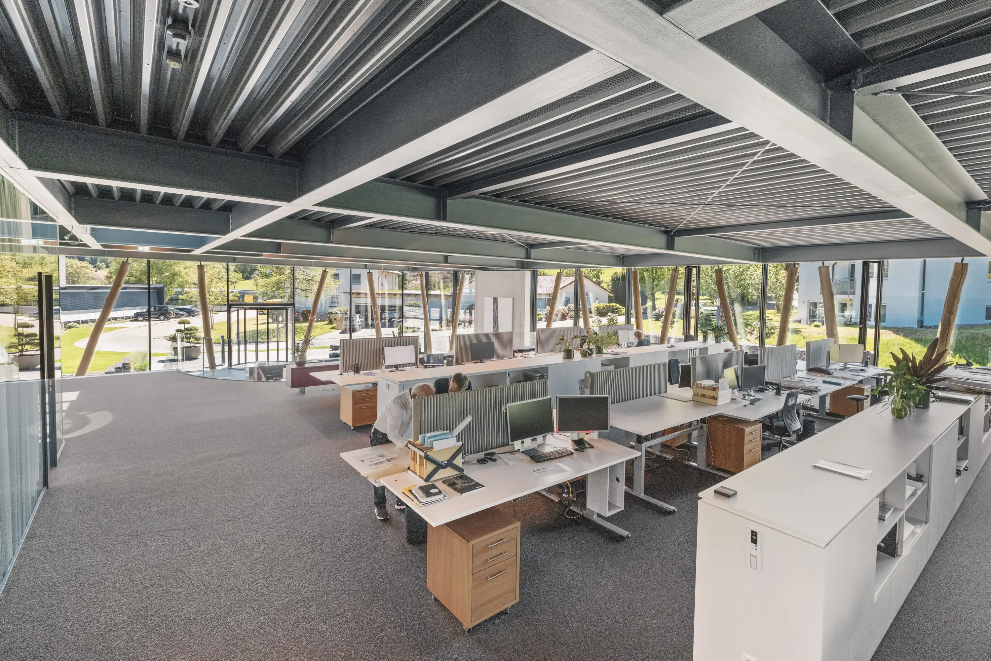
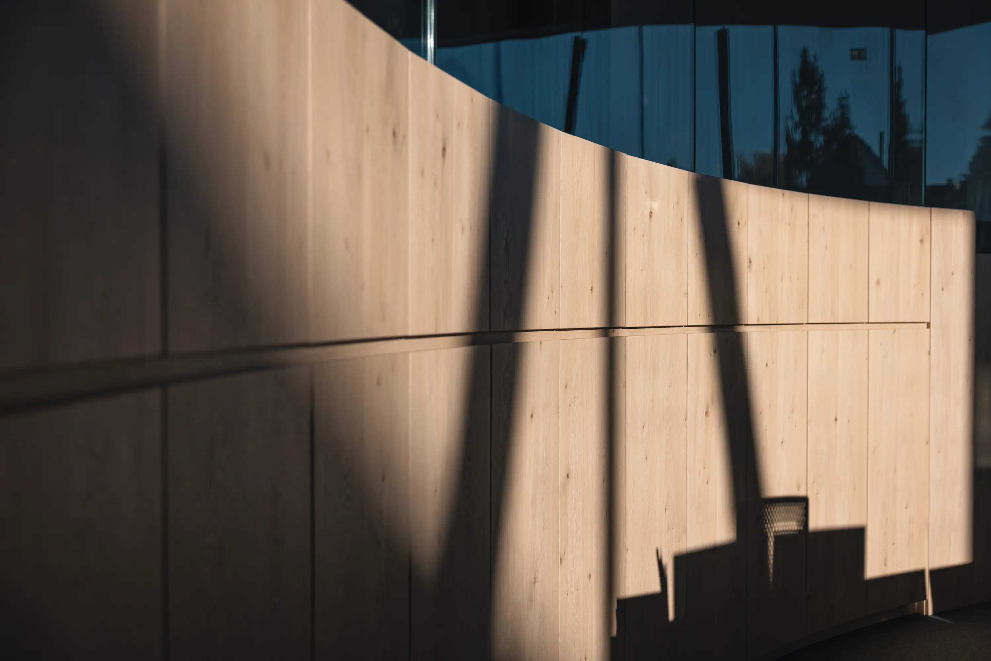
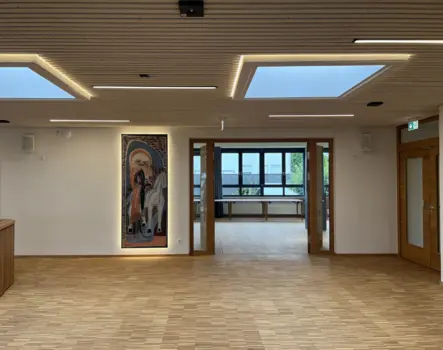
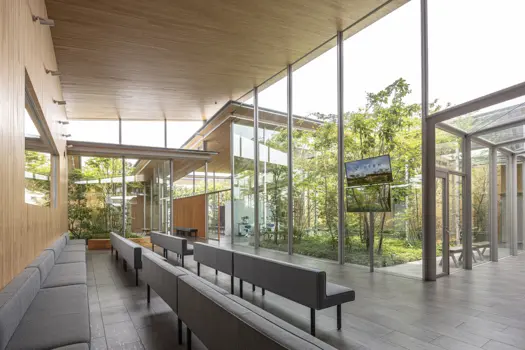
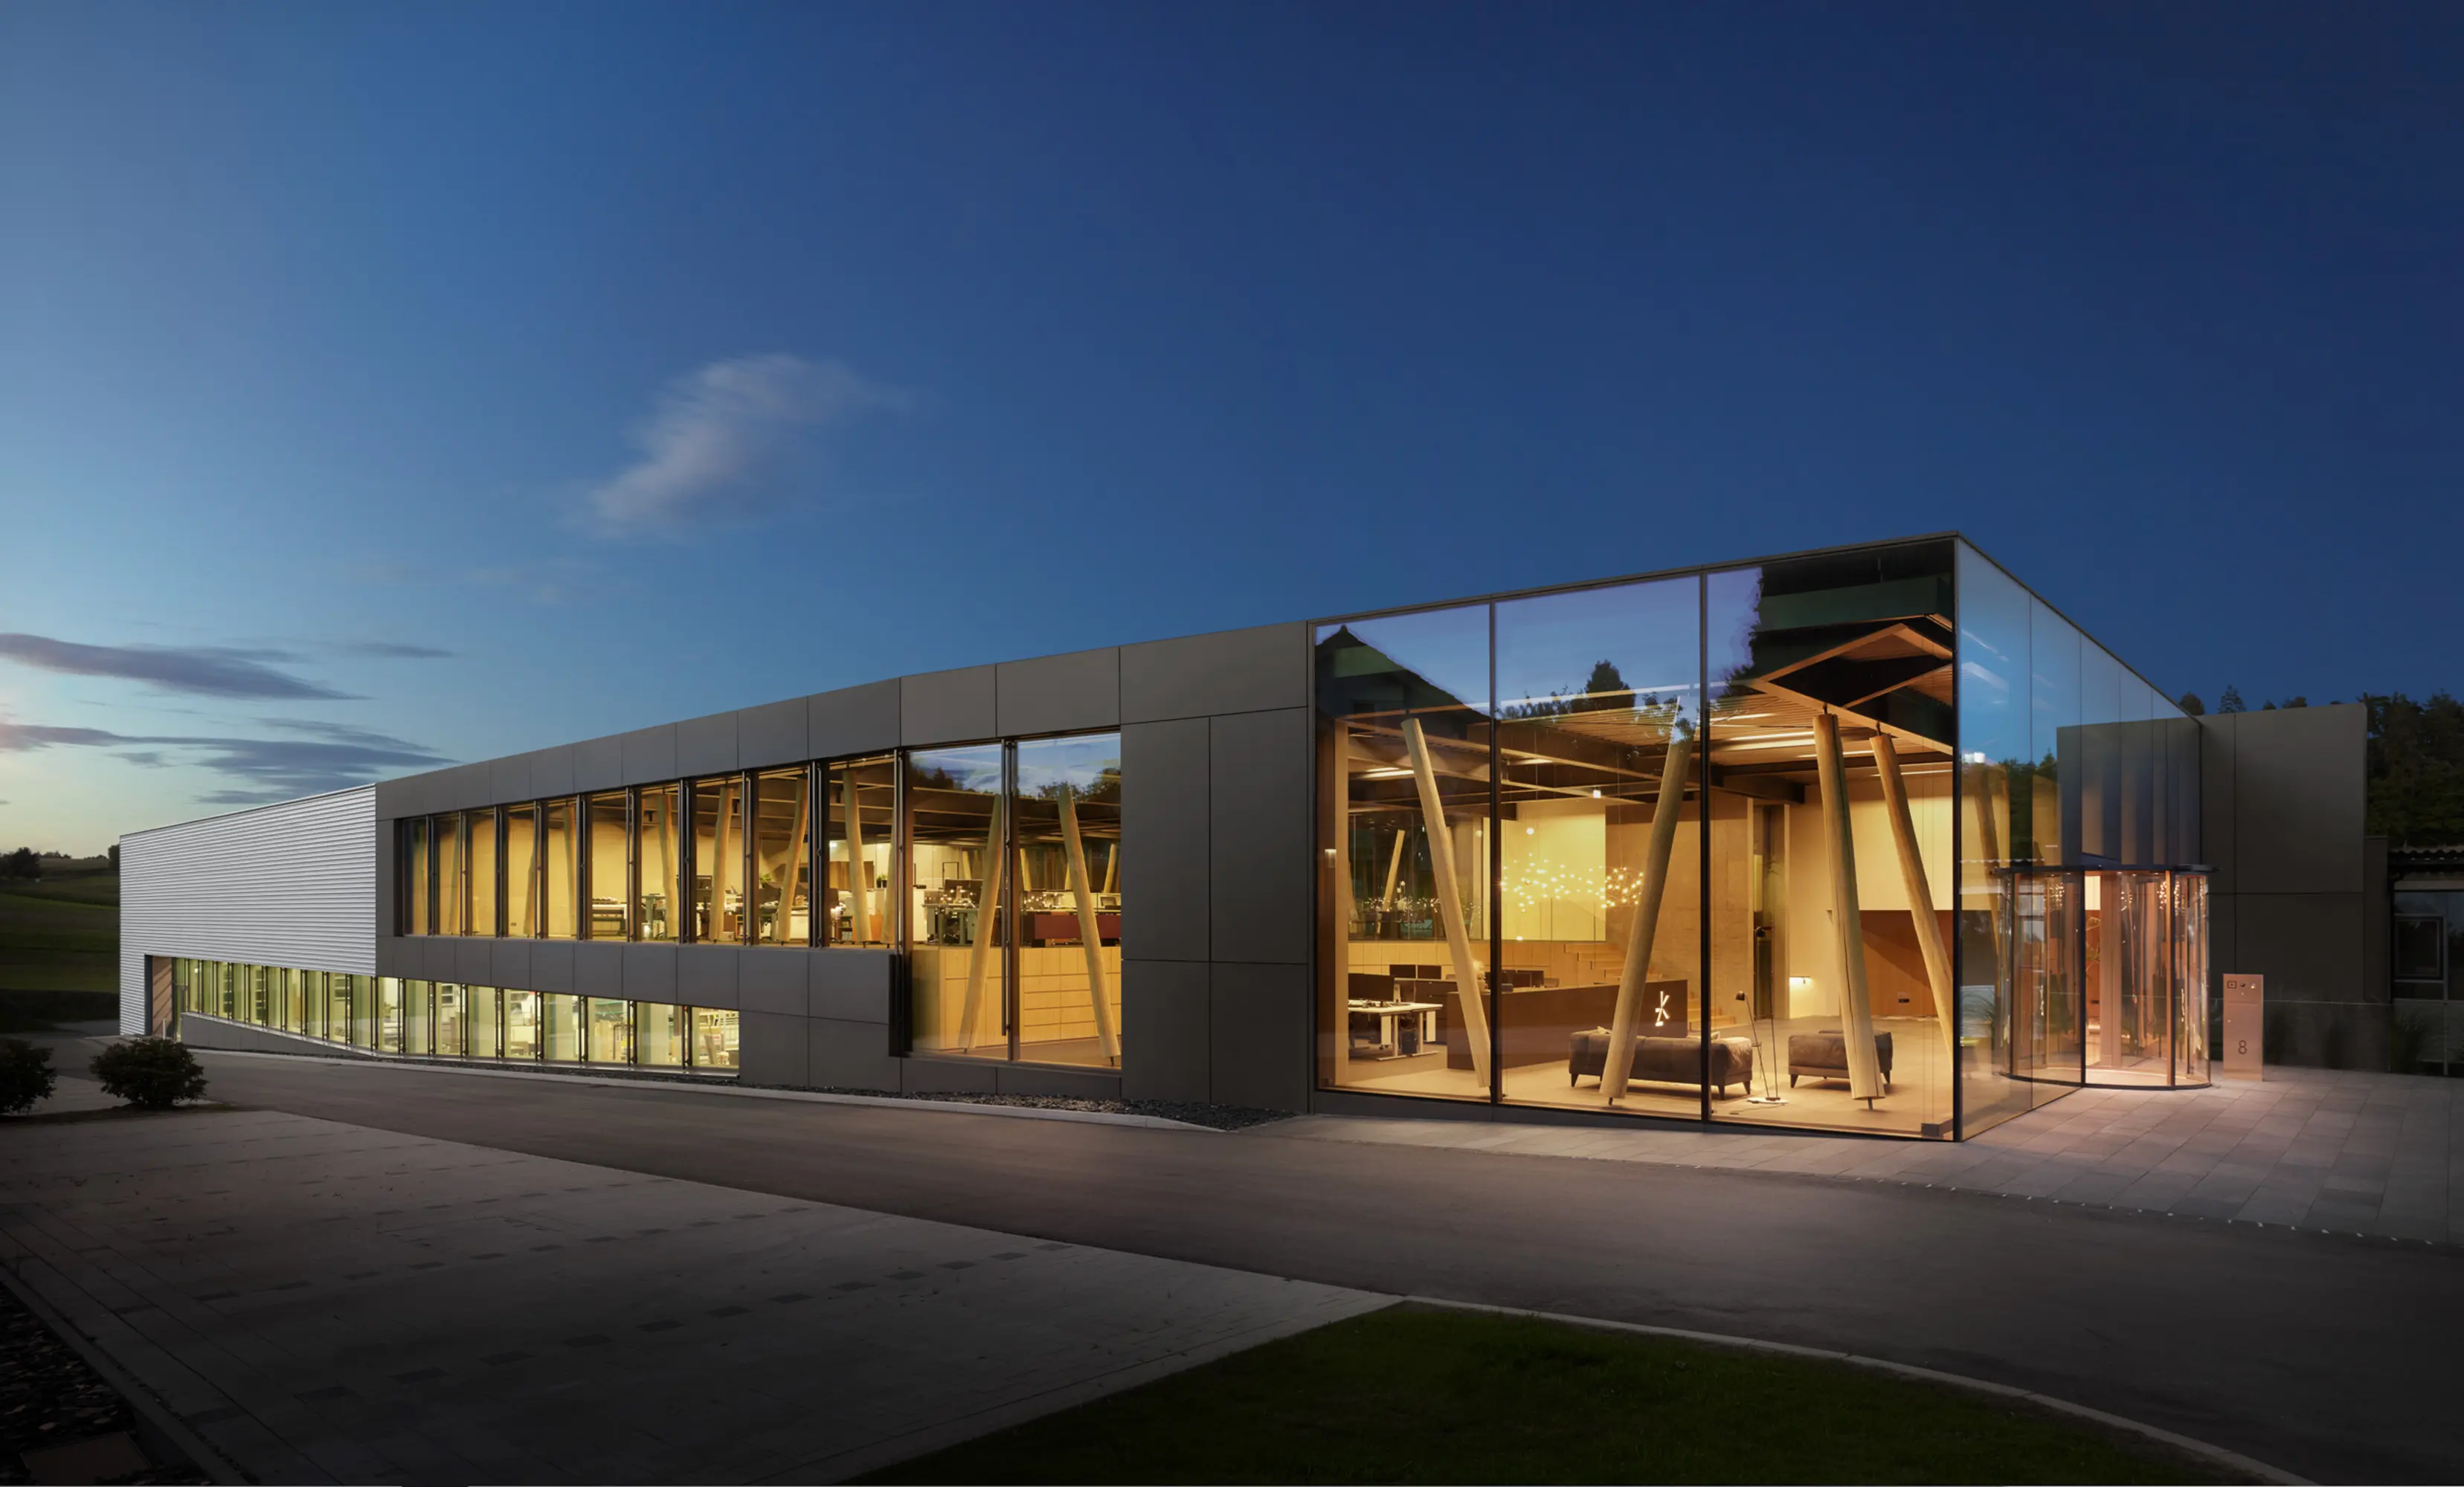
The zieflekoch extension turns corporate identity into corporate architecture. Working with the sloping site, SCHMELZLE+PARTNER split the concept in two: reception and admin above, an acoustically separate production floor below. Angled oak trunks, sourced regionally, rise behind the glass façade as part of the lobby's structure. The office level floats above as an open mezzanine, furnished entirely in-house. Wood, glass, and concrete carry the architecture down to the last detail.