Hanghäuschen
Winner
Excellent Architecture
Architecture - Residential
Credits
Company / Customer
Details
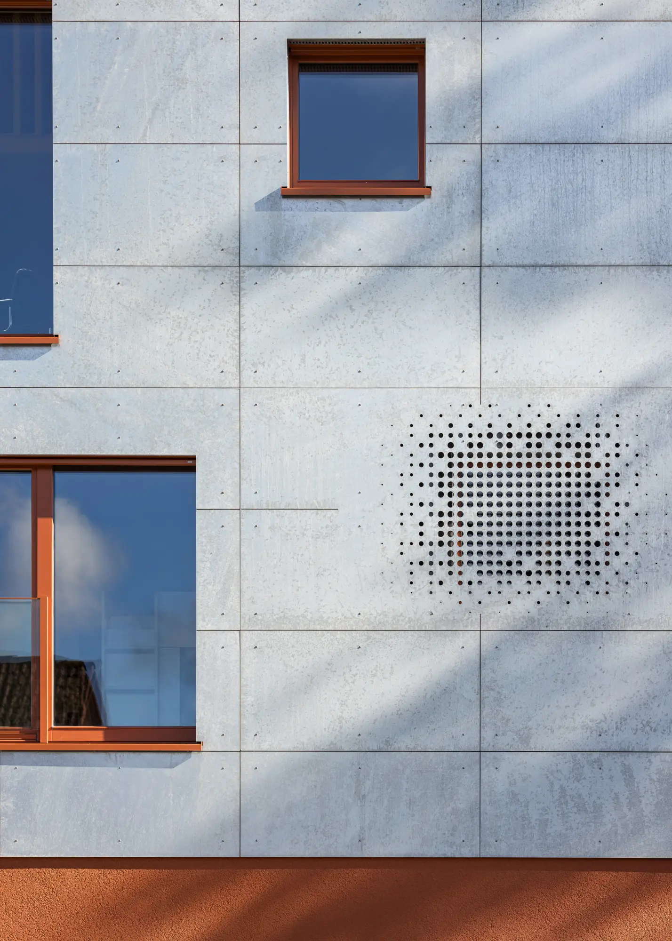
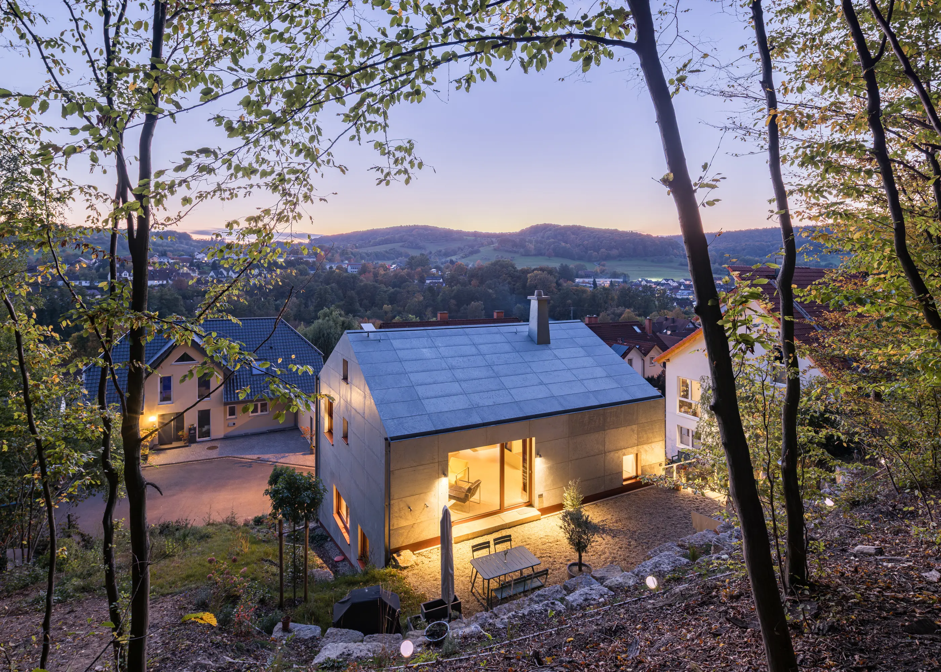
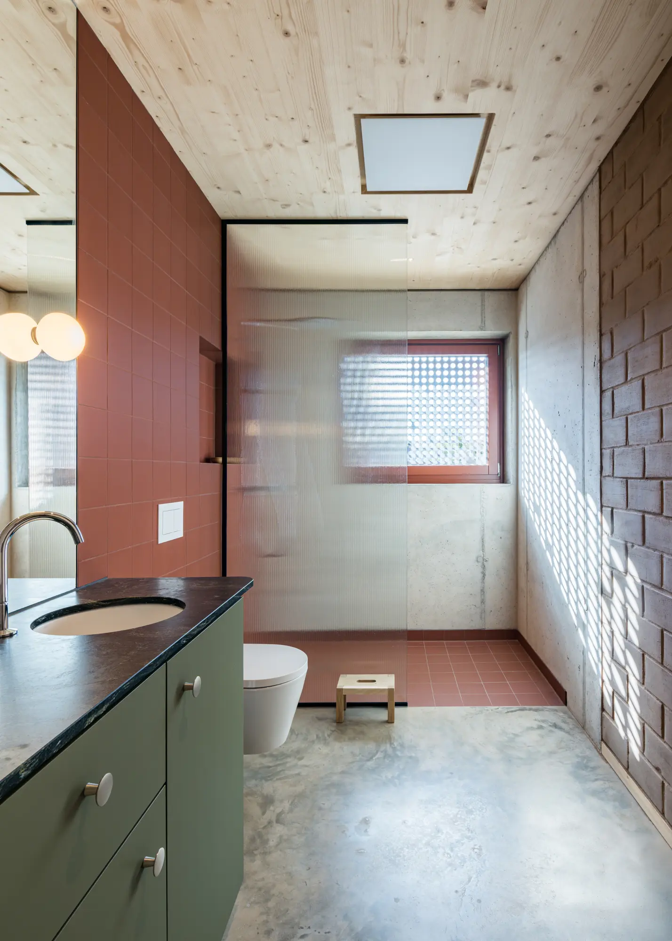
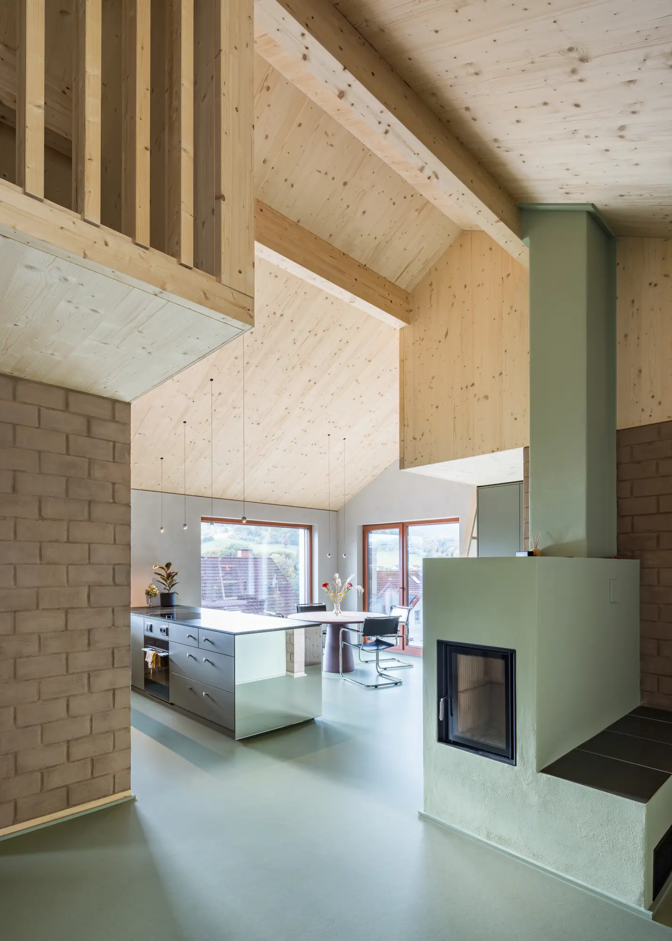
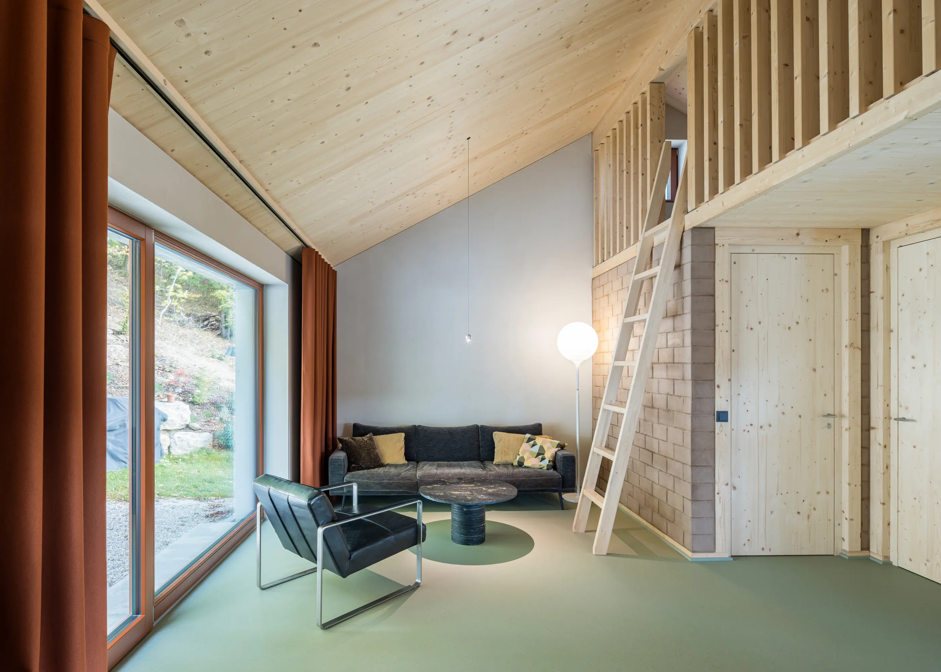
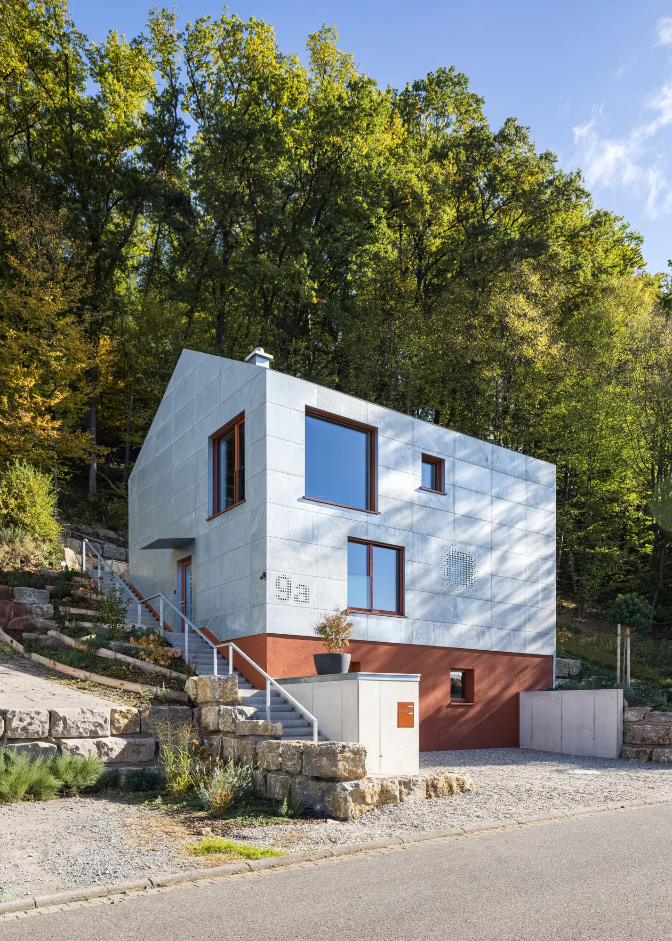
On a steep, awkward plot at the forest edge near Mömbris, Hanghäuschen wraps itself in a homogeneous skin of 2 mm zinc-coated steel: below, the bedrooms of a family of three sit in the solid concrete base; above, a generous, open living level unfolds beneath the roof – light timber construction with interior walls of load-bearing exposed masonry in unfired clay brick, providing good room climate and excellent sound insulation. The floor plan was radically reduced to 120 m², freeing budget for bespoke joinery and lighting. True size comes not from square metres, but from leaving things out.