the trias kashiwa
Winner
Excellent Architecture
Architecture - Residential
Details
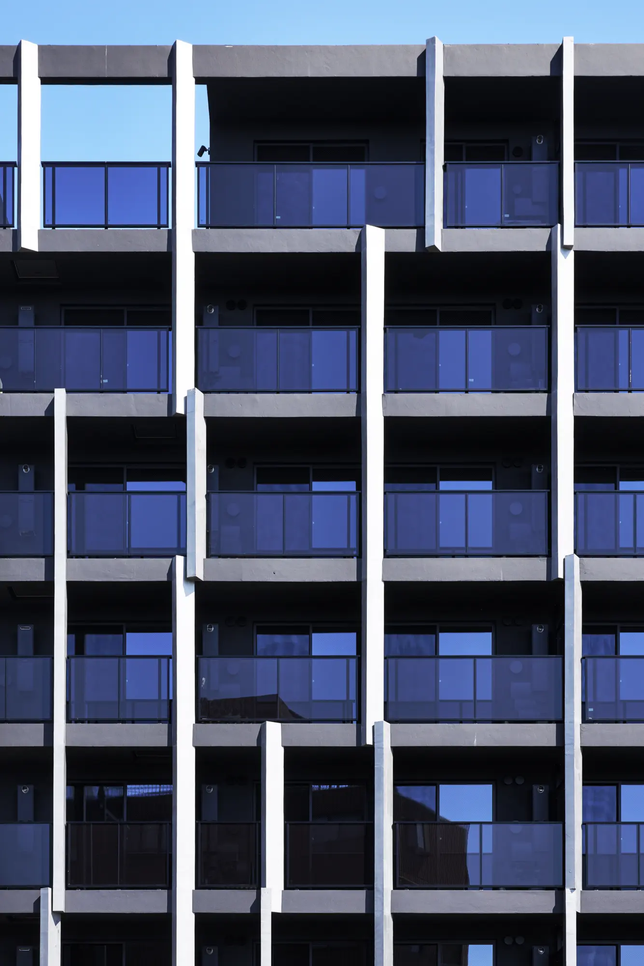
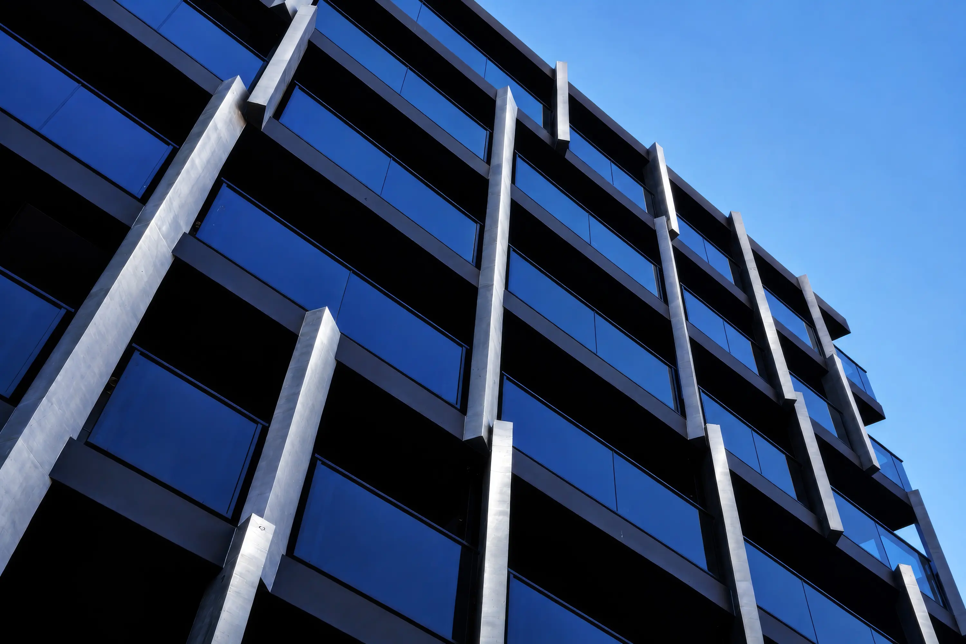
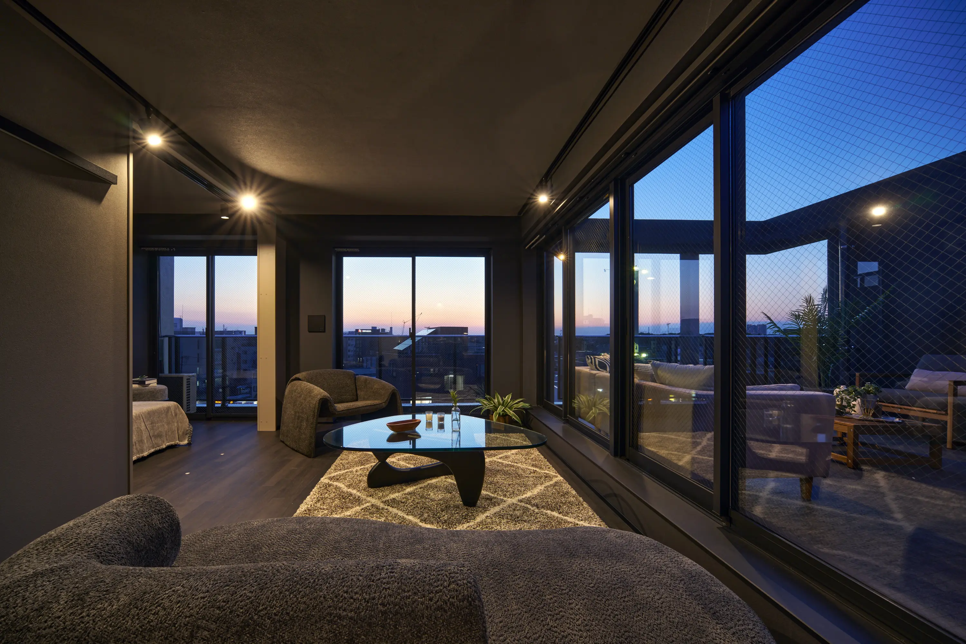
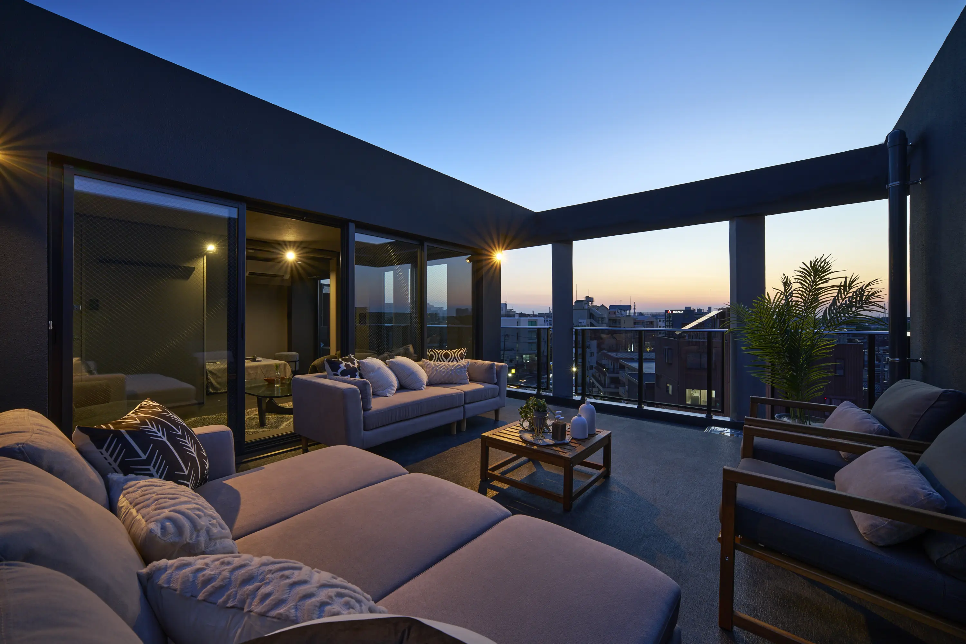
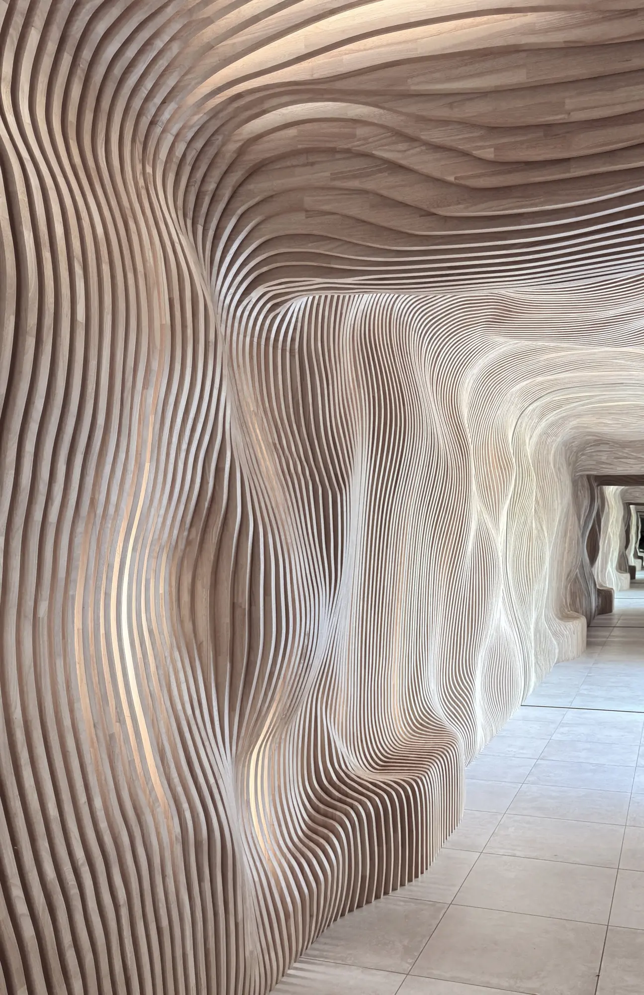
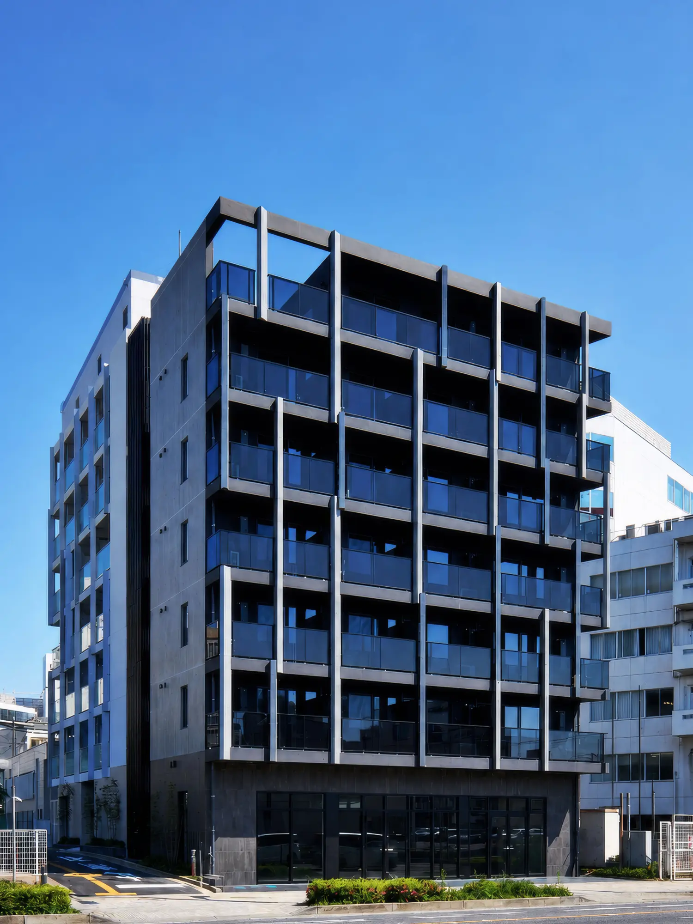
the trias kashiwa rethinks the typical façade of urban rental housing through the integration of design and engineering. Buildings above six stories require evacuation balconies, producing a repetitive streetscape; here, angled metallic mullions at the balcony edges become its central device, animating the elevation with shifting reflections and shielding interiors from the western sun, cutting annual solar gain by 15.5%. A thick wall-and-floor structural system eliminates columns and beams, opening calm interiors to sunset views, with an organic entrance hall set against the linear façade.