4-Fach Sport- + Mehrzweckhalle Ismaning
Winner
Excellent Architecture
Architecture
Details
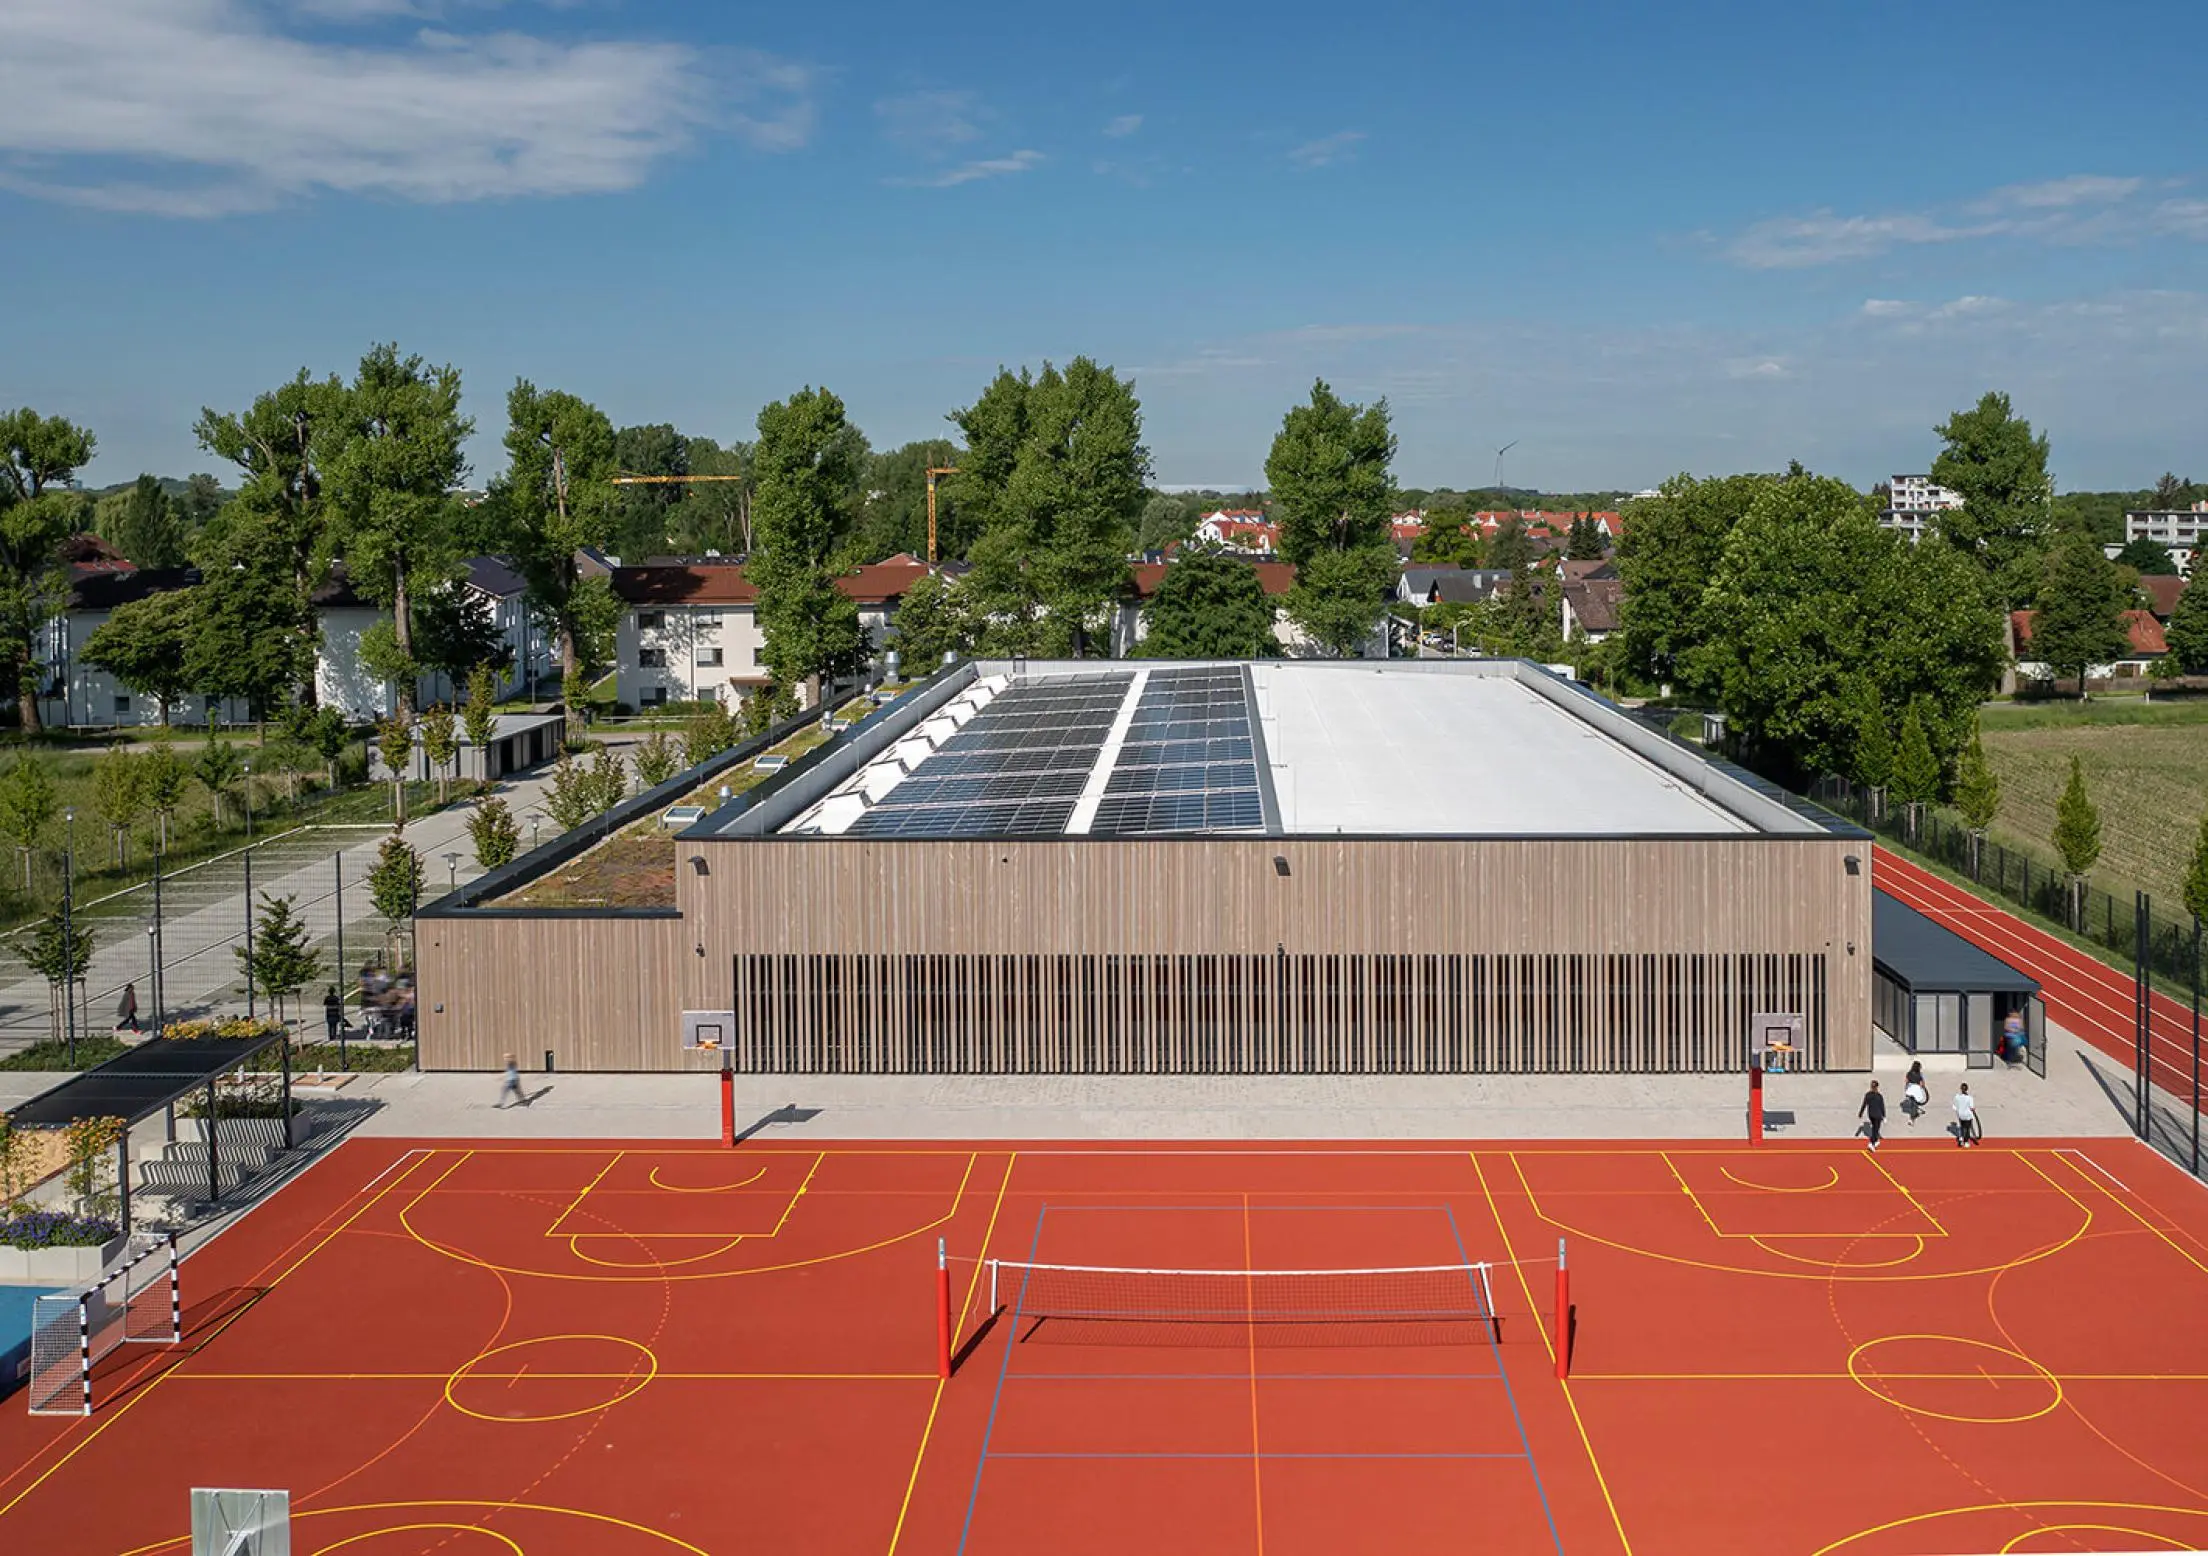
The new construction of the 4-fold sports and multipurpose hall is planned for use as a sports facility and venue with a capacity for 400 people. The structure of the new building is lowered in the ground and fits so harmonious in the surroundings. On the ground floor there are the changing rooms and the inviting foyer. From there you can reach the sports hall with the retractable grandstand via a staircase. Event technology can be delivered via a ramp on the north facade.
The Jury‘s Statement
Thanks to the clear, timeless design language and the cladding with vertically aligned wooden slats, the hall body, which is also lowered into the building ground, blends discreetly into the landscape. A formally and functionally very well thought-out building.