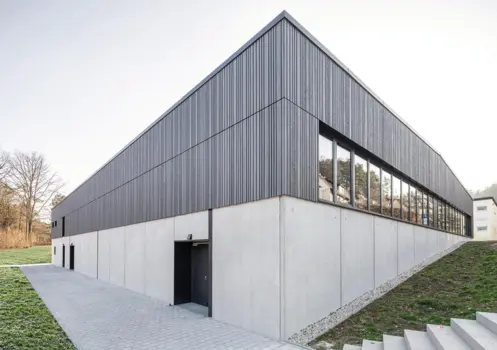
Wohnscheune in Weilerzone im Reppischtal, Zürich
Winner
Excellent Architecture
Architecture
Credits
Company / Customer
Private client
Details
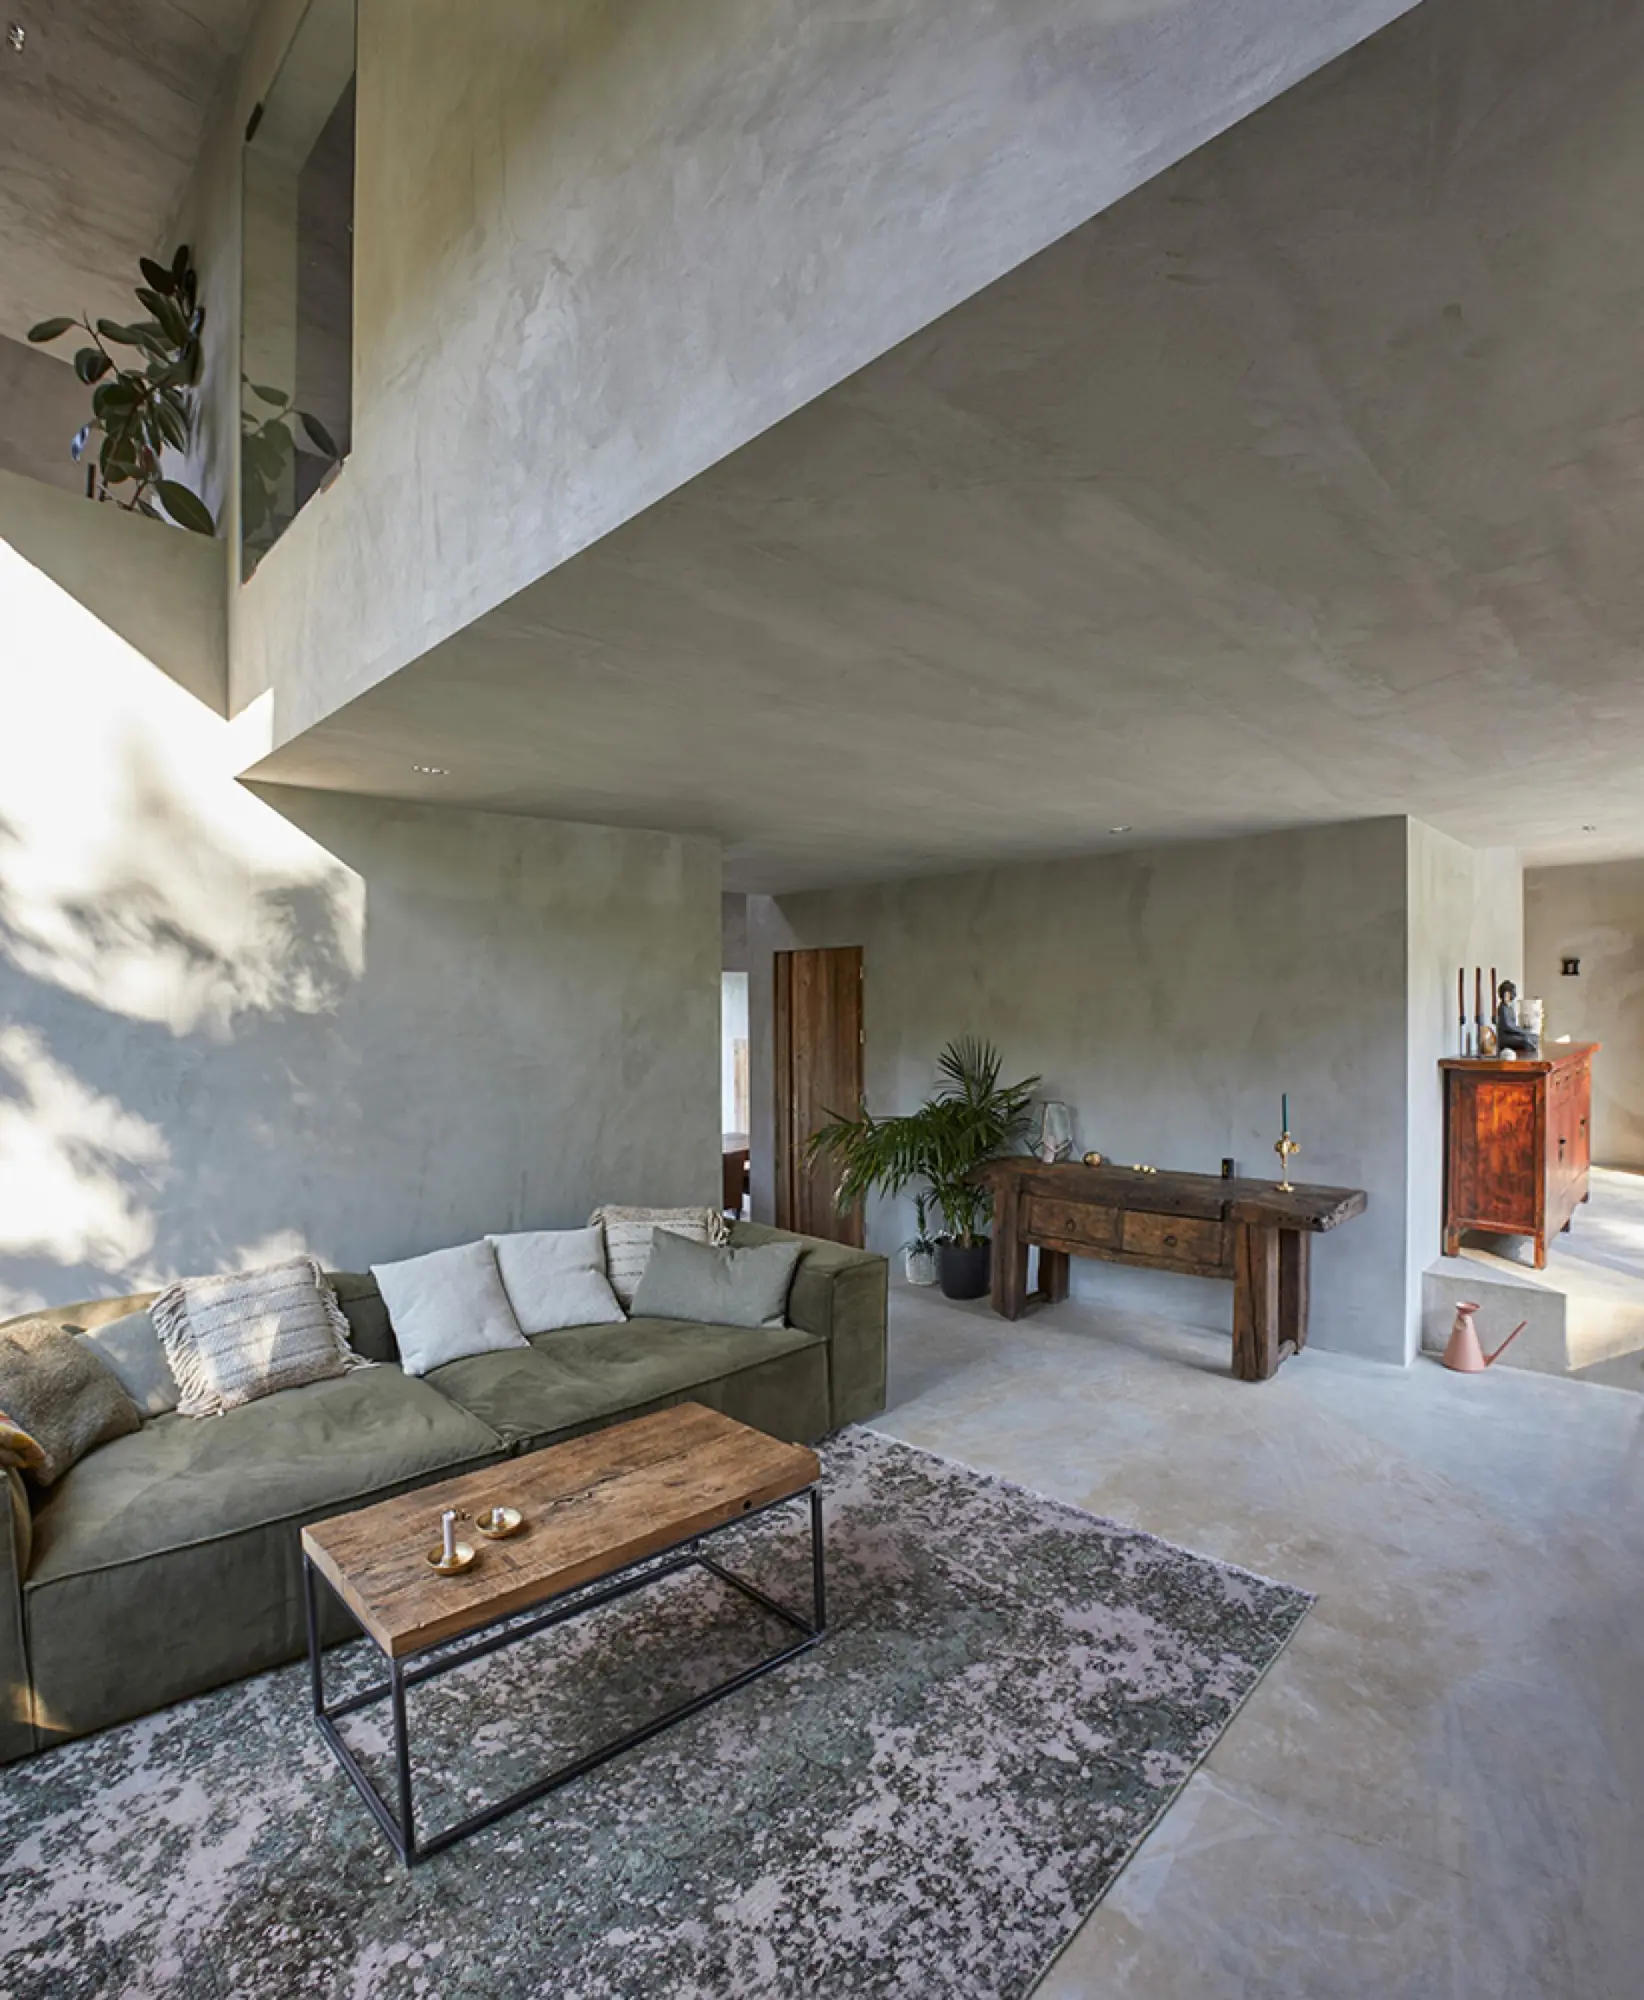
The new home enters into a thematic dialogue with the surrounding agricultural buildings for a unique interpretation of the vernacular barn typology. A barn is typically used for storage and as a workroom for agricultural production. Although this new building is not a depository, its rooms – bedrooms, bathrooms, closets, etc. – are “stored” within it as closed volumes and are figuratively stacked on top of one another.
The Jury‘s Statement
The architecture of the new building strictly adheres to the formal language of a traditional barn, but surprises on the inside with a high-quality finish in an elegant exposed concrete look, which was kept sympathetically open and bright. An exceptional design that promises a high quality of living and integrates perfectly into the rural surroundings from the outside.