House D-S
Winner
Excellent Architecture
Architecture
Details
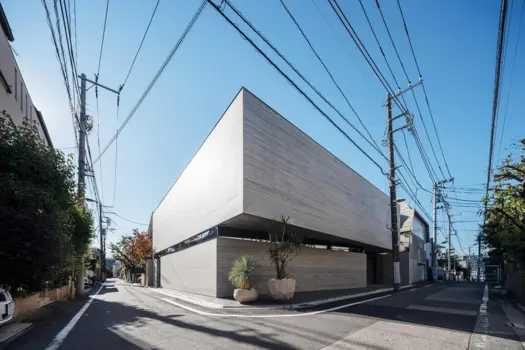
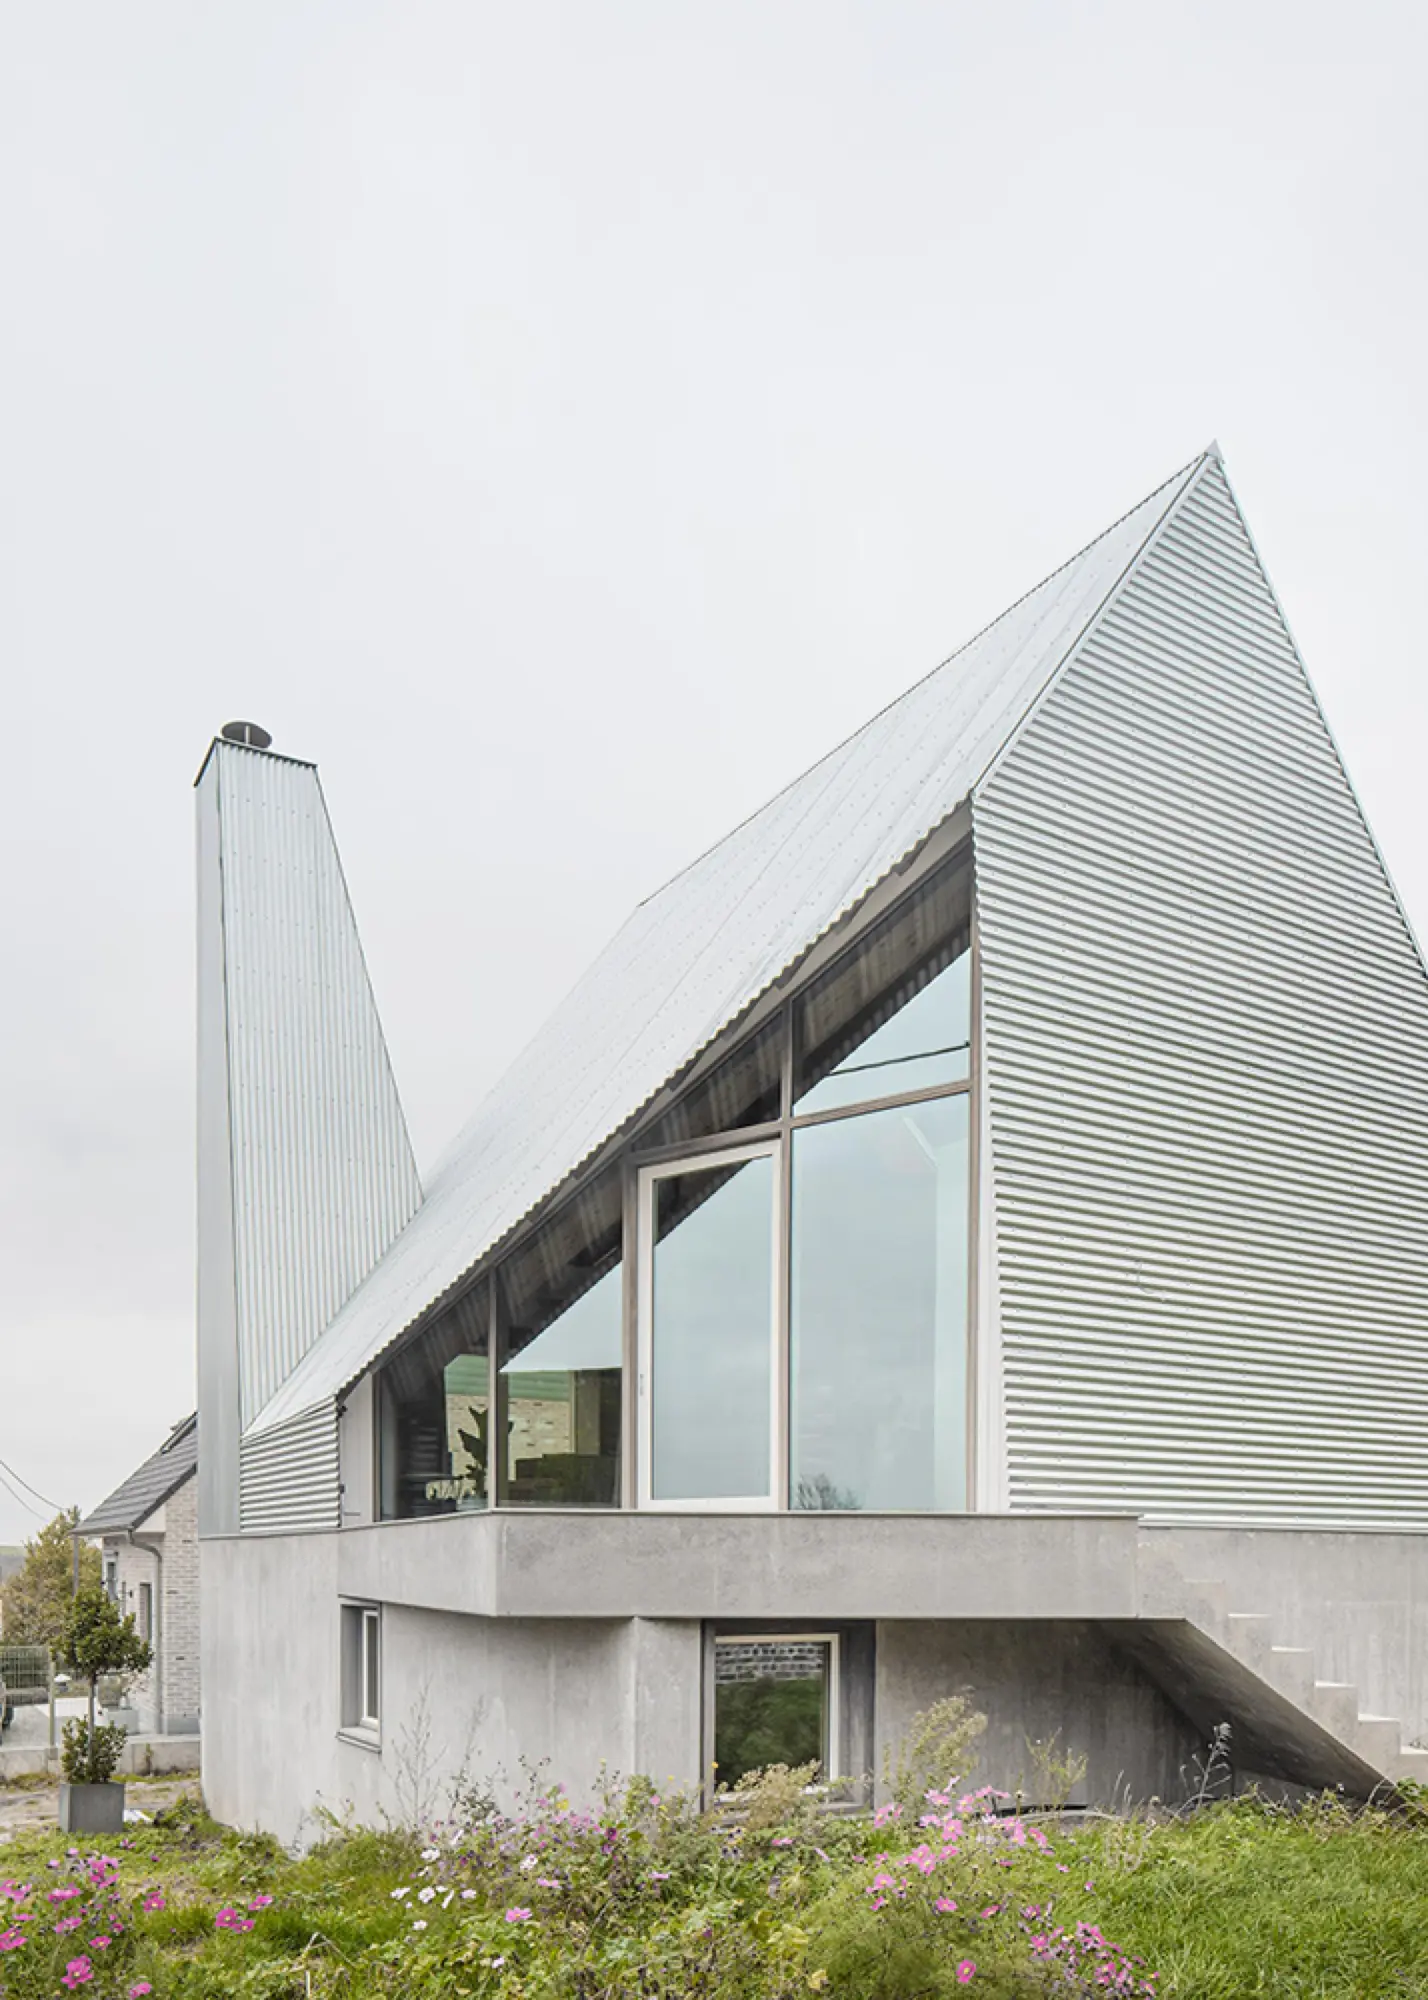
New construction reveals views with unique frames, integrating surroundings. The ground floor has concrete substructure and intimate spaces. The second storey utilizes sloping roof for varied heights. Raw materials like concrete, iron, and wood adorn the facade. Intimacy enhanced by cosy interiors with brick, MDF doors, and tiles. The fusion of tradition and modernity offers space, intimacy, breathtaking views.
The Jury‘s Statement
The sculptural form with the striking chimney in conjunction with the light, corrugated sheet metal-like cladding gives the structure its own identity with a high degree of recognizability. An extraordinary design of simple beauty and individuality.