House in Niigata
Winner
Excellent Architecture
Architecture
Details
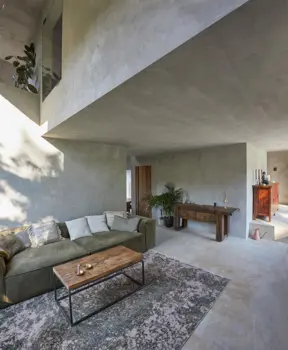
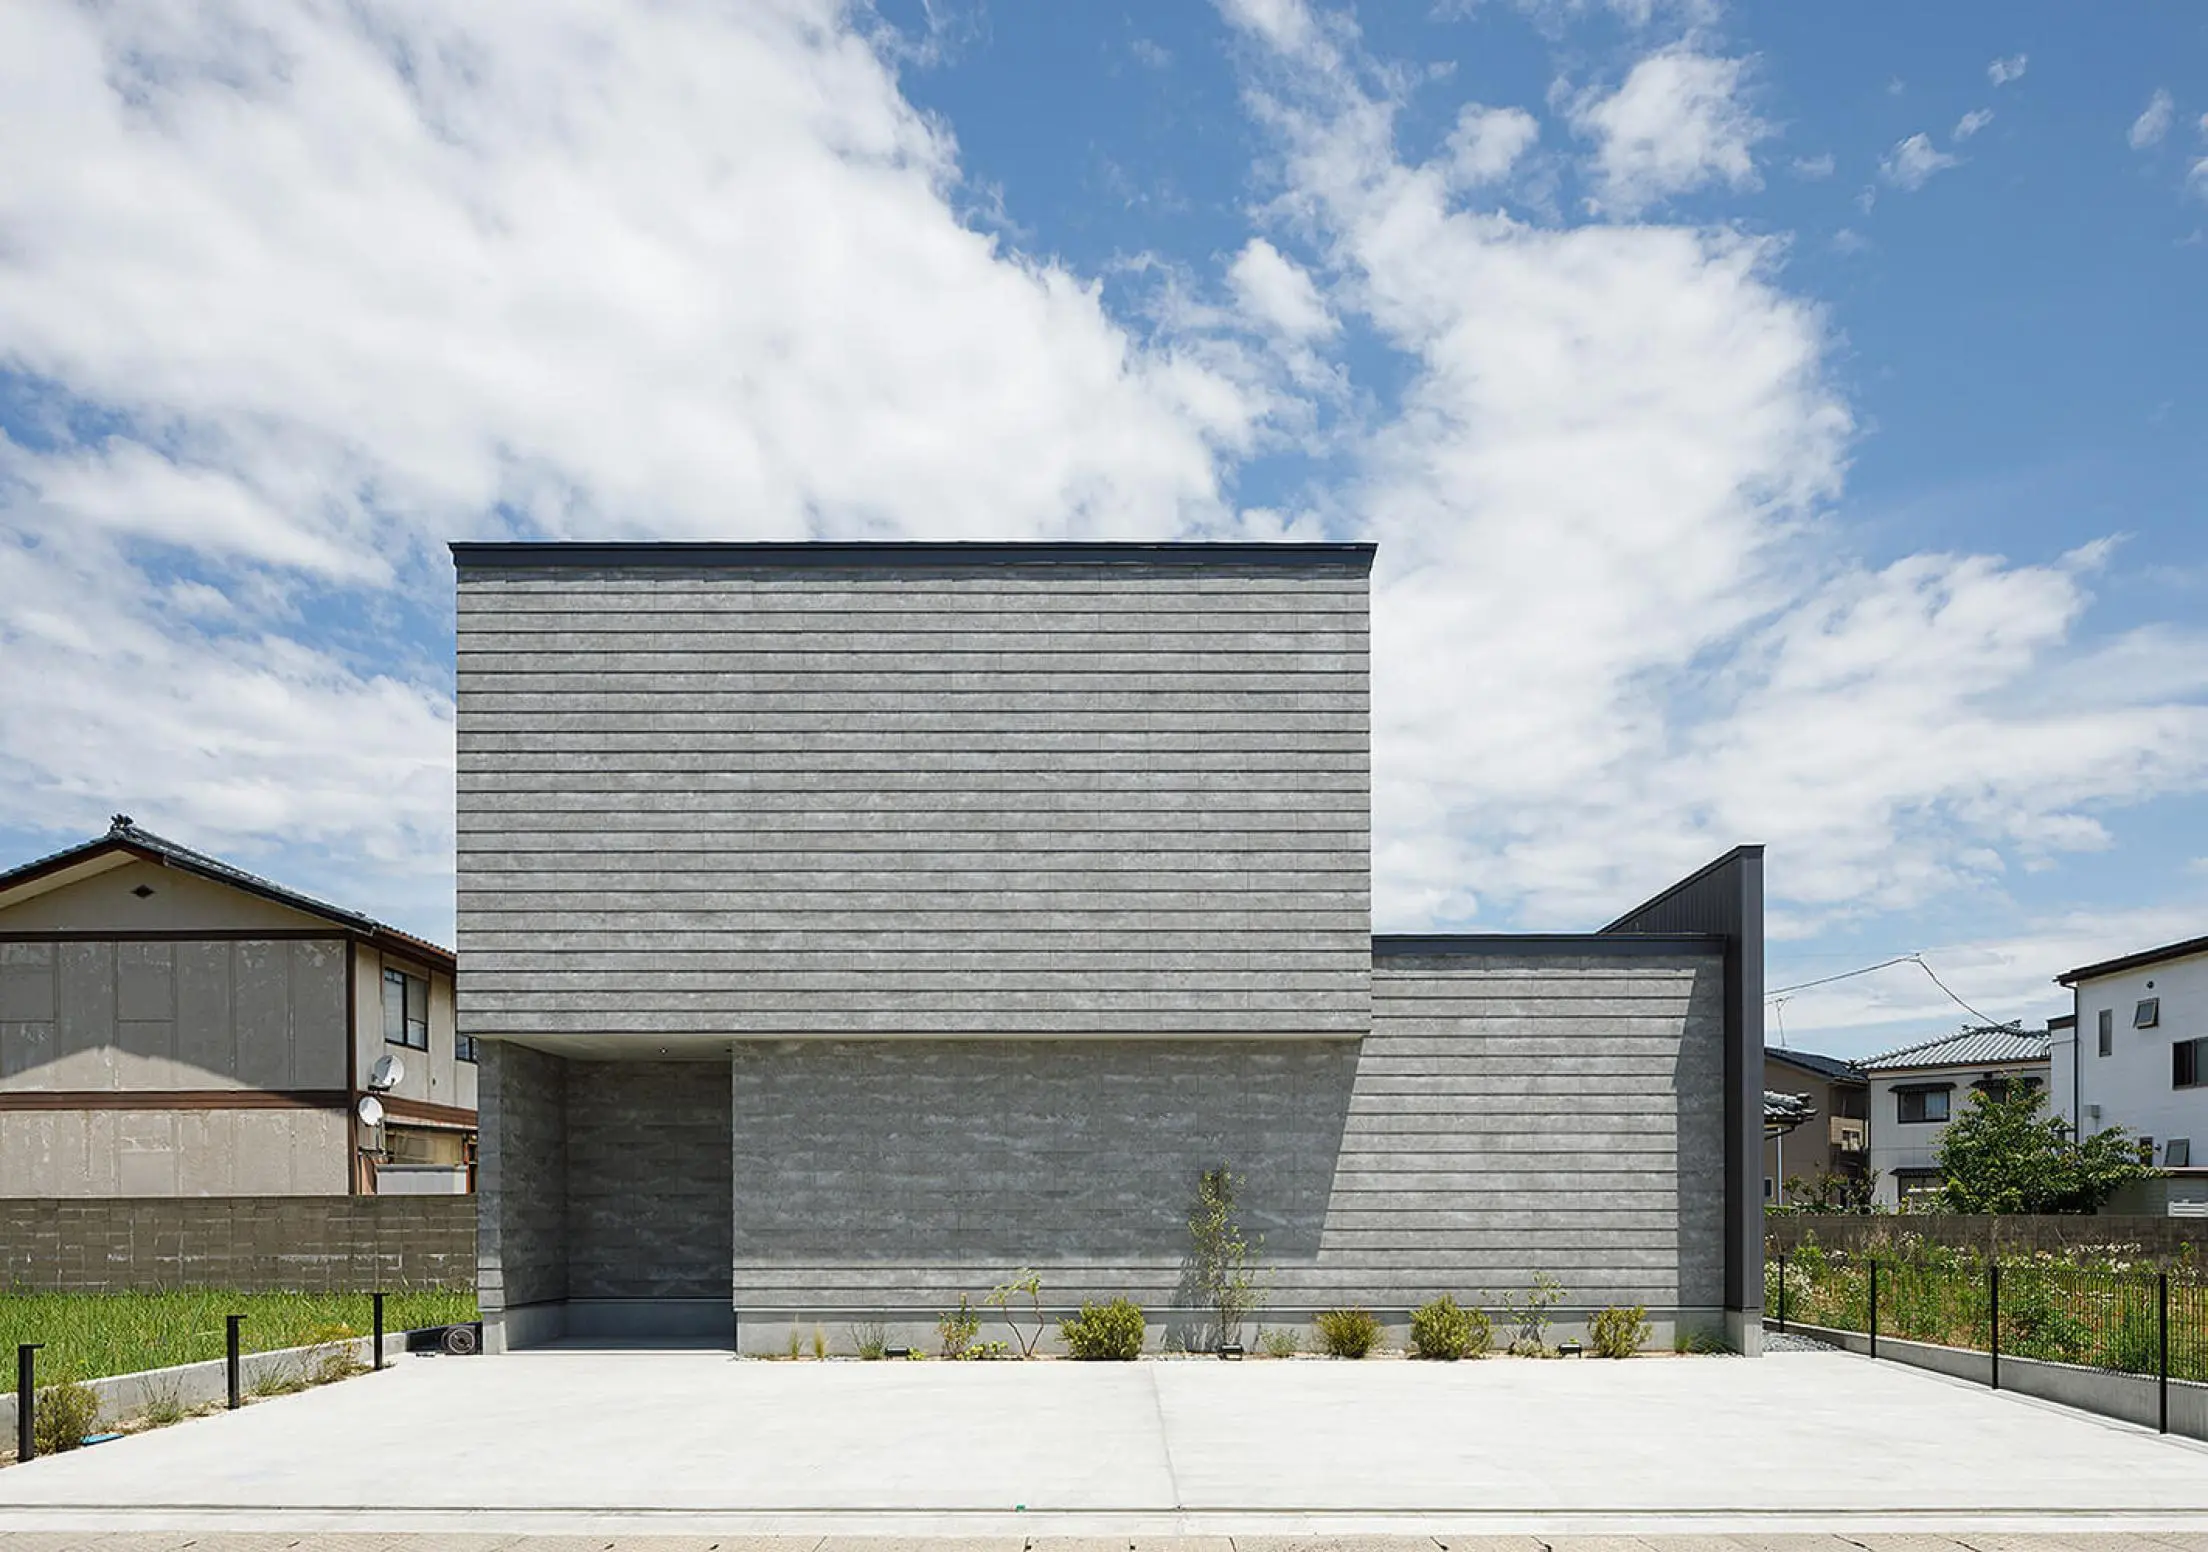
The project site is located in an old residential area. I wanted to change the uniform townscape while harmonizing with the townscape. The idea was to create an open house while preserving privacy. A courtyard was built on the first floor, and a roof terrace was built on the second floor. All living rooms are arranged in these two gardens. The people who live in this house feel nature even when they are indoors. I thought that feeling nature in everyday life is an open house.
The Jury‘s Statement
The residential building, constructed from two cubic volumes superimposed at right angles, includes both a small landscaped courtyard and a roof terrace. An elegant building, which at the same time creates a sympathetic relationship to nature and thereby increases the quality of living and life.