International School Rheintal, Buchs, (CH)
Winner
Excellent Architecture
Architecture
Details
The three-storey school building with double sports hall is designed as a learning landscape for around 200 pupils and students. The learning clusters from kindergarten to upper school are characterised by their flexible use, with different room sizes and galleries. The new building is an example of sustainability in construction and operation, but also in its role model function for the pupils and the community.
The Jury‘s Statement
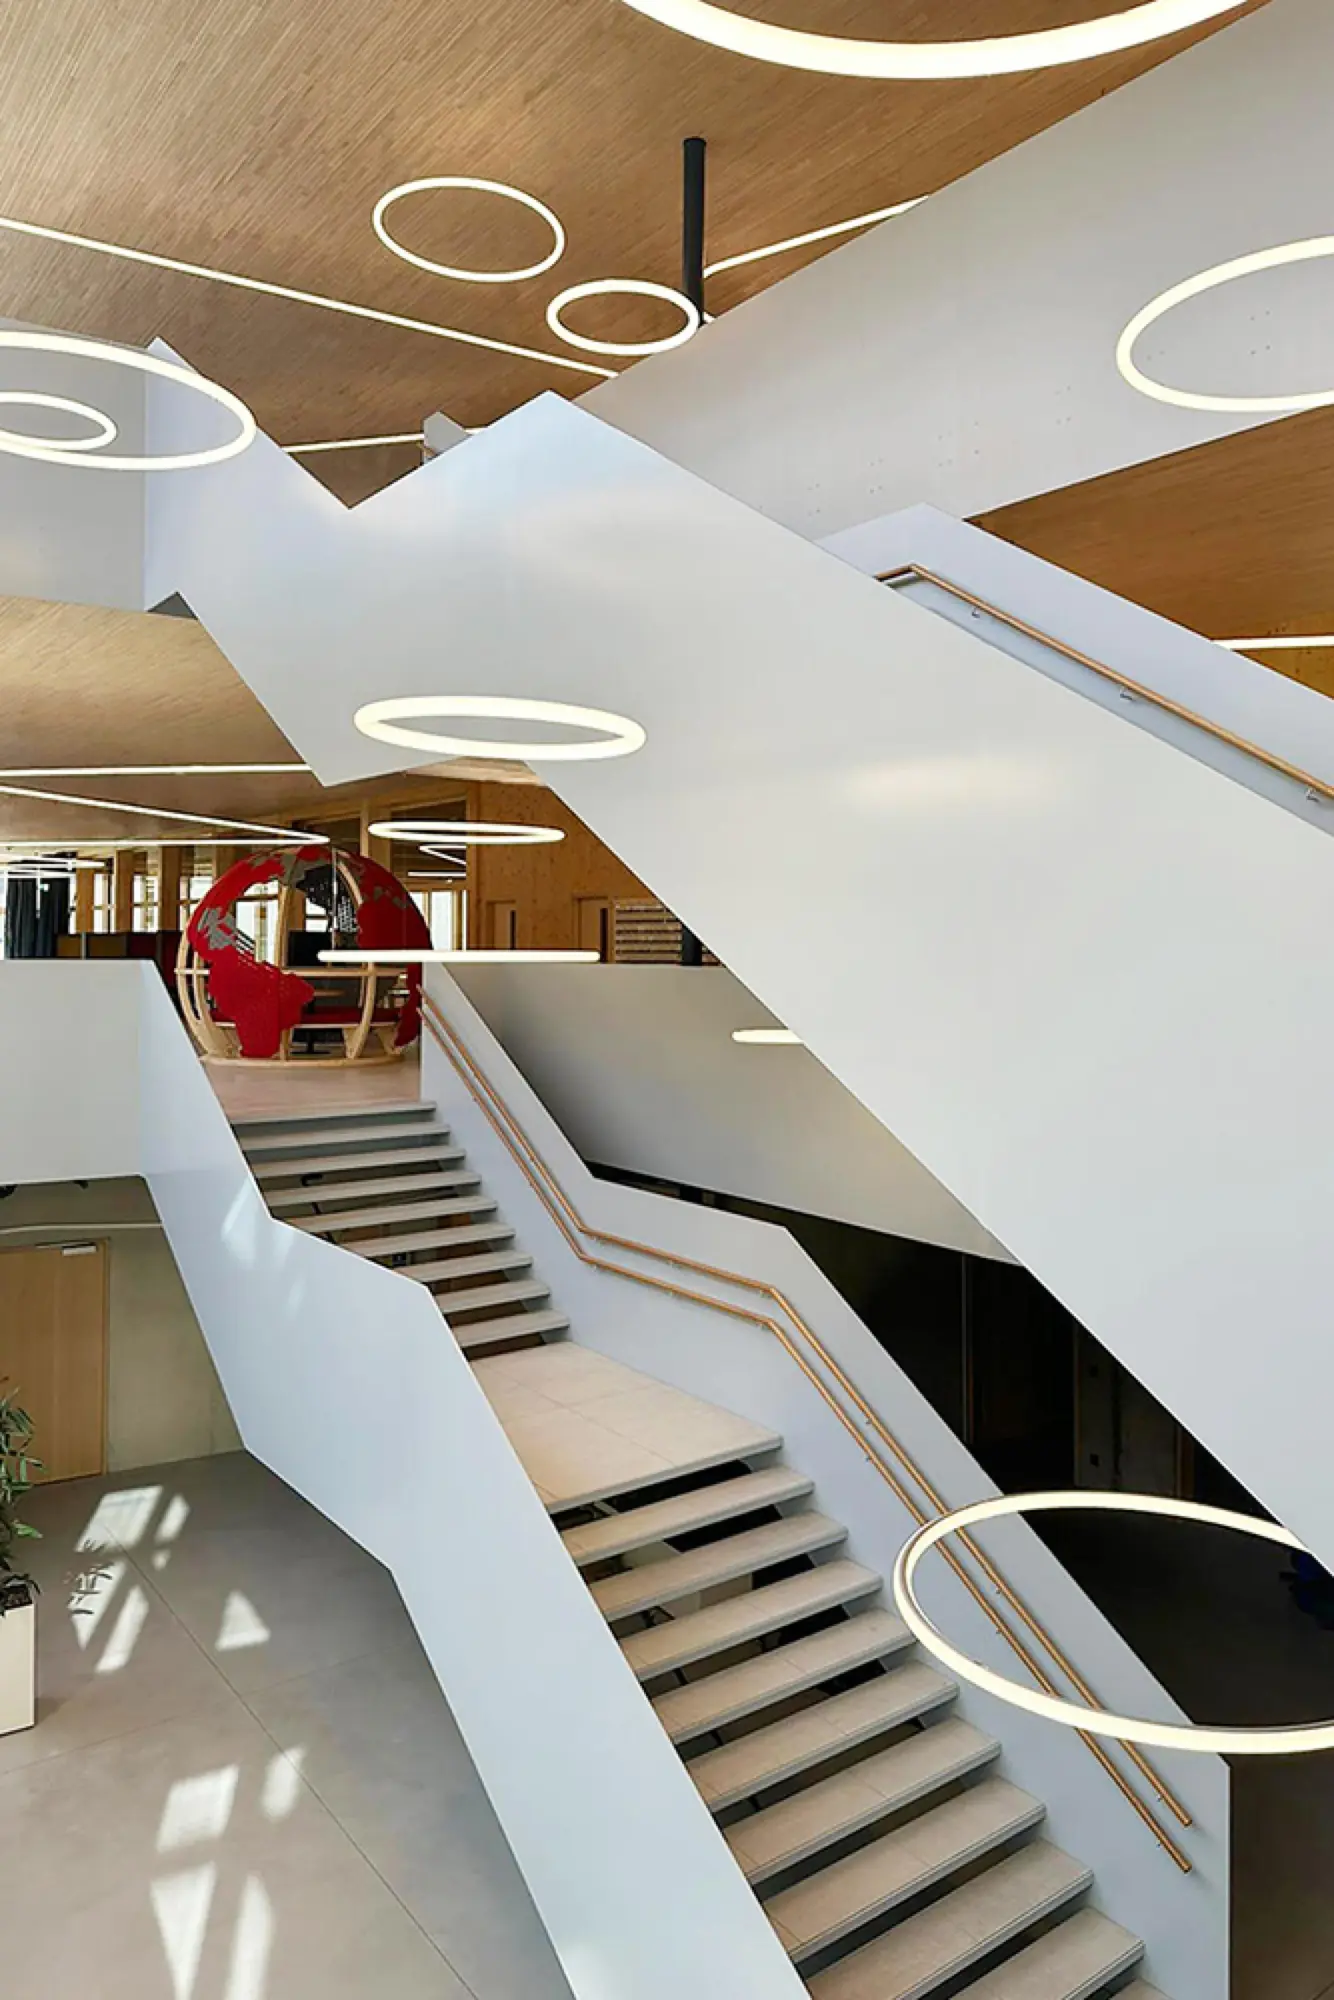
The massive use of wood obviously reflects the school building's claim to sustainability. At the same time, the wood gives the rooms a feeling of warmth. A nice idea is the lighting in the form of fluorescent tubes, which are not only distributed in circles on different levels in the room, but also run through the corridors as a meandering ribbon.