KN 4.18 House+ (HORTUS HOUSE +)
Winner
Excellent Architecture
Architecture
Details
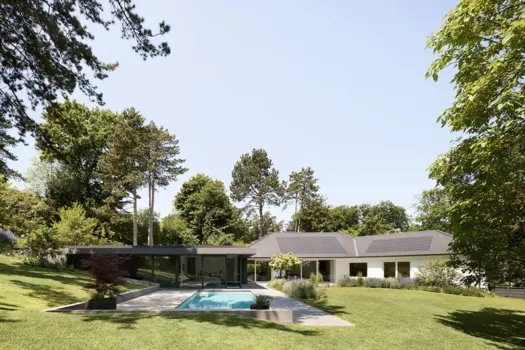
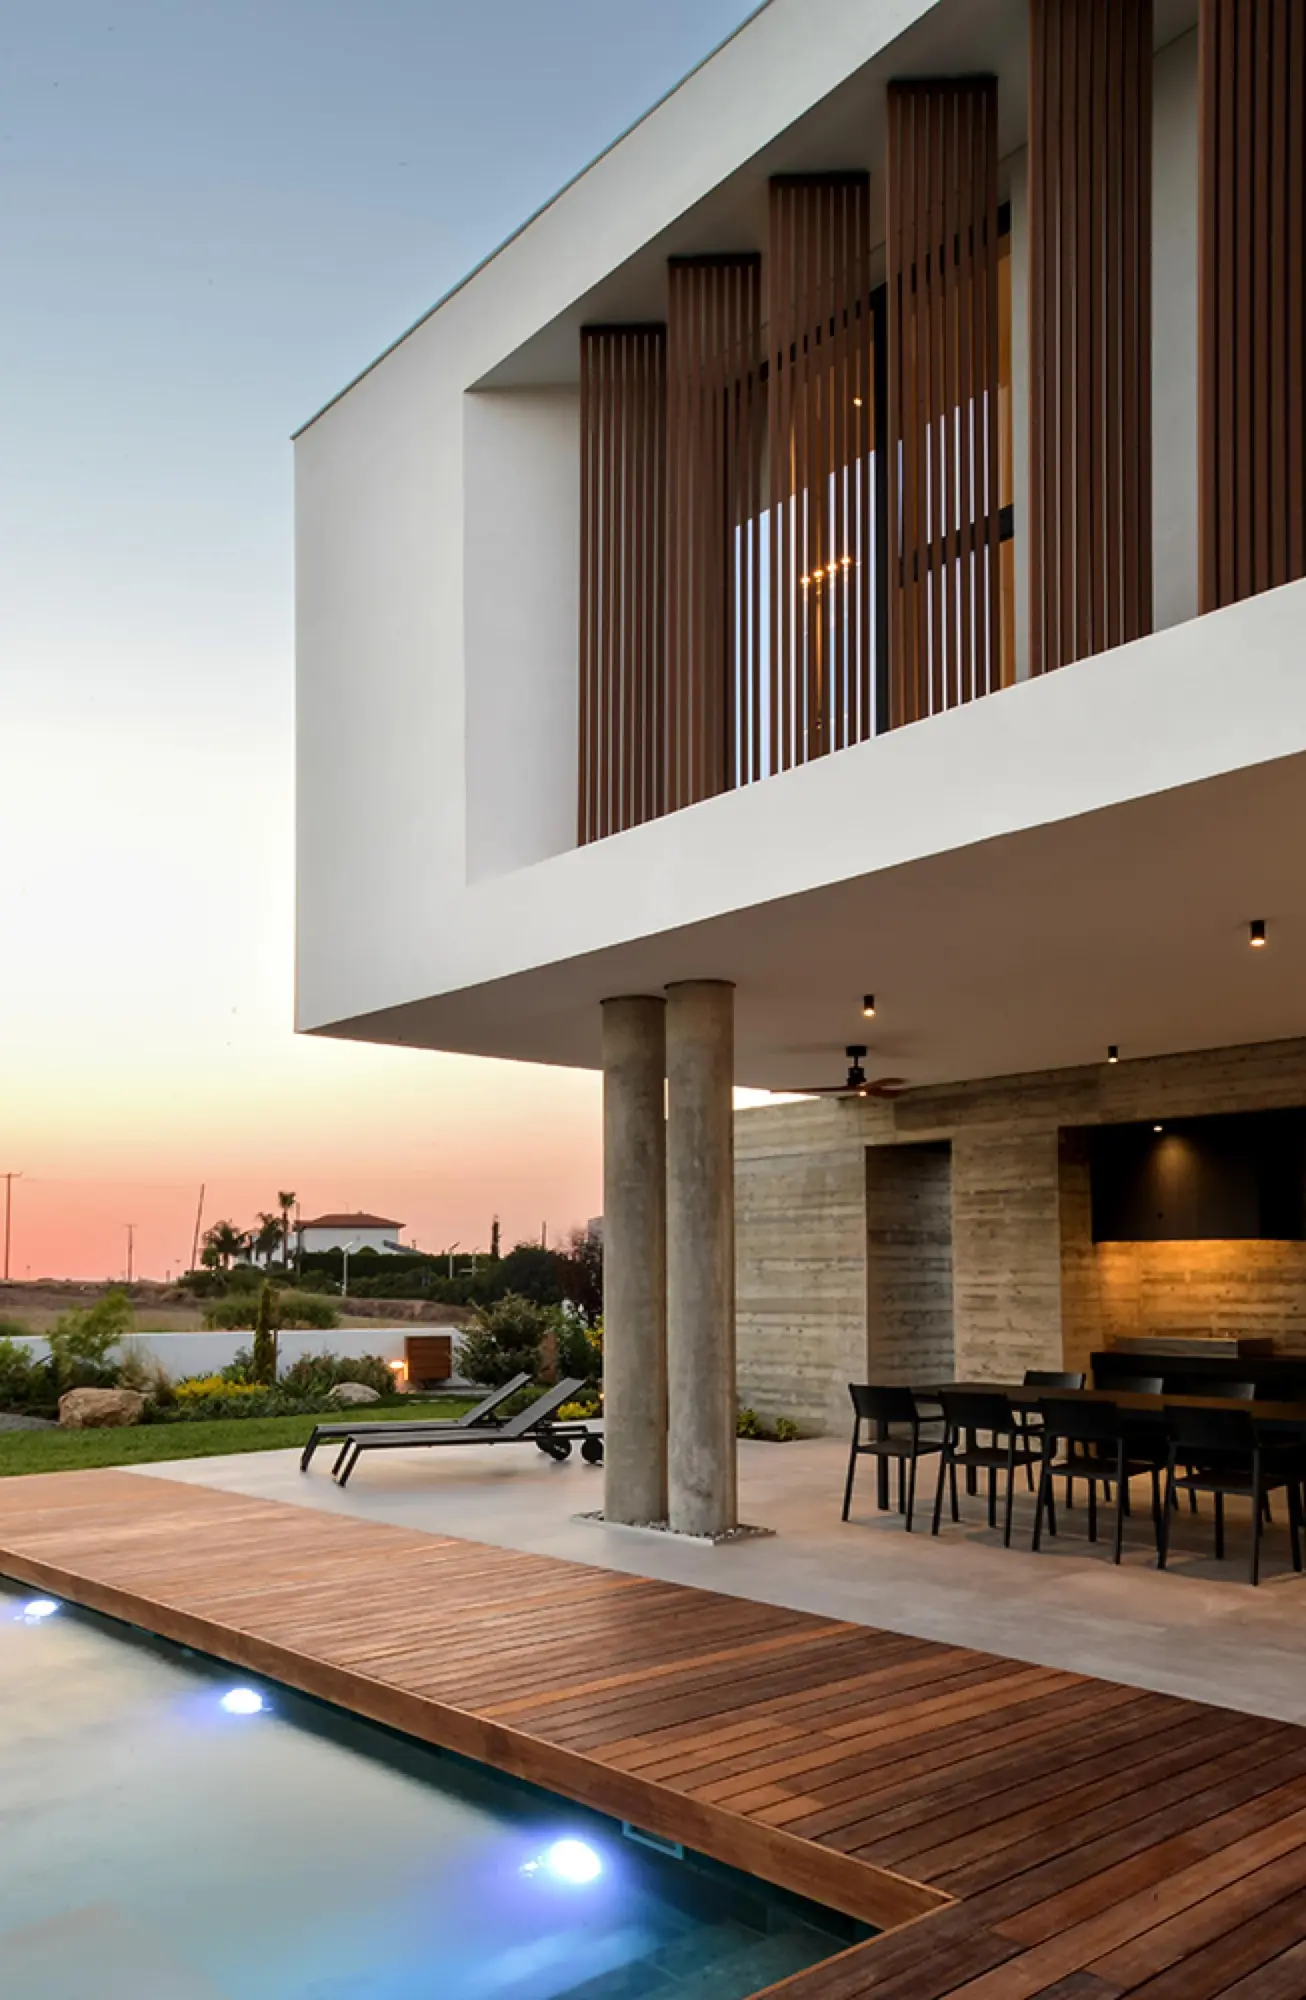
KN 4.18 HOUSE+ is a two-storey house in Nicosia. The rectangular shape of the plot, the longitudinal sides of the plot which are extended to South and North, the unobstructed view to the mountains of Nicosia, as the need to integrate the green/garden into the entire residence were the basis for the architectural design. The intention of the architectural proposal was the continuous interaction and conversation of the internal spaces of the house with the outdoor areas, the pool, and the garden.
The Jury‘s Statement
The design for the KN 4.18 House+ in Cyprus consistently follows a cubic, timelessly elegant architecture. Volumes stacked at right angles create a covered terrace with airy passageways. Large window fronts let plenty of daylight into the interior and provide beautiful views of the surrounding landscape.