M3 - "Das verdrehte Haus" in Kesselbach
Winner
Excellent Architecture
Architecture
Credits
Company / Customer
Details
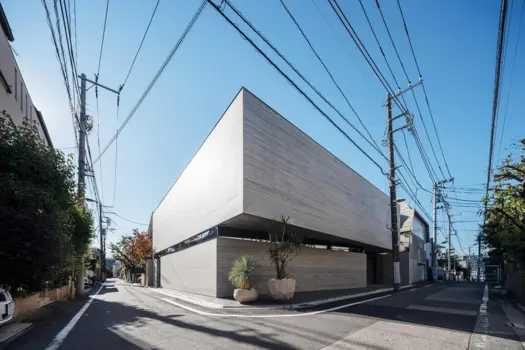
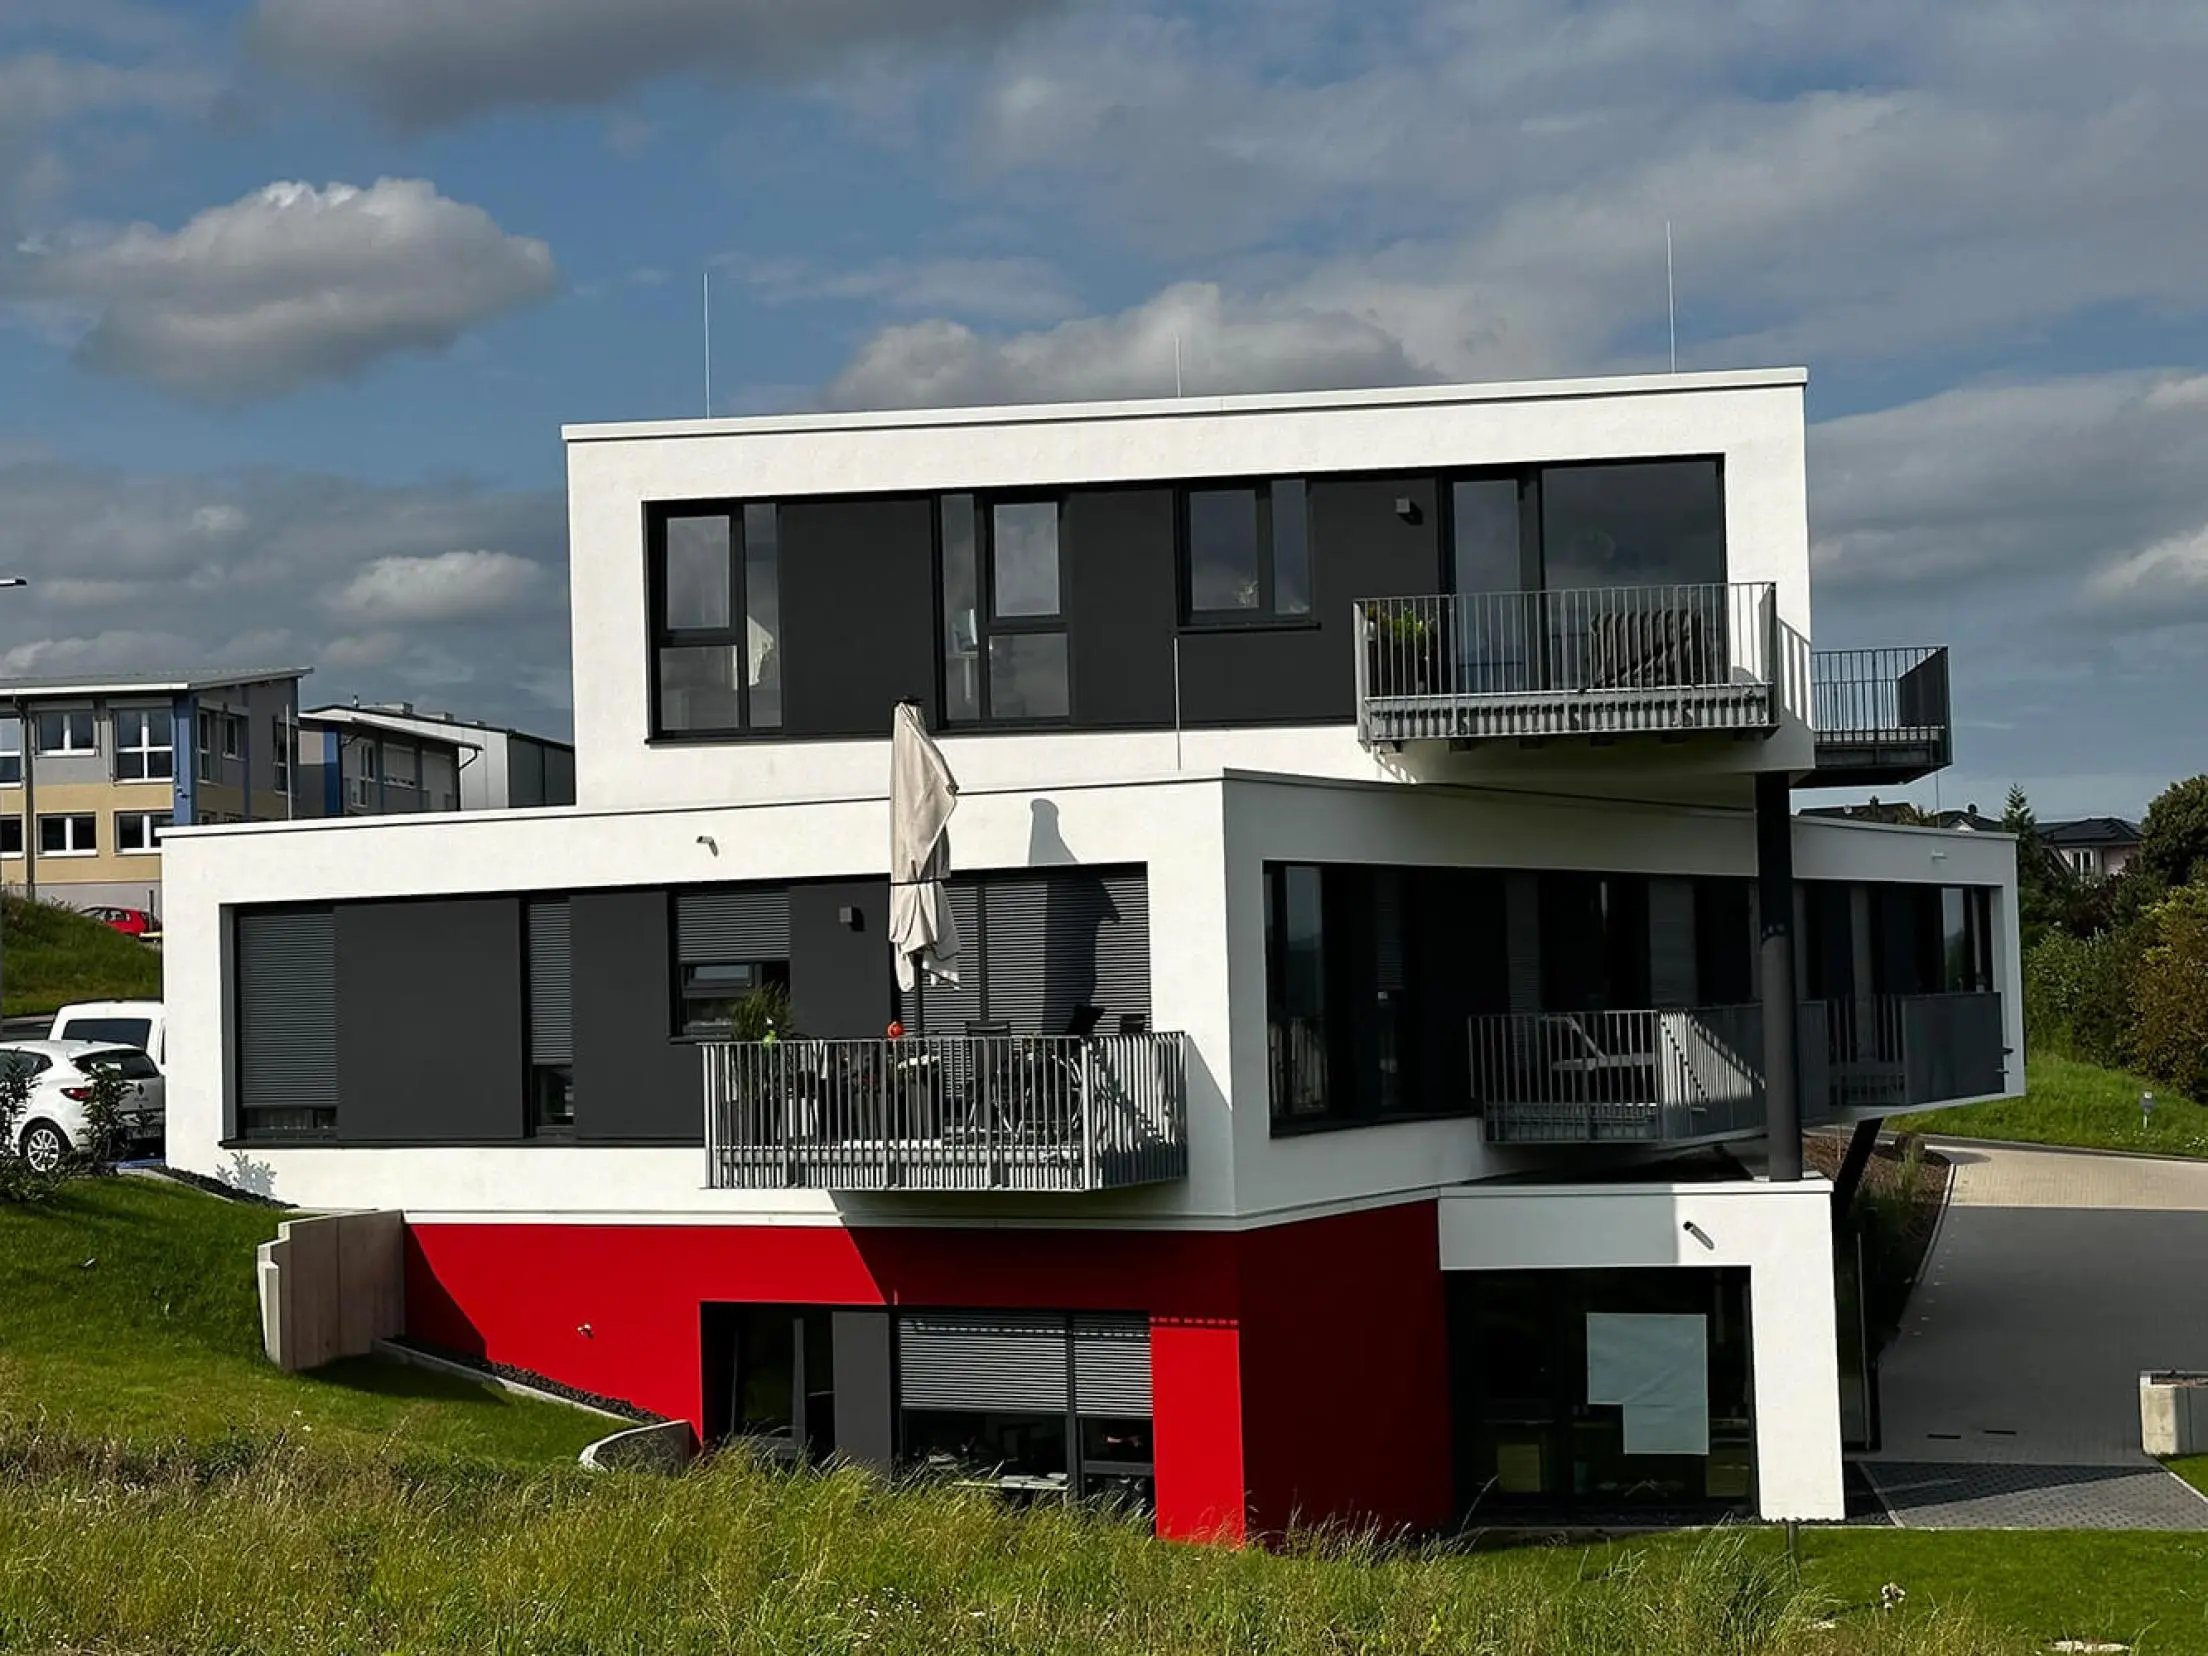
The M3 is a residential and commercial building of a special kind. The "twisted house" offers space for 7 flats, 1 bistro and 1 office and thus combines living, eating & drinking and working. The building is planned as a rectangular basic structure with the lower and upper floors turned out by 22° degrees. Deviating from the basic geometric shape, the staircase is continuous over all floors. Geothermal energy is used and a PV system partially covers the electricity requirements.
The Jury‘s Statement
The roof and basement volumes twisted out of the rectangular base give the building an interesting aesthetic that makes it stand out from the crowd. An original project, which at the same time also pleases with its sustainable energy concept.