Zentrum Seewadel
Winner
Excellent Architecture
Architecture
Details
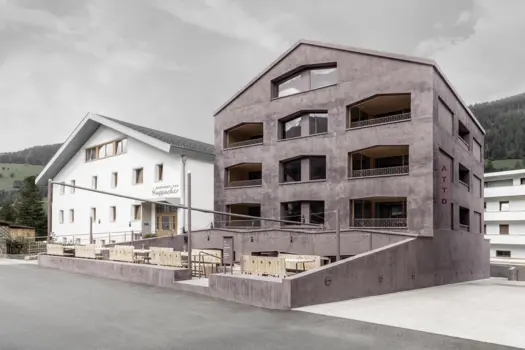
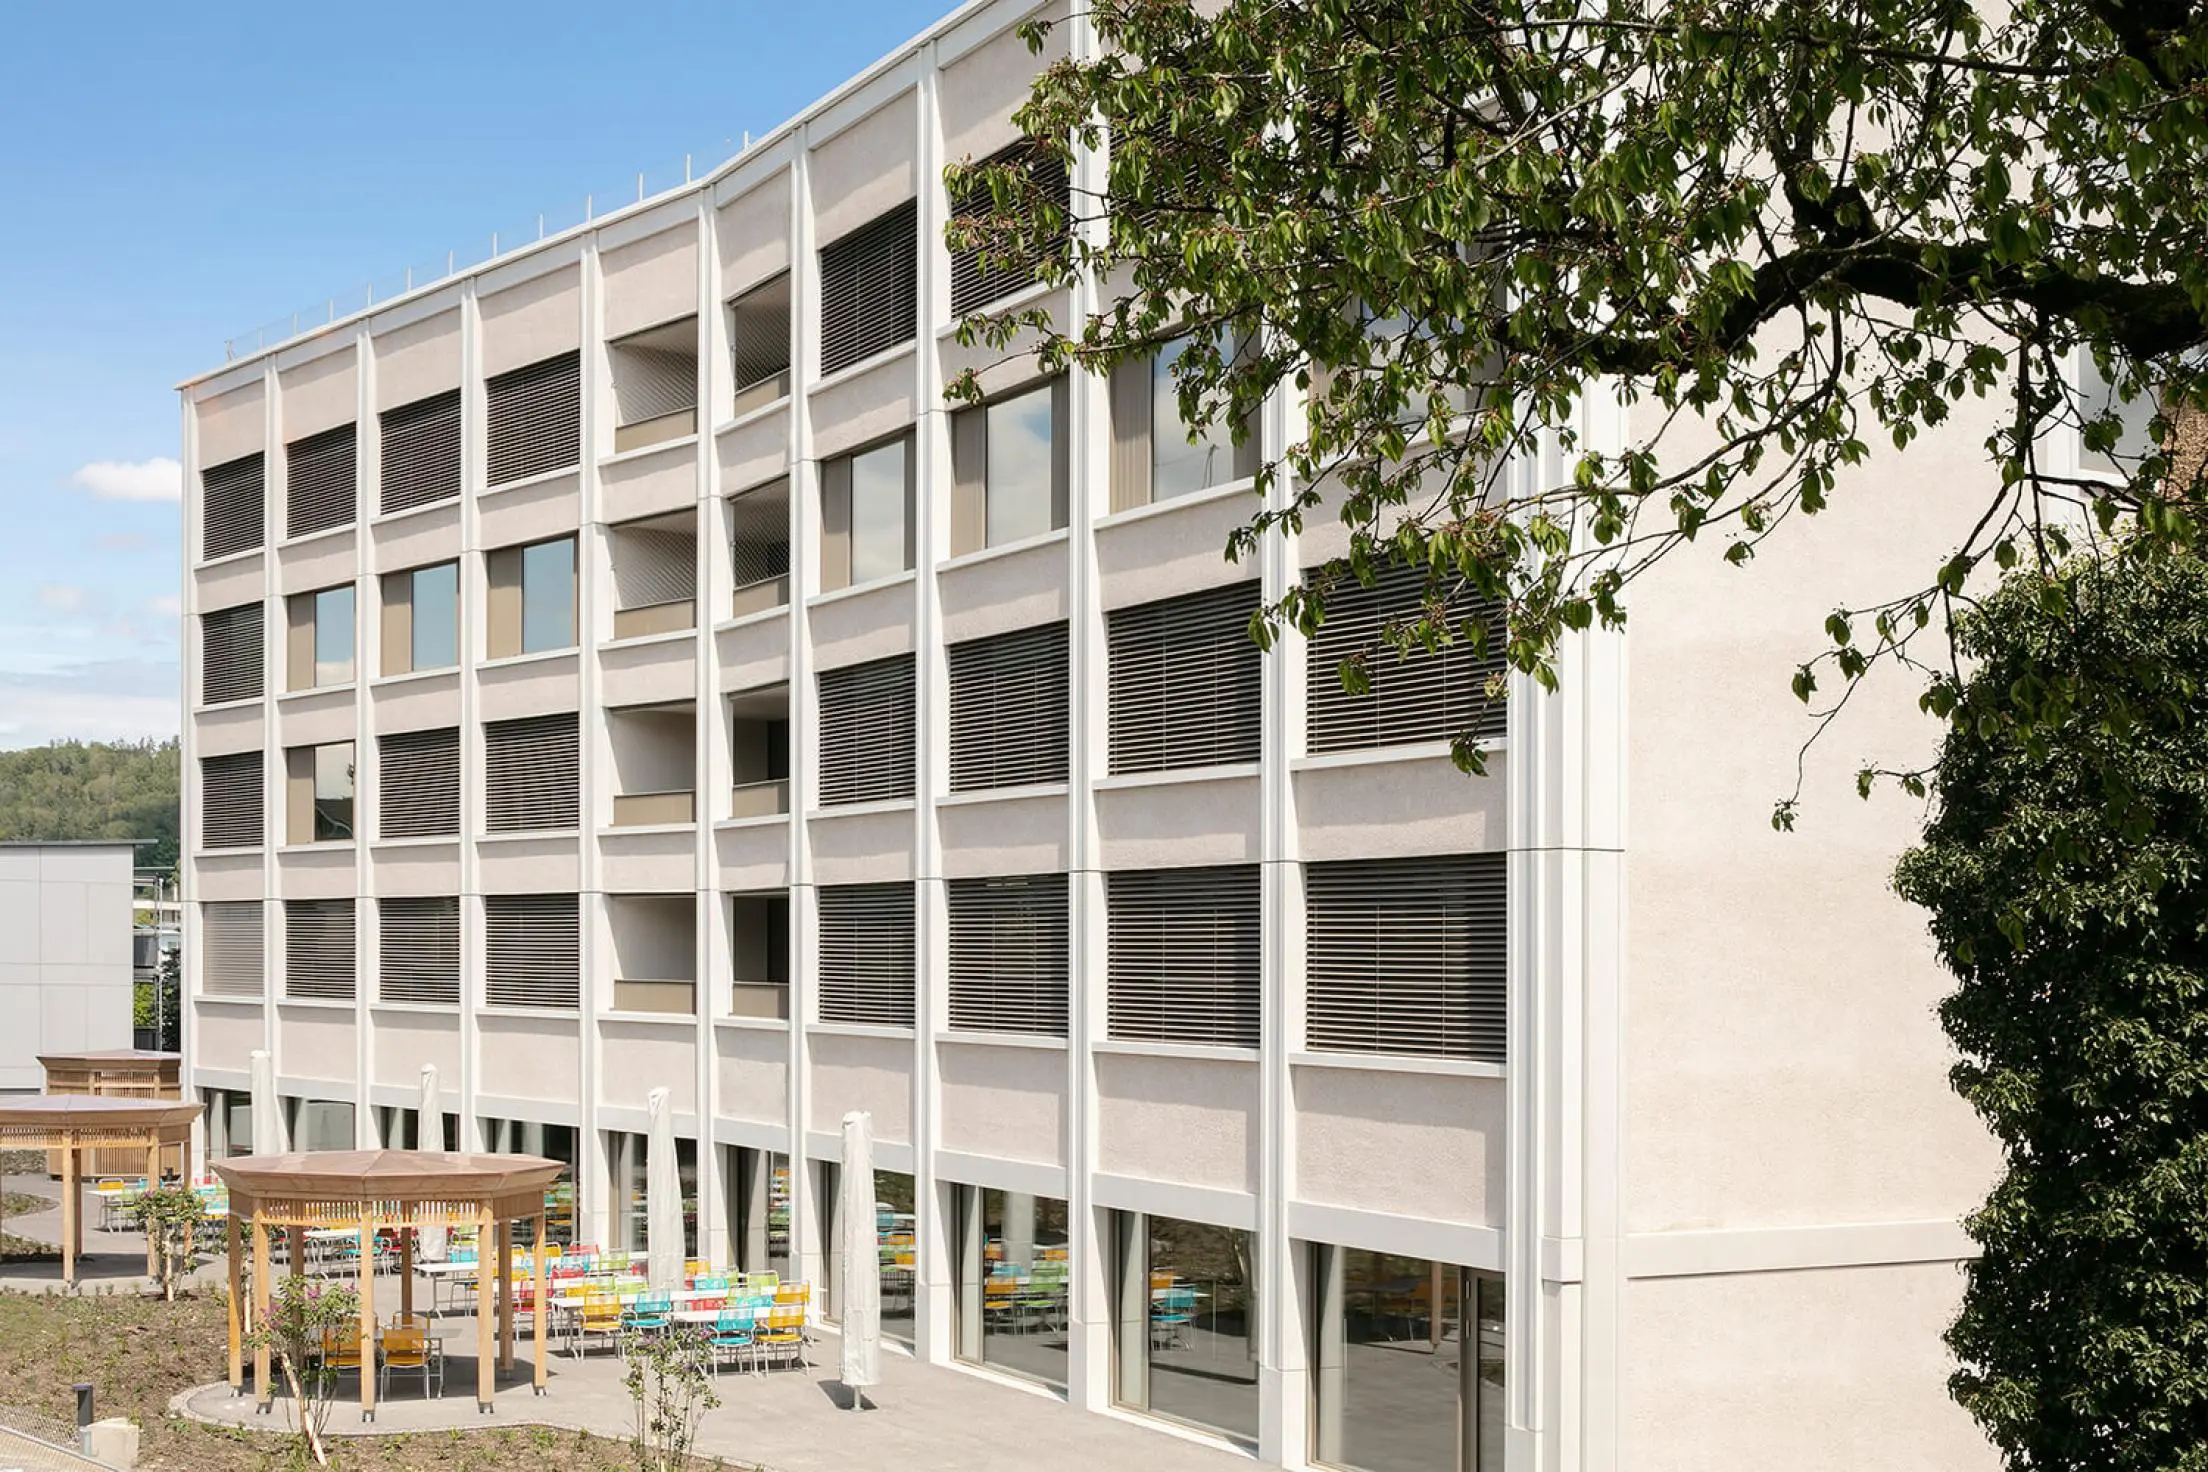
In the new centre Seewadel, the concave and convex cut solitary building reacts to the strongly dissected plot and at the same time maps the functions of the house. The vertical concrete elements proportion the façade sections and bind the volume together. Between them, the window elements and the wash plaster parapets are stretched as filling elements. The high plinth marks the public facilities of the house and strengthens the settlement of the house in the strongly levelling terrain.
The Jury‘s Statement
The new building for the Seewadel nursing home surprises with a striking design language, whose polygonal floor plan is due to the cut-up area of the plot. However, the difficult terrain is not at all apparent in the elegant, modern and high-quality appearance of the building, which is also convincing in terms of form and functionality down to the last detail on the inside.