Neubau Einfamilienhaus Sdier
Winner
Excellent Architecture
Conceptual Architecture
Details
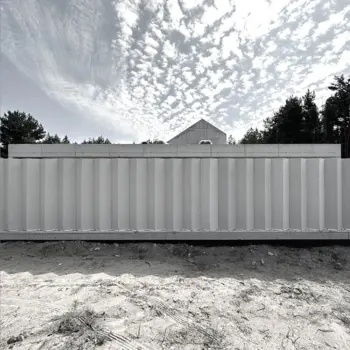
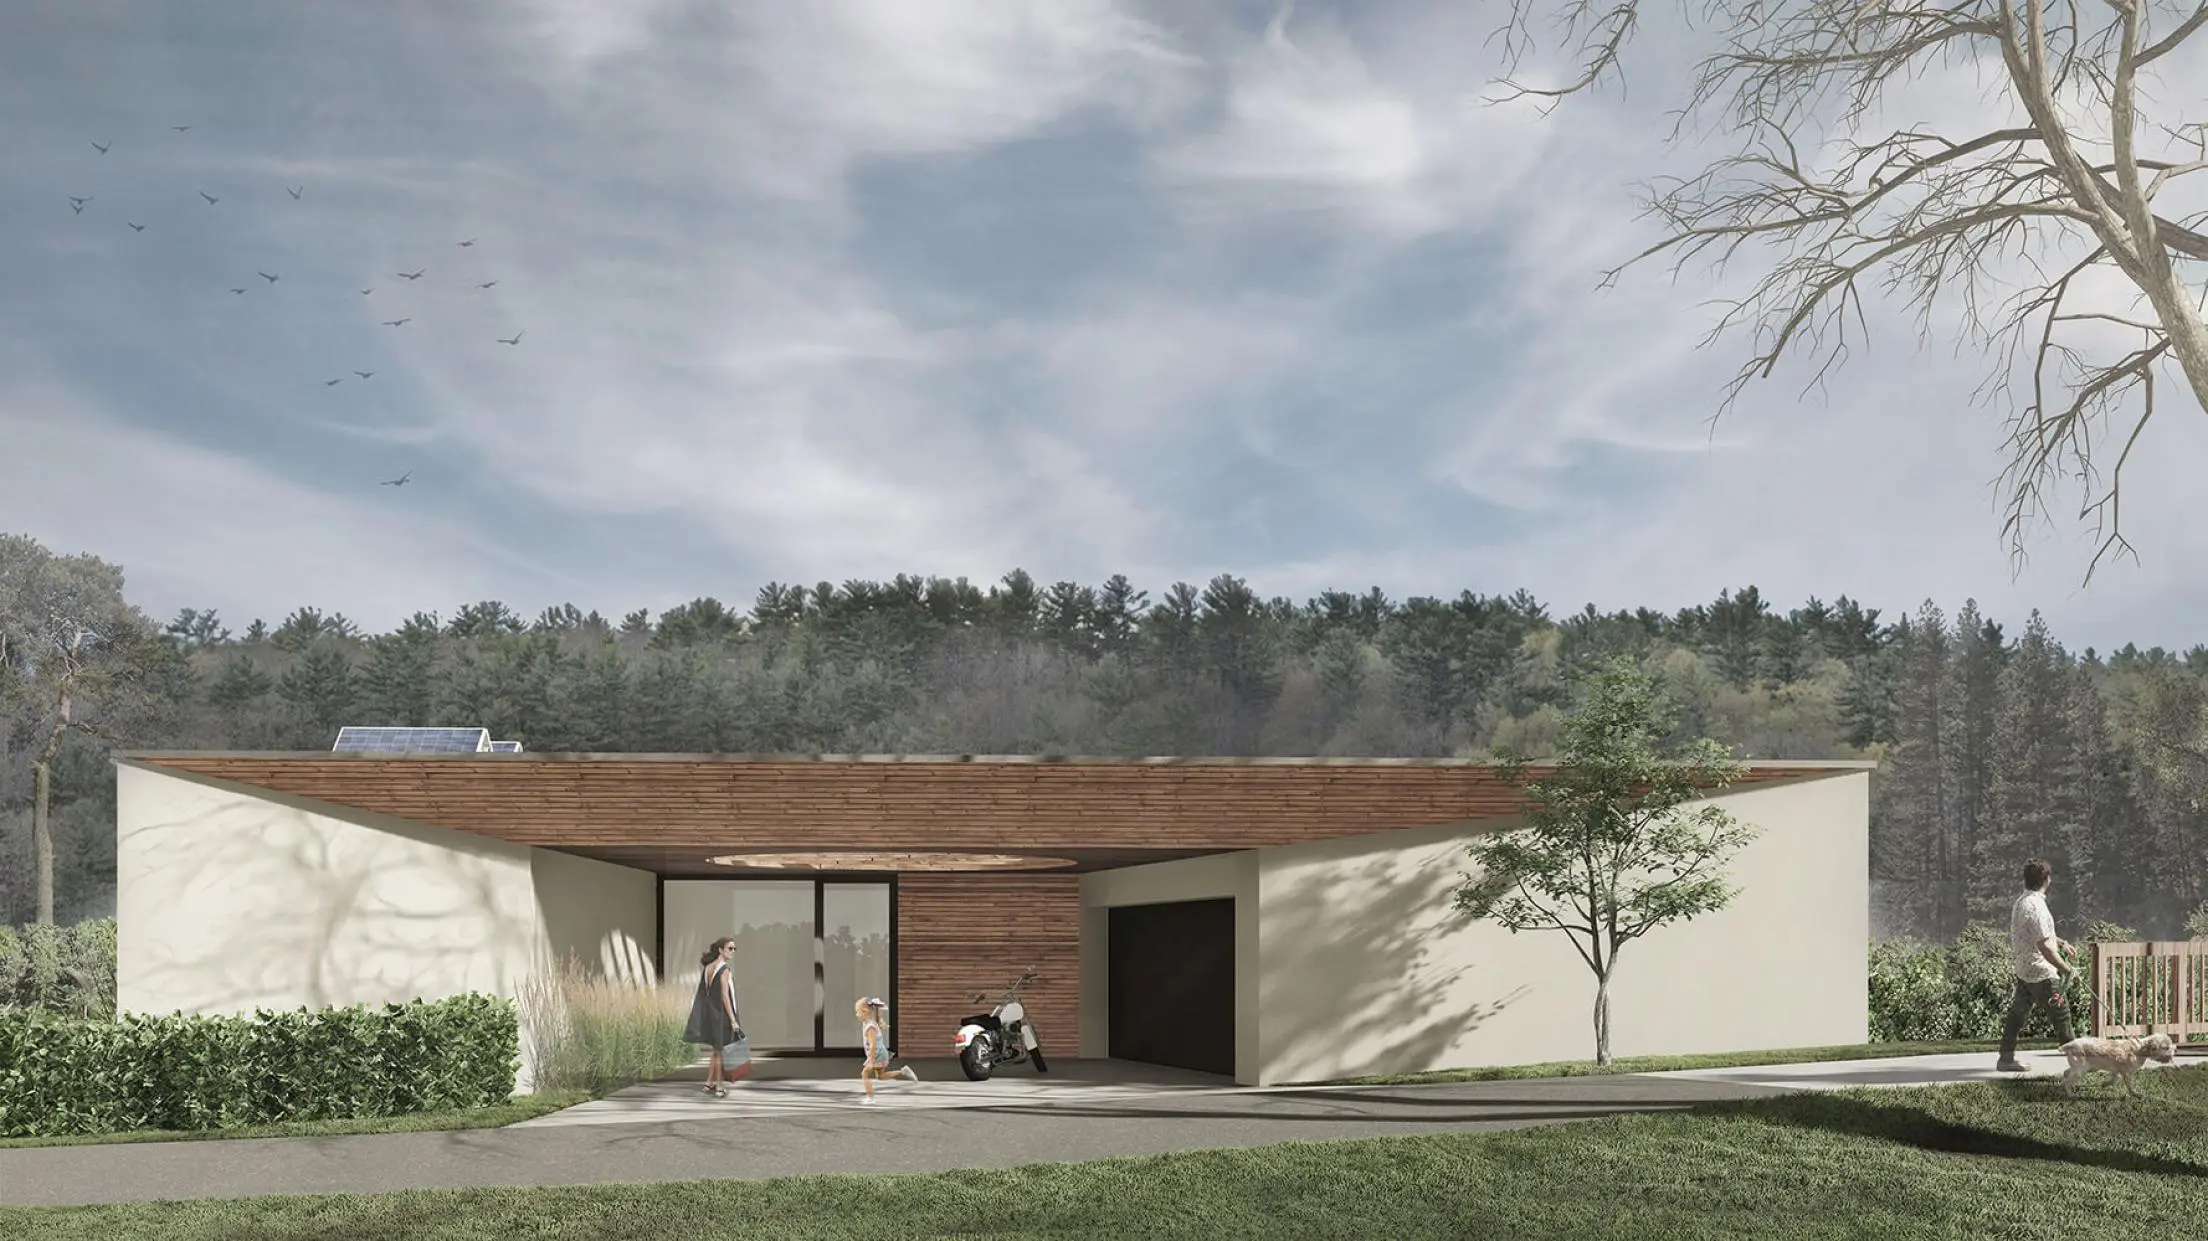
The house nestles parallel to an abandoned railway ditch and opens to the west with a covered forecourt. After a pre-zone, you reach the 80 m² central area with cooking, eating, living and working. This is followed by the guest area and the personal retreat zone with bathroom, dressing room and bedroom. The energy is supplied by an air heat pump and photovoltaic system. A ventilation system with heat recovery completes the energy concept.
The Jury‘s Statement
The climate-friendly house opens elegantly to the front, while increasingly tapering to the rear. The combination of white walls and wood creates an impression that is as modern as it is high-quality, which is further enhanced by the clear design language of the architecture.