Bastei Lübbe HUB and Office
Winner
Excellent Architecture
Interior Architecture - Public
Details
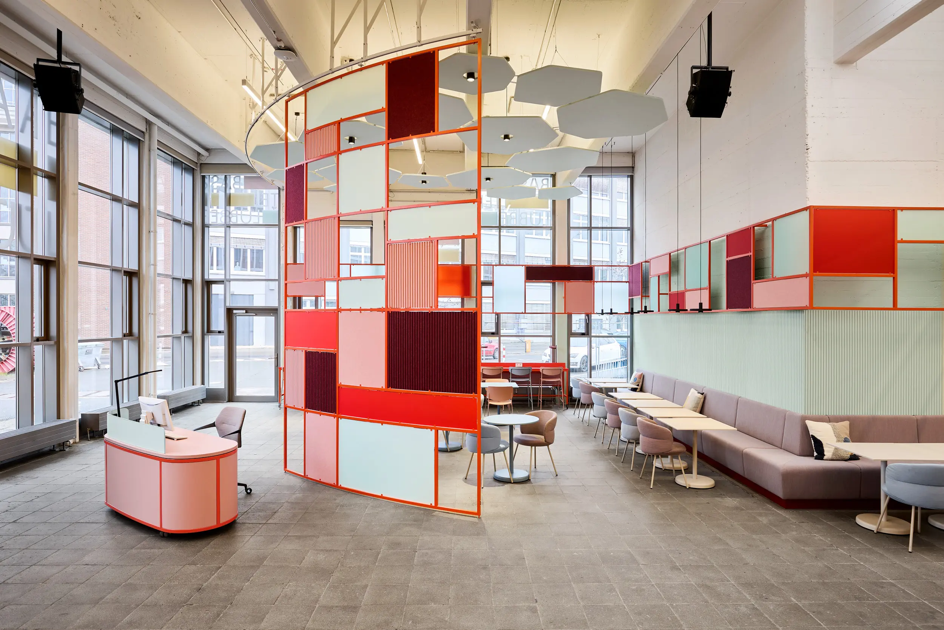
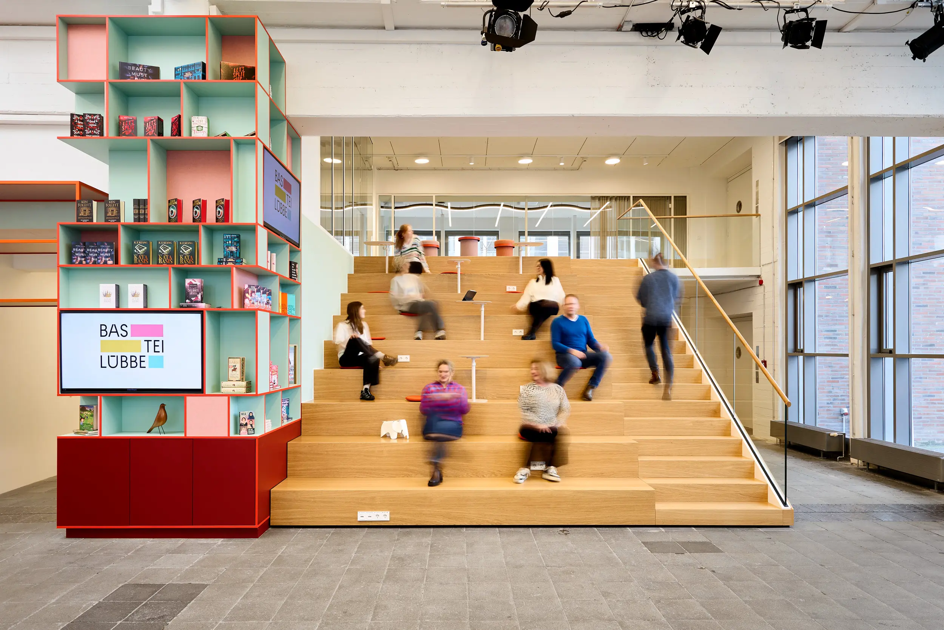
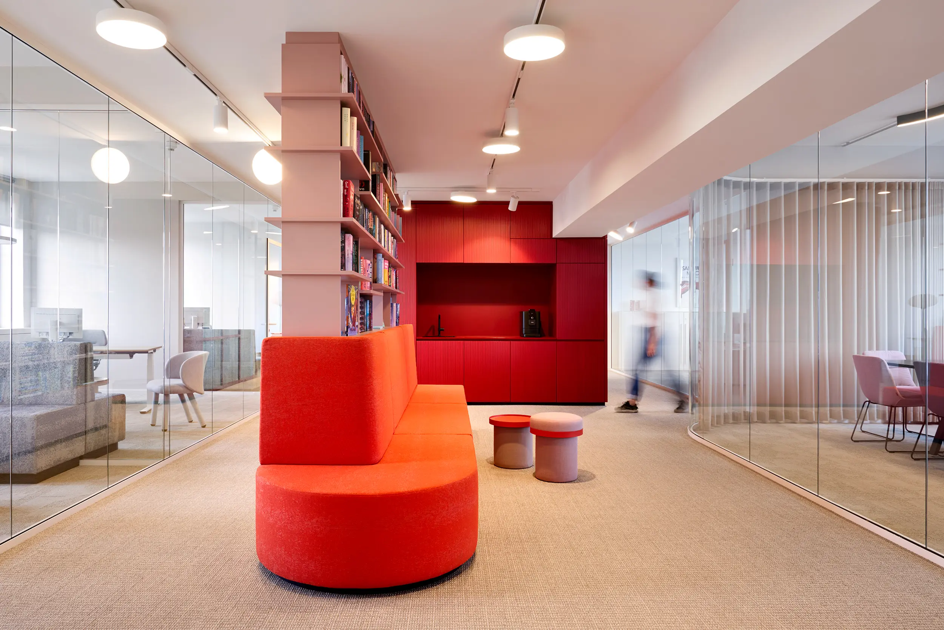
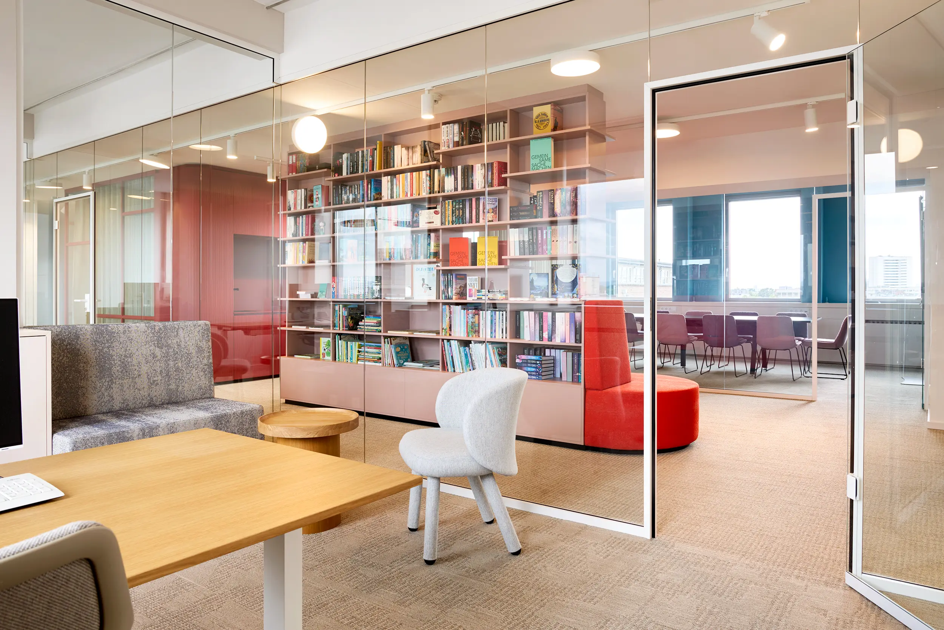
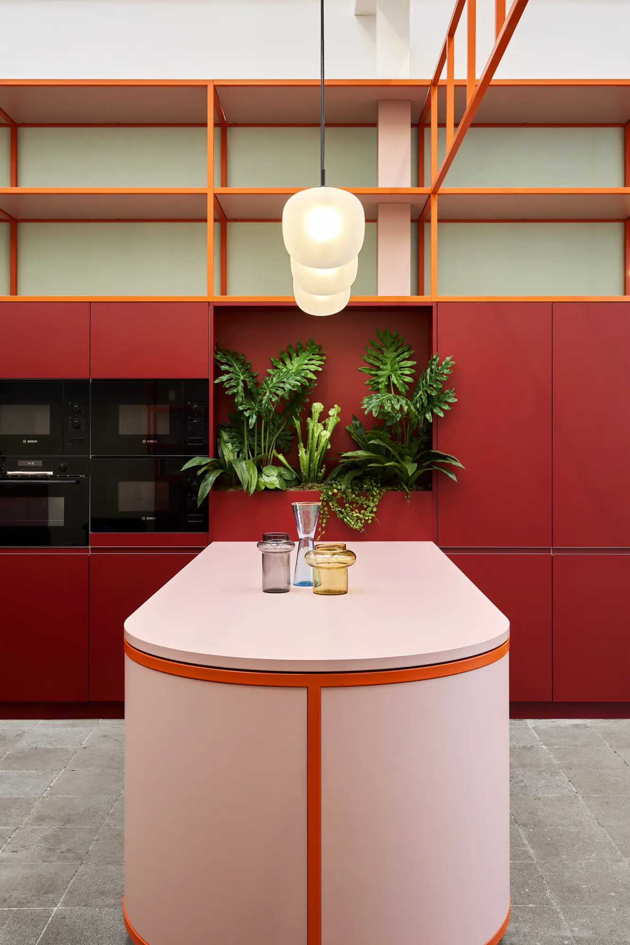
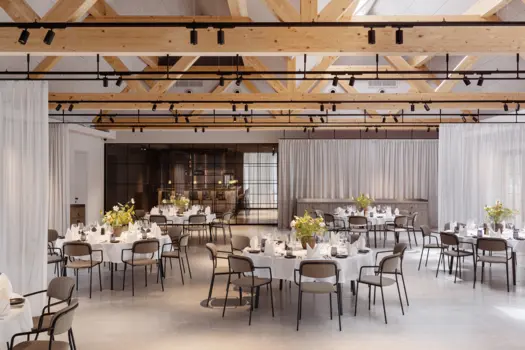
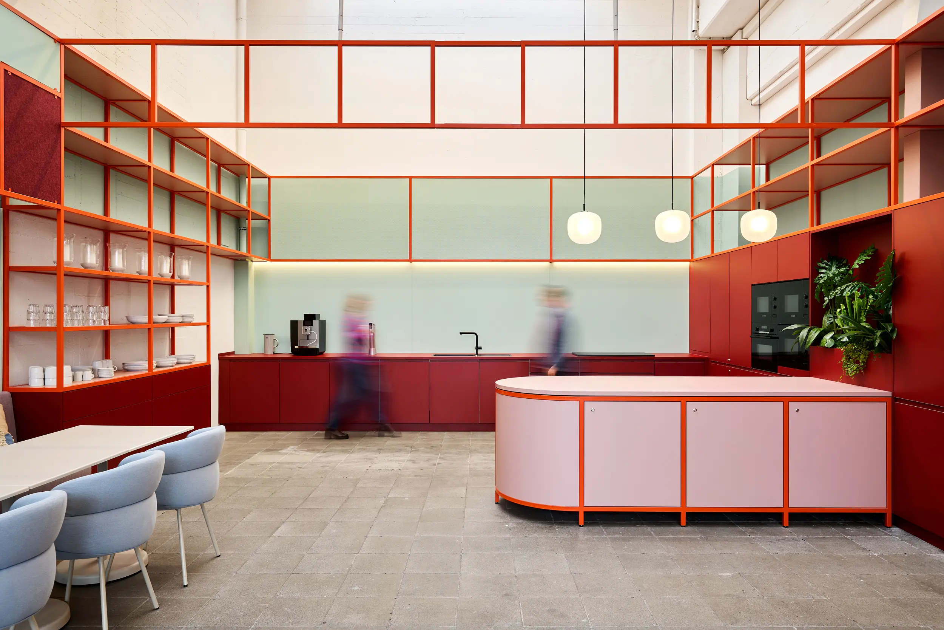
For Bastei Lübbe in Cologne, we developed new work environments as part of a master plan designed to foster interaction, dialogue, and a sense of belonging. In the approximately 500 m² two-story foyer, reception, events, work, and informal interaction come together to form an open spatial landscape. In the 160 m² executive area on the 6th floor, traditional office and management hierarchies are reimagined spatially: executive offices, meeting and assistant areas, and communication zones are brought closer together. Both areas are united by a shared vision: interior design as a catalyst for an flexible, and dialogue-oriented work culture.