buck Vermessung – Heeresbäckerei Kassel
Winner
Excellent Architecture
Interior Architecture - Public
Details
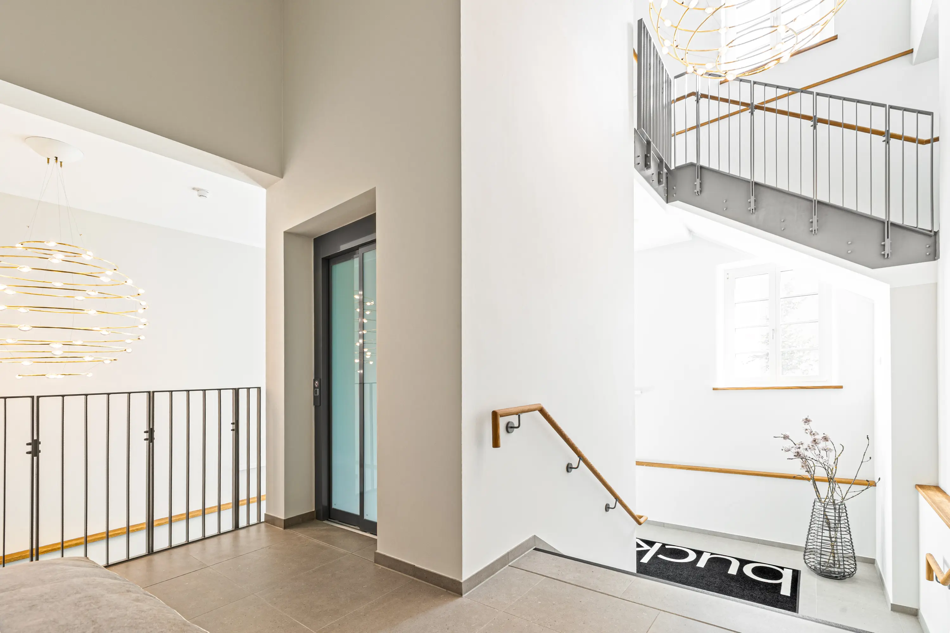
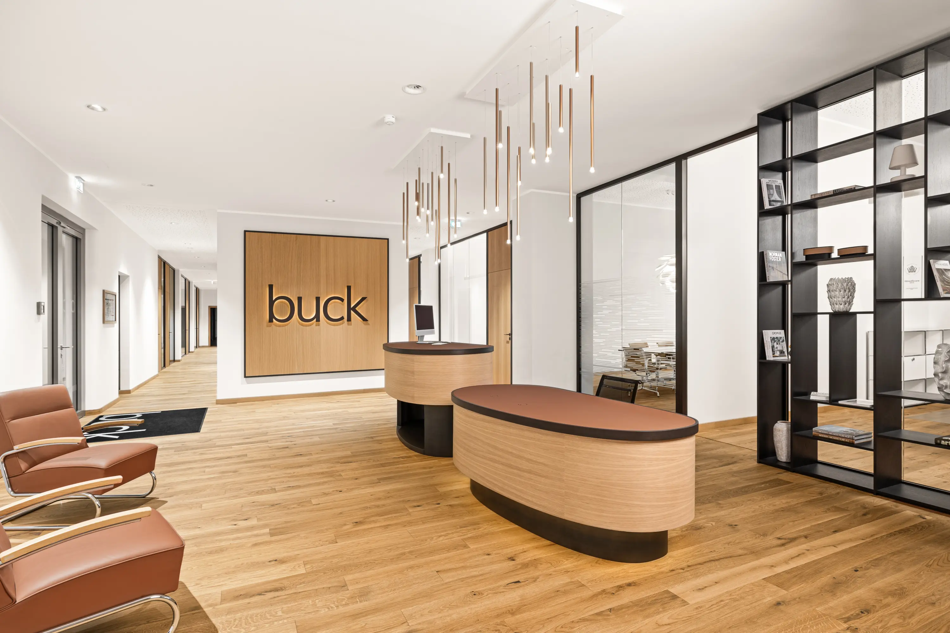
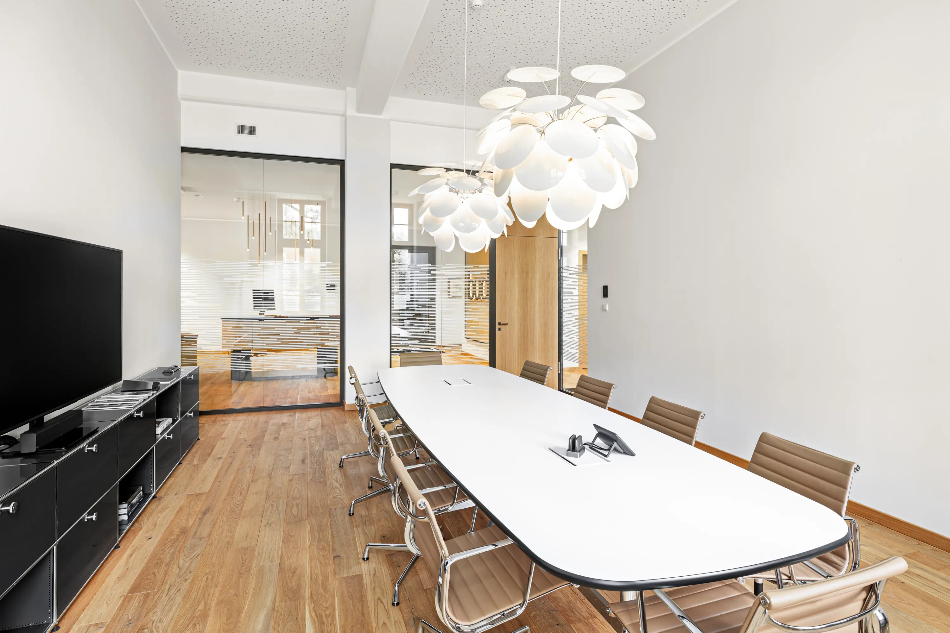
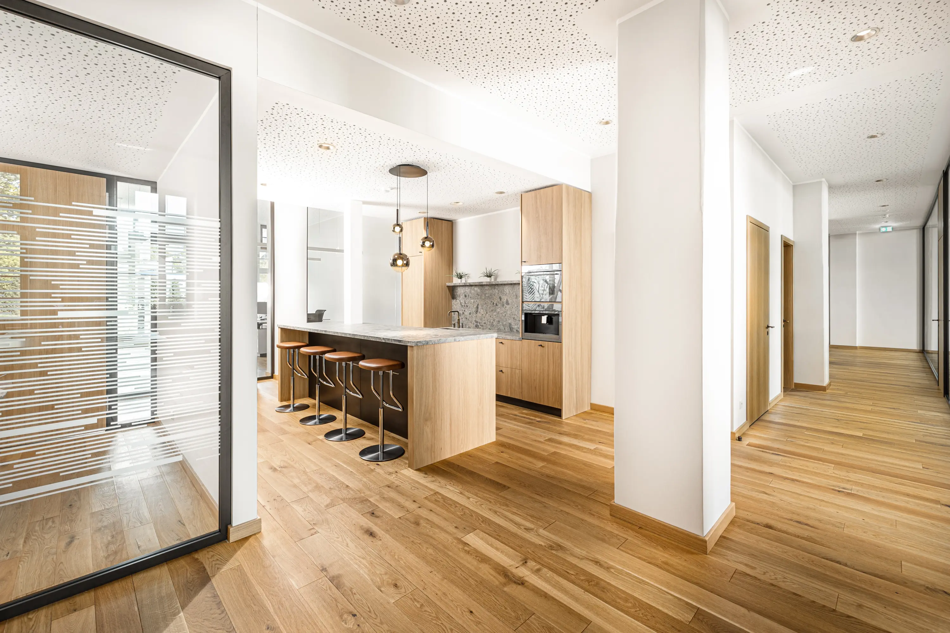
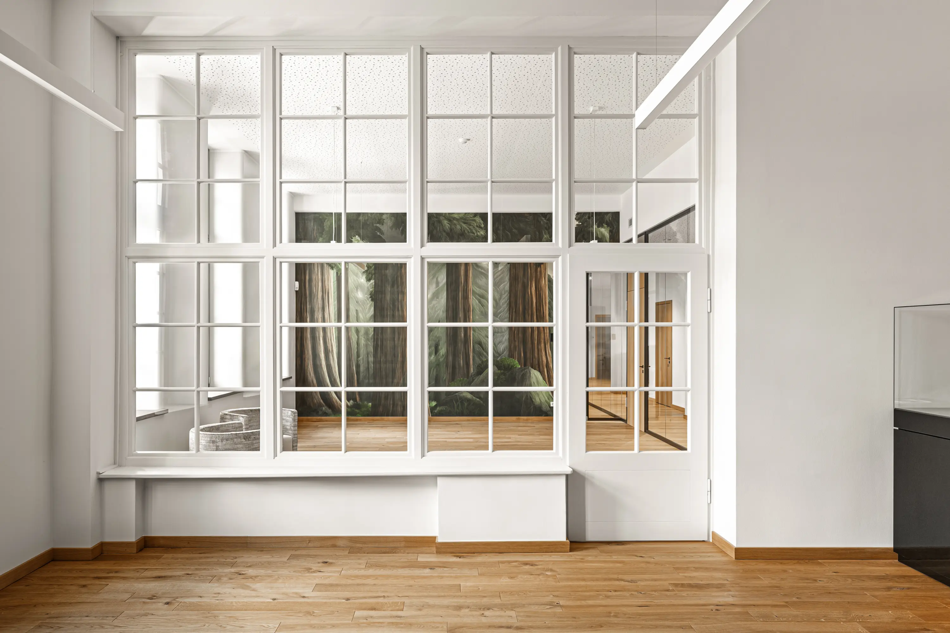
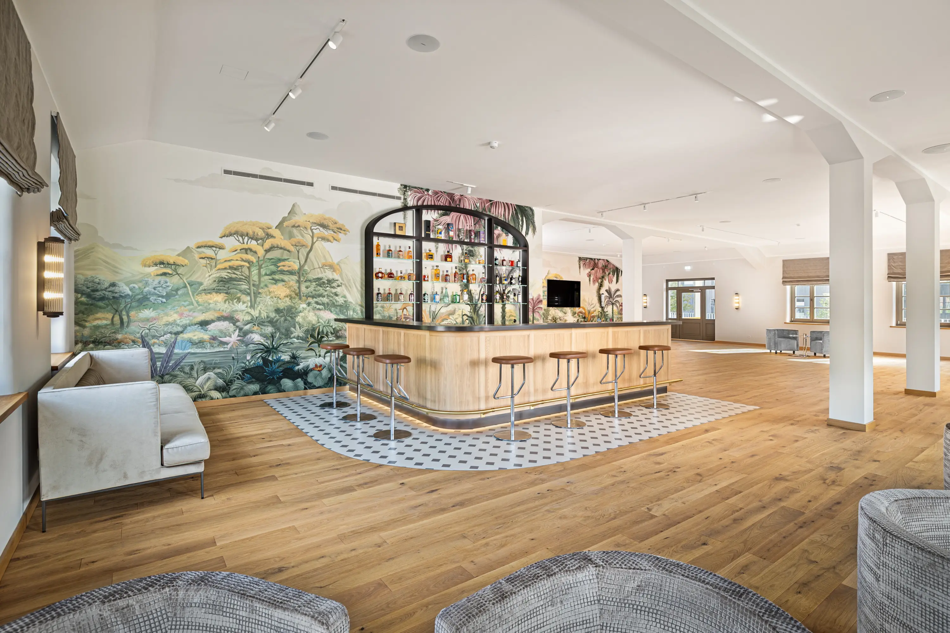
buck Vermessung, a modern, digitally driven surveying and engineering company, embraced sustainability by choosing 2,978 m² on the ground floor of the listed Heeresbäckerei Kassel, a historic building dating back to 1939. The concrete and brick structure defines the floor plan. Existing columns were clad in plaster and integrated into the colour scheme rather than showcased as architectural features. Everything else was conceived from scratch: oak flooring, bronze profiles, muted leather finishes and a rhythm of light leading from the stairwell to the Work-Life Café. A warm workplace for a team of 80 people that feels like home.