Interstuhl Liveroom
Winner
Excellent Architecture
Interior Architecture - Public
Credits
Company / Customer
Details
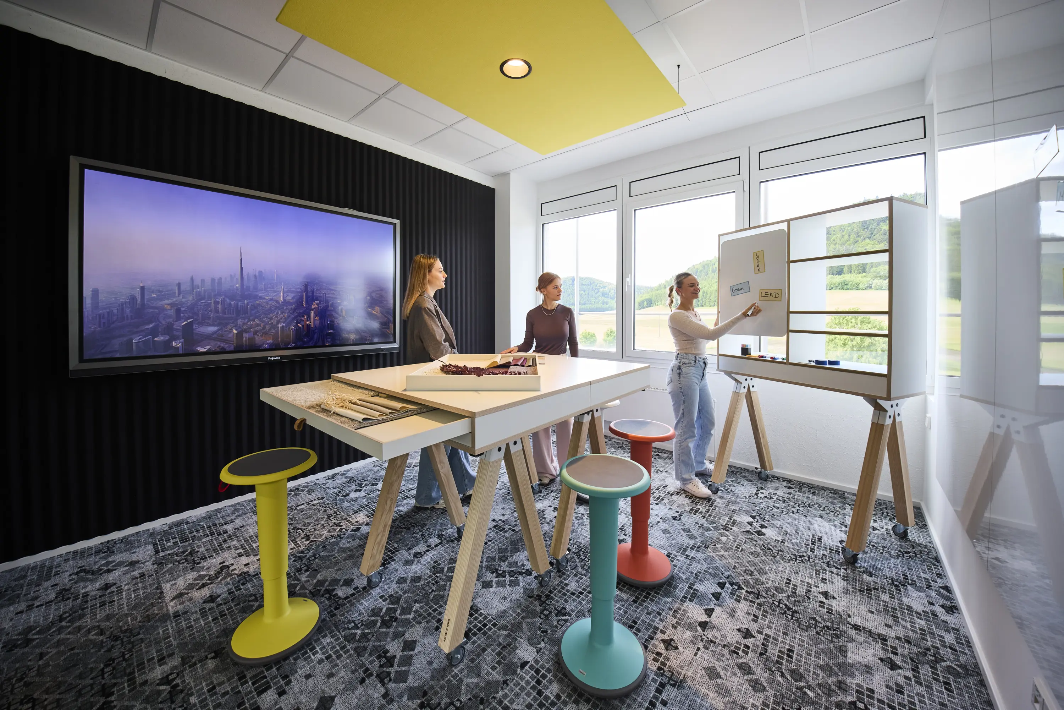
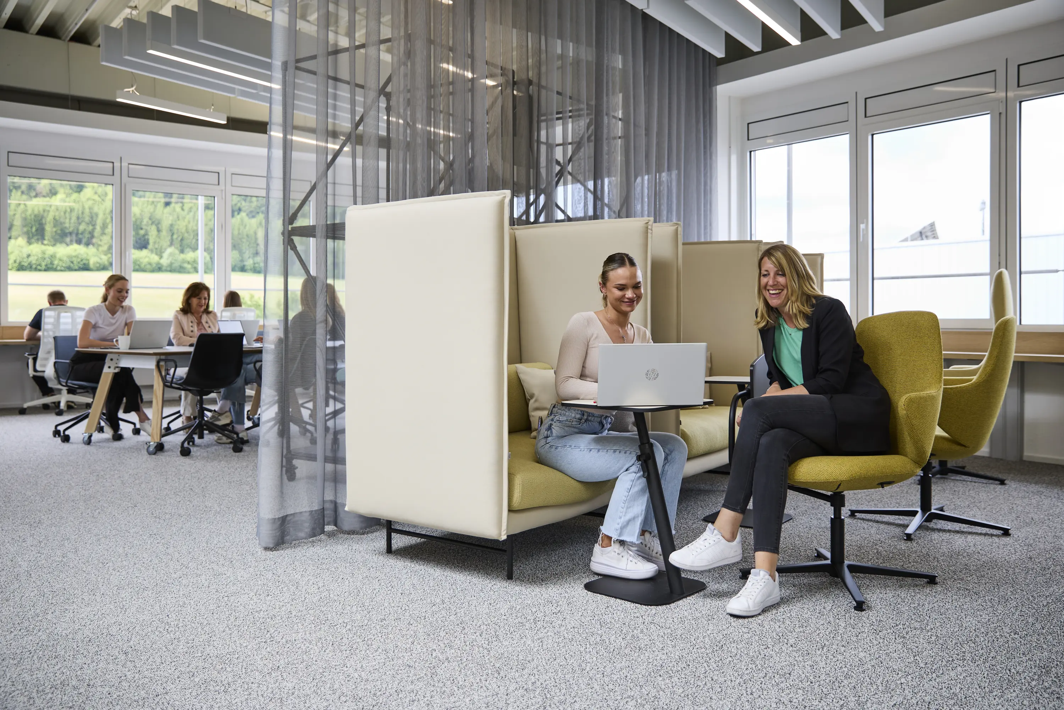
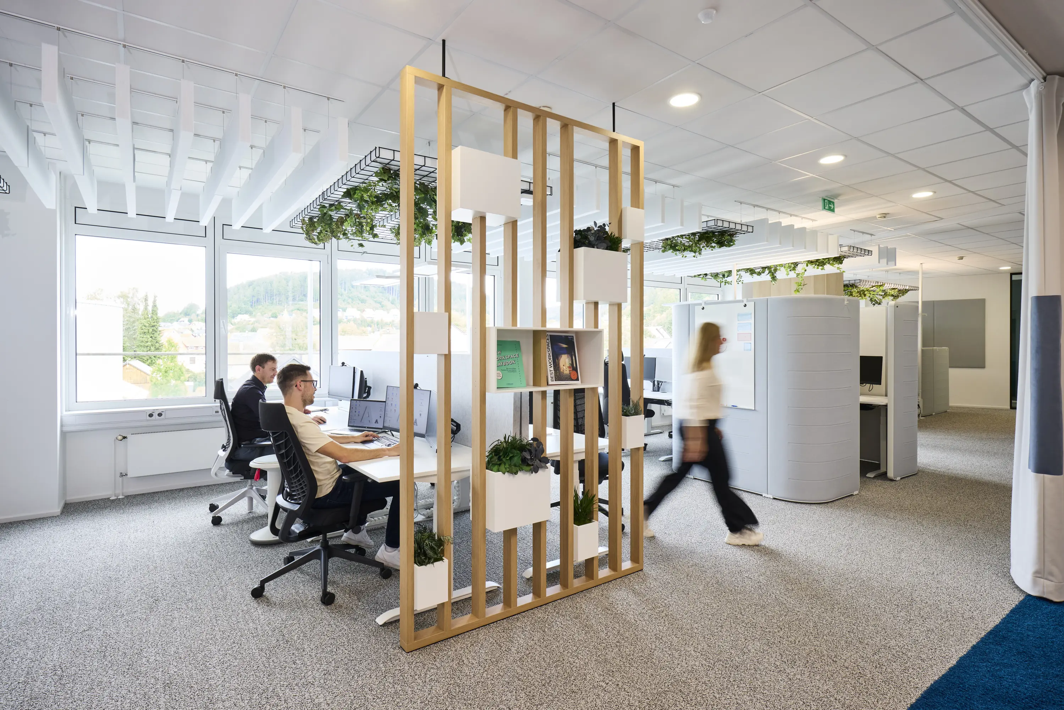
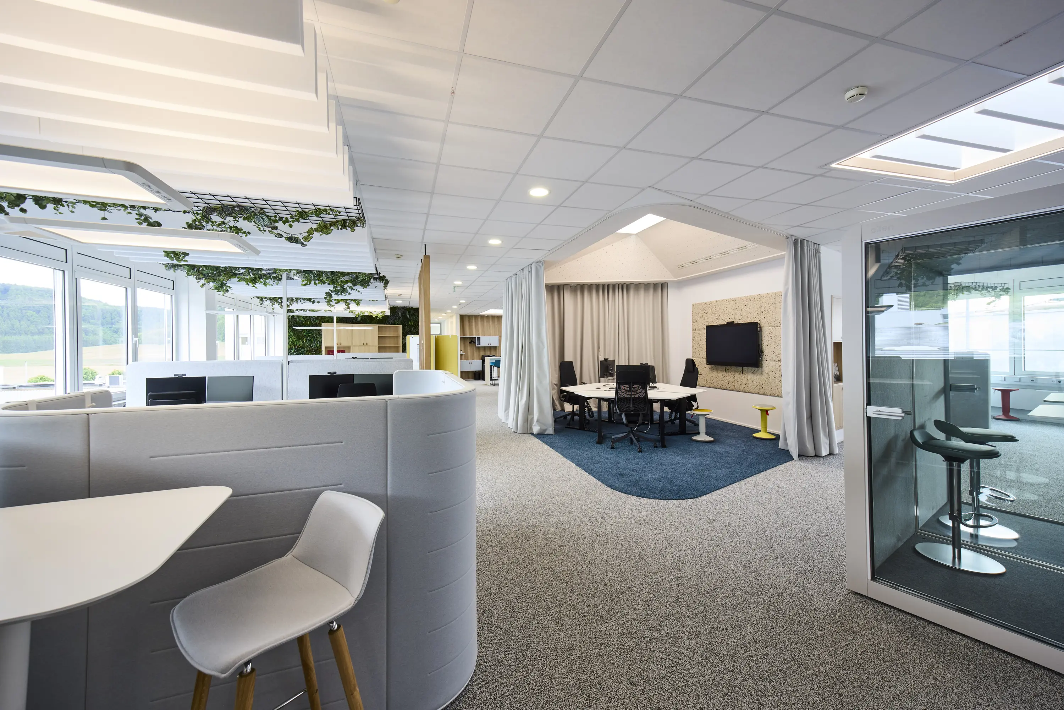
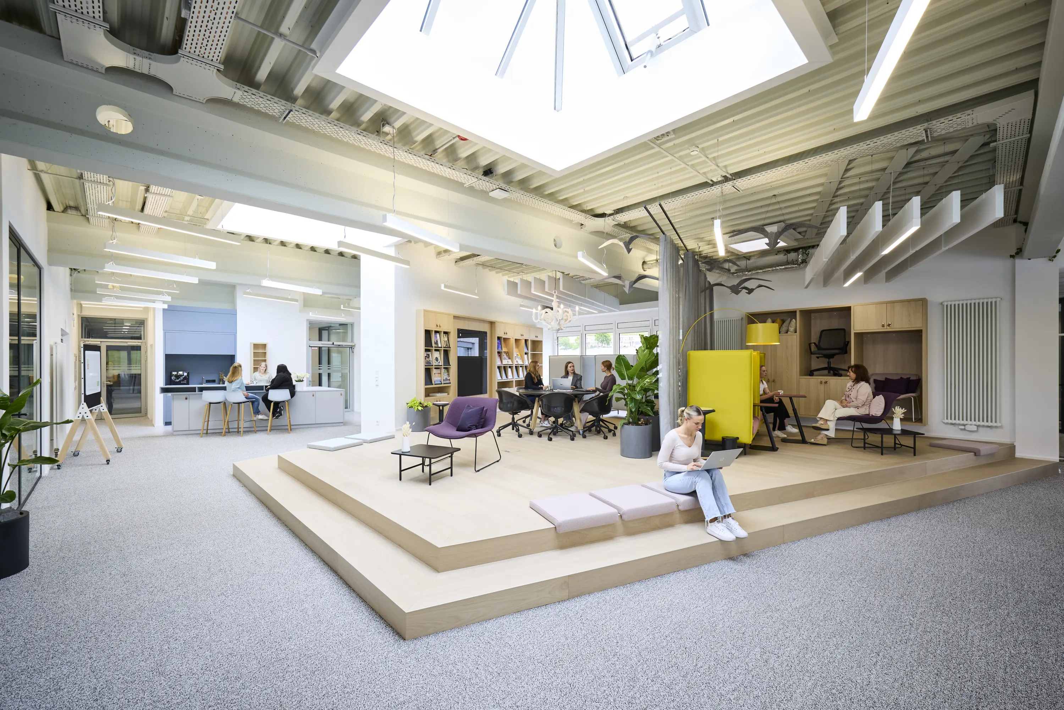
At Interstuhl’s headquarters, rather than constructing a new building, an existing office space was redesigned, saving 400 m². The result is a work environment structured with modular zoning to accommodate different work styles and strategically reimagined as a dynamic test lab. The Interstuhl Liveroom demonstrates how spatial concepts, products, and digital tools interact under real-world conditions. The benefits are evident in a consistent attendance rate of 80%.