stadtplatzkinder - praxis für zahn und zähnchen
Winner
Excellent Architecture
Interior Architecture
Details
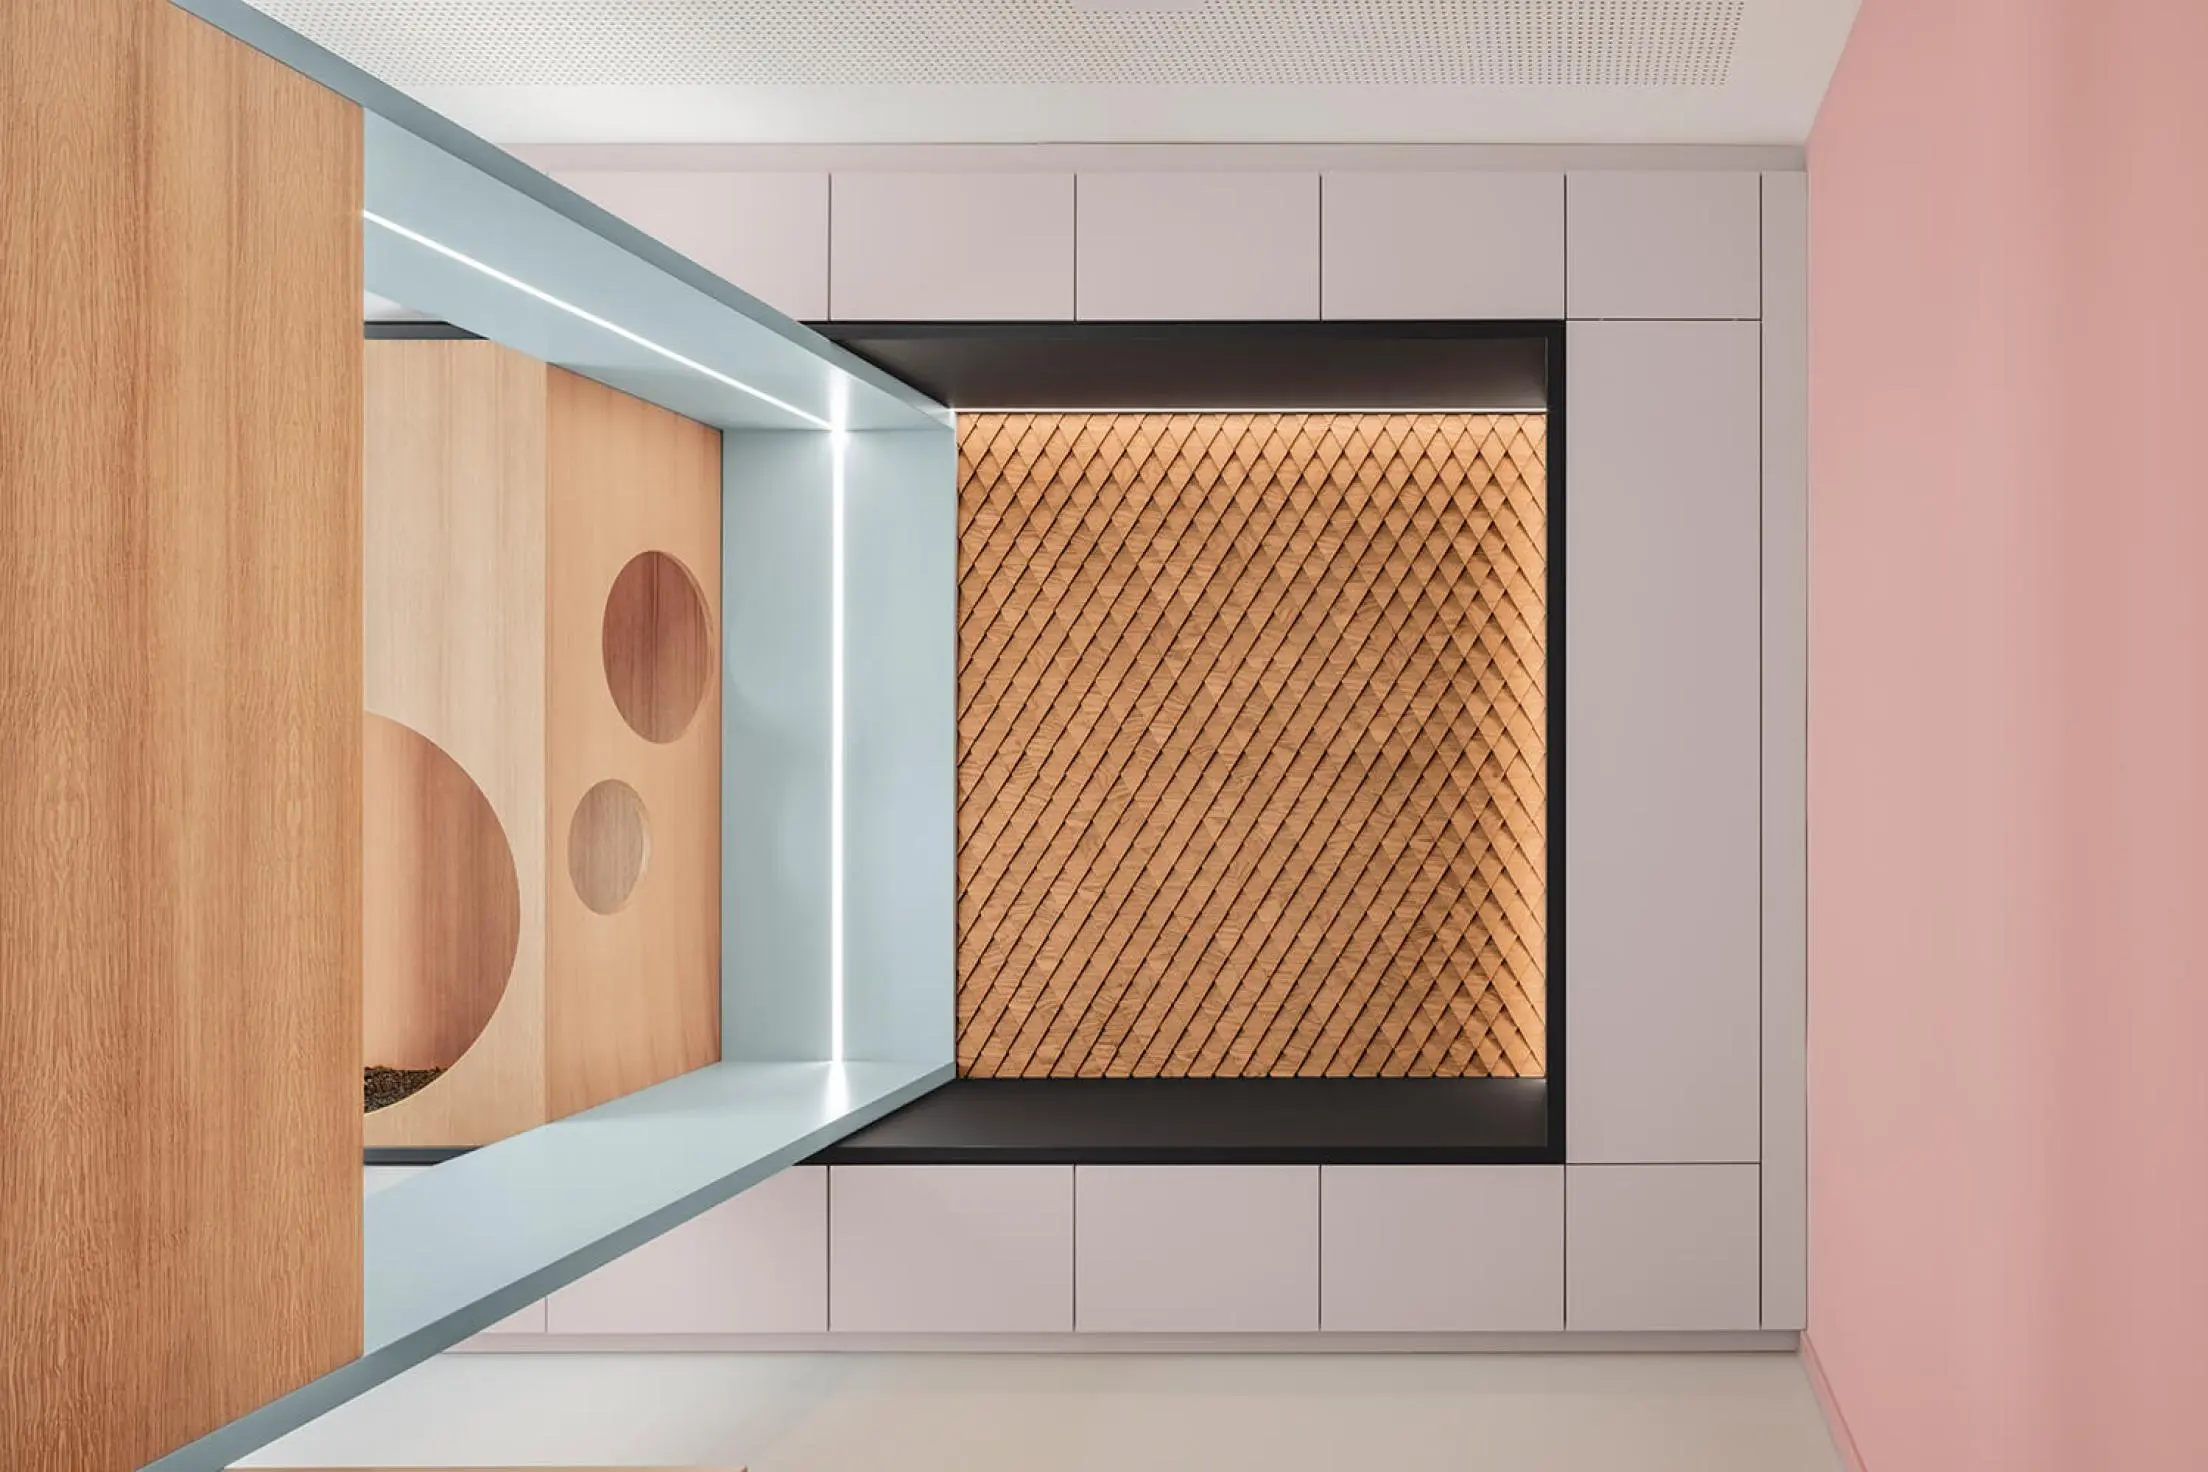
The angled floor plan of the stadtplatzkinder paediatric dental practice contains 175 m2 and four treatment rooms. During the development process, only minor changes and sensitive additions were made to the existing spatial structure. Located not far from Augsburg, the traditional Bavarian parlour served as a thematic starting point. To create a regional reference, classic elements such as wooden shingles and door panels were combined with pastel tones and crisp neon colours.
The Jury‘s Statement
The reception desk, covered with wooden shingles, elegantly refers to Bavarian tradition and gives the premises a sympathetic warmth, which, together with the delicate blue and pink tones of the walls, helps to reduce anxiety.