Laubenhaus – MYNT merano rooms
Winner
Excellent Architecture
Architecture - Residential
Details
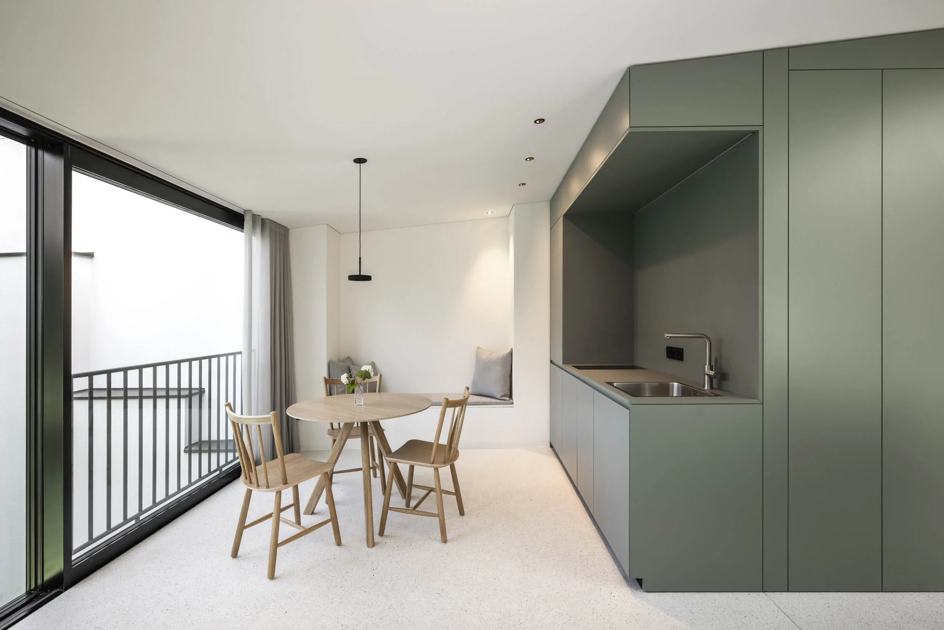
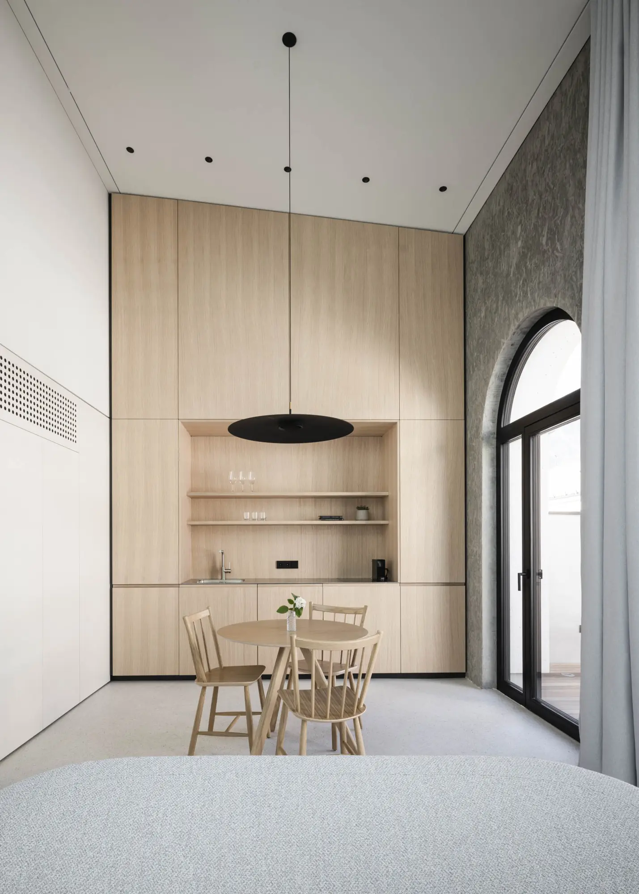
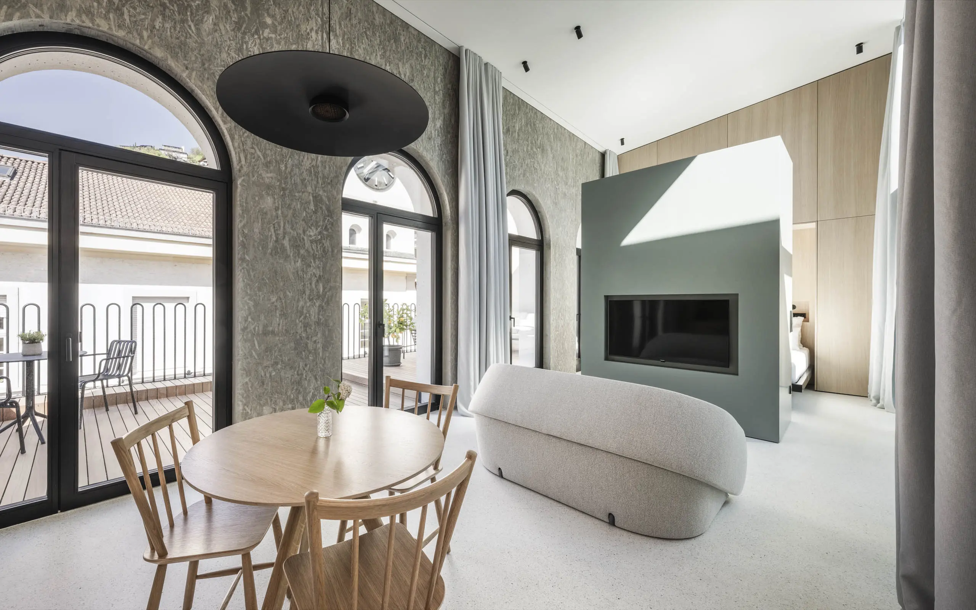
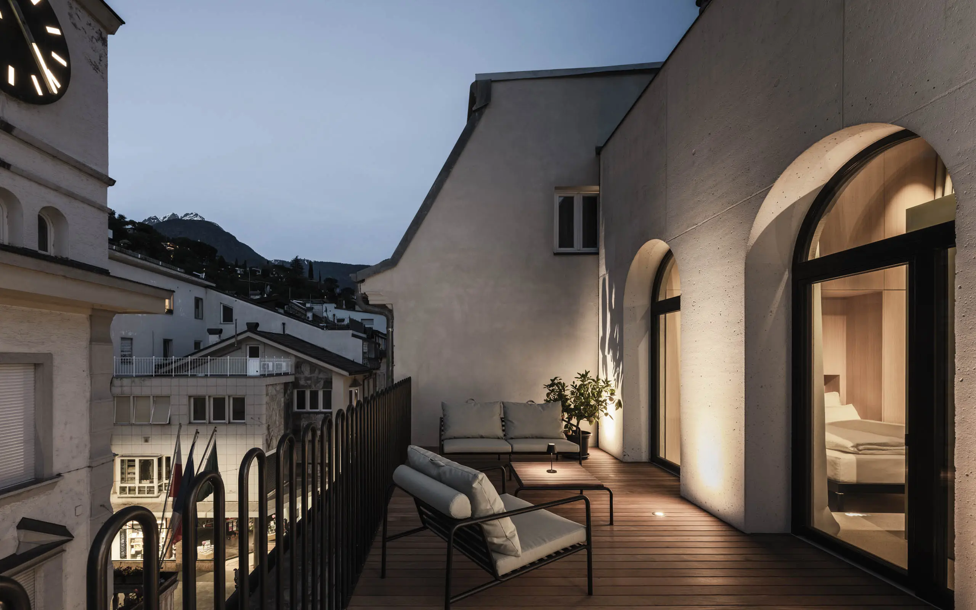
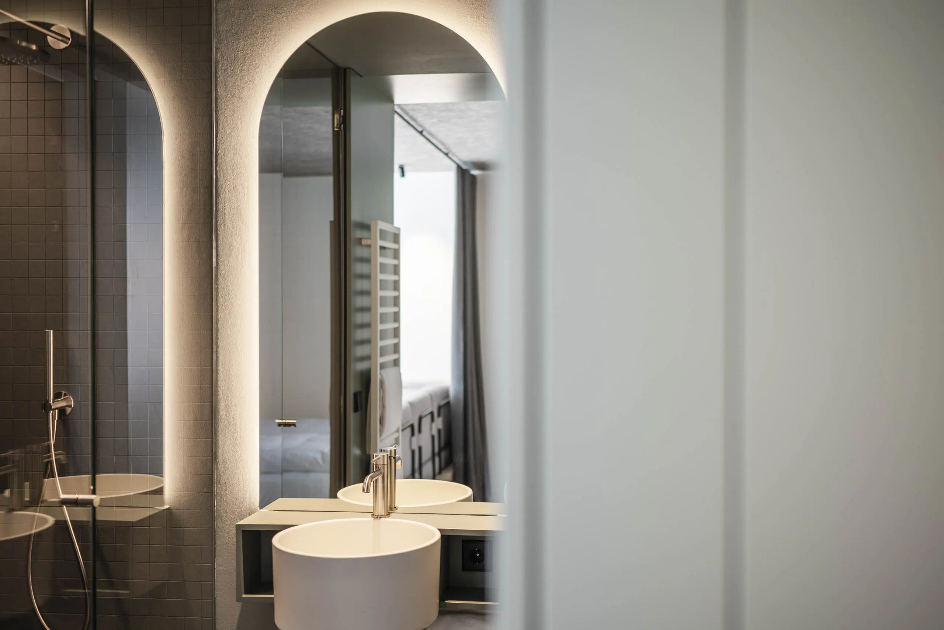
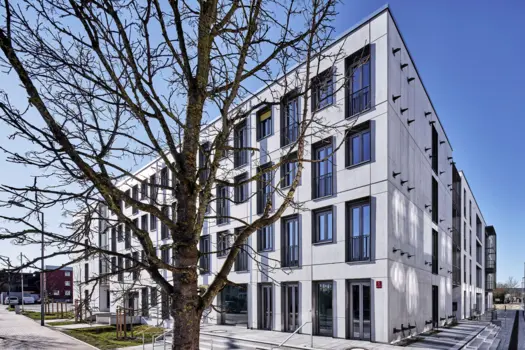
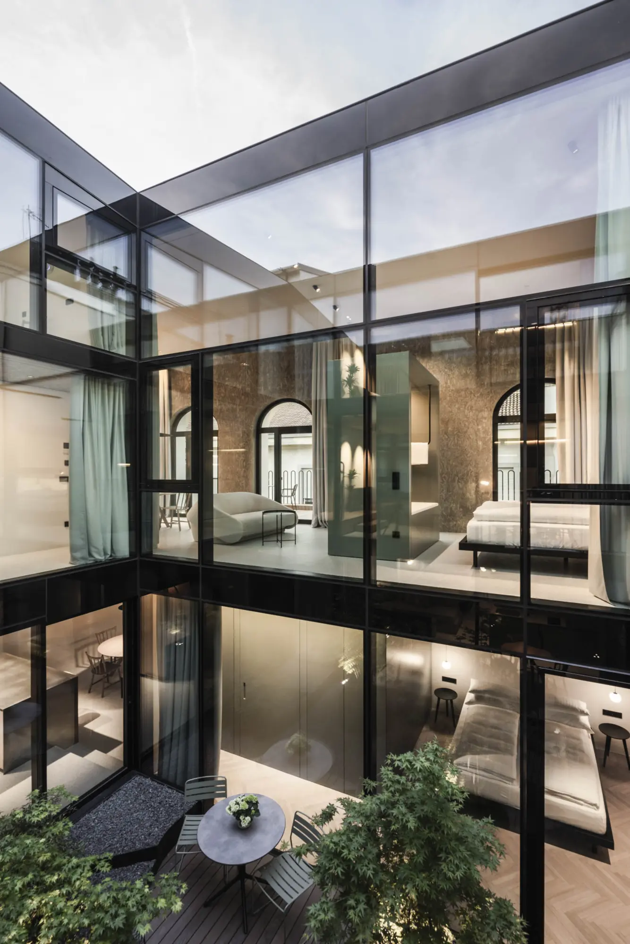
A city townhouse brought back to life: For decades, the upper floors stood vacant and have been transformed into five apartments arranged around a generous green courtyard. Exposed concrete ceilings with an OSB-like finish, floor-to-ceiling glazing and layered curtains create transparency, light and privacy. Each apartment features its own mint-green box as an individual element. A white concrete arched façade on the third floor redefines the entrance to the existing street terrace.