Shalin Residency
Winner
Excellent Architecture
Architecture - Residential

Credits
Company / Customer
Details
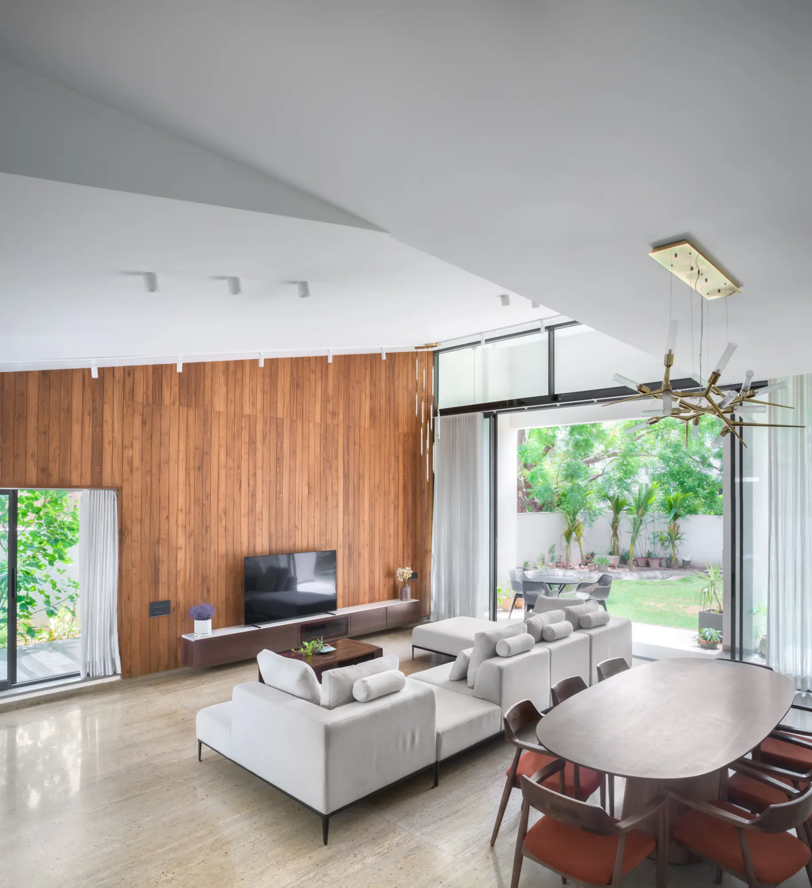
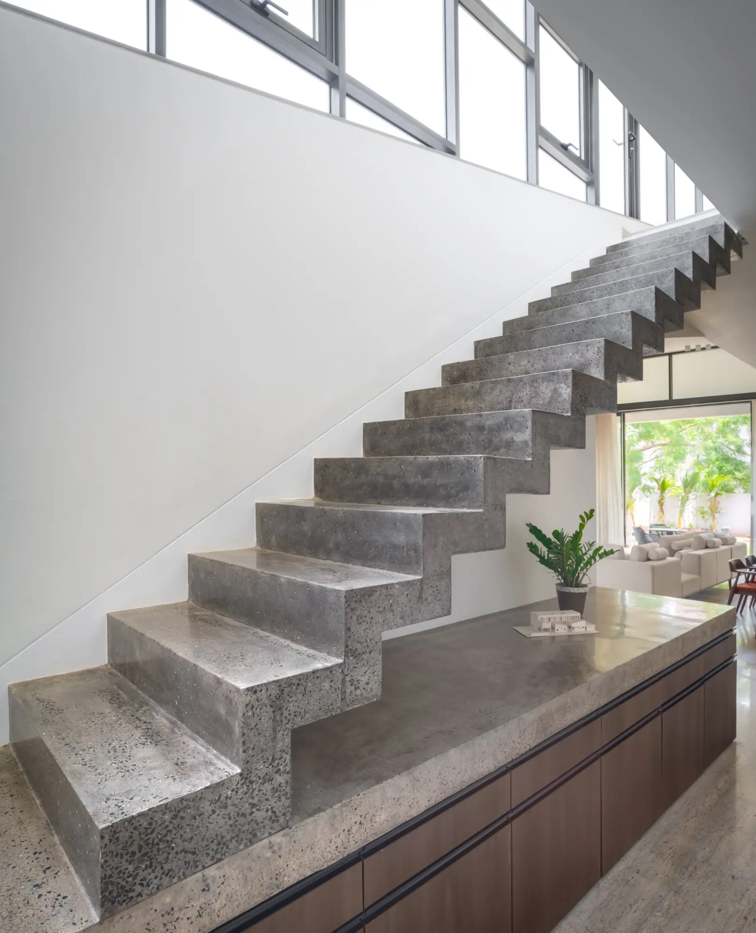
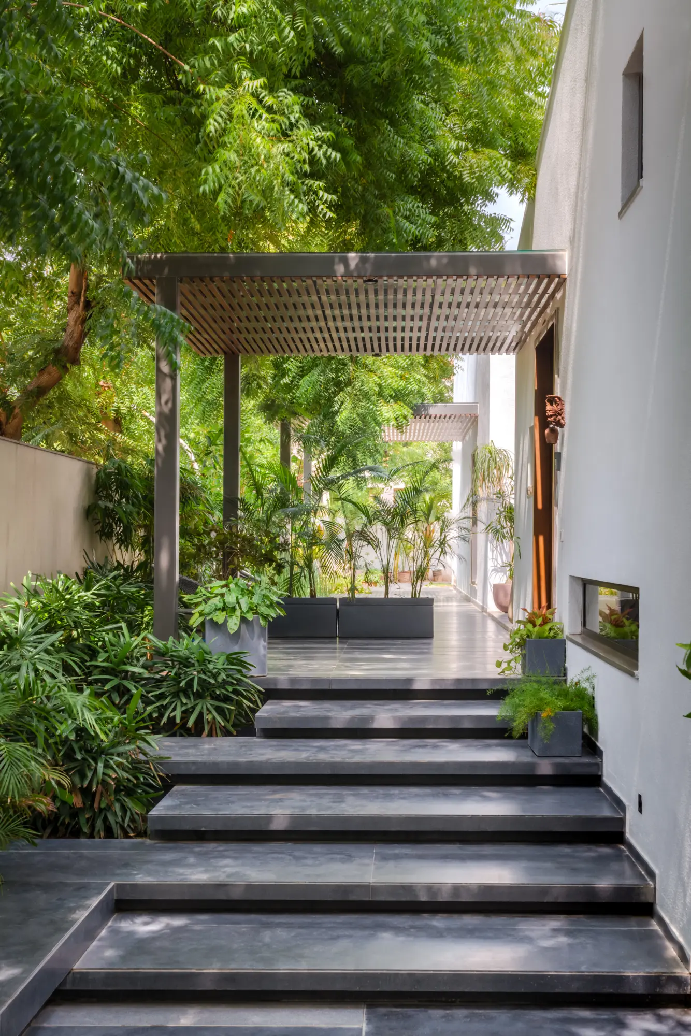
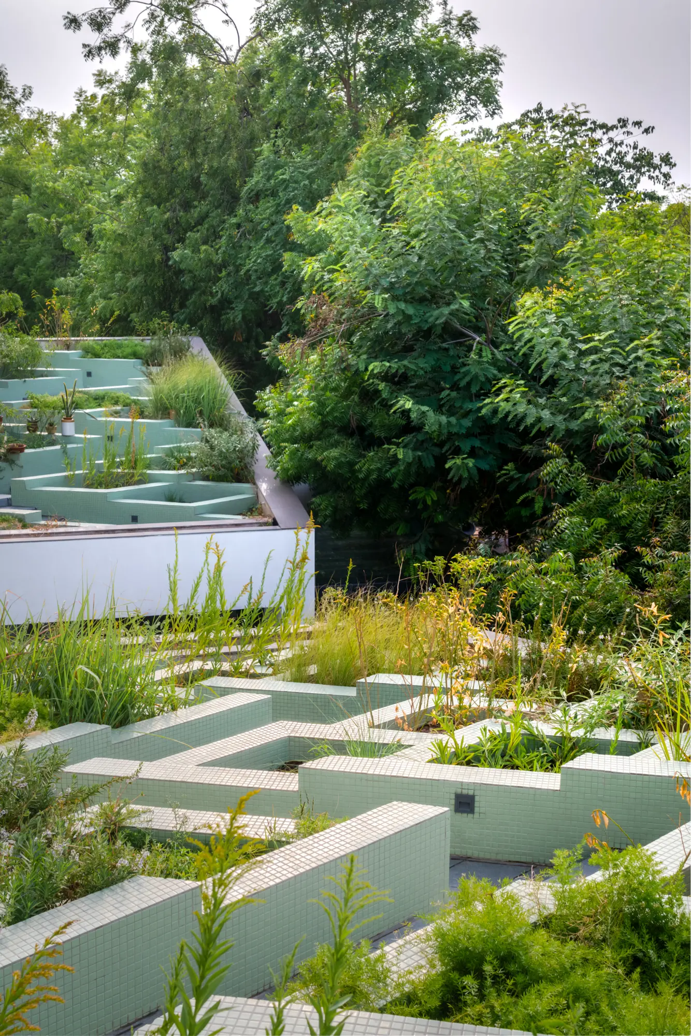
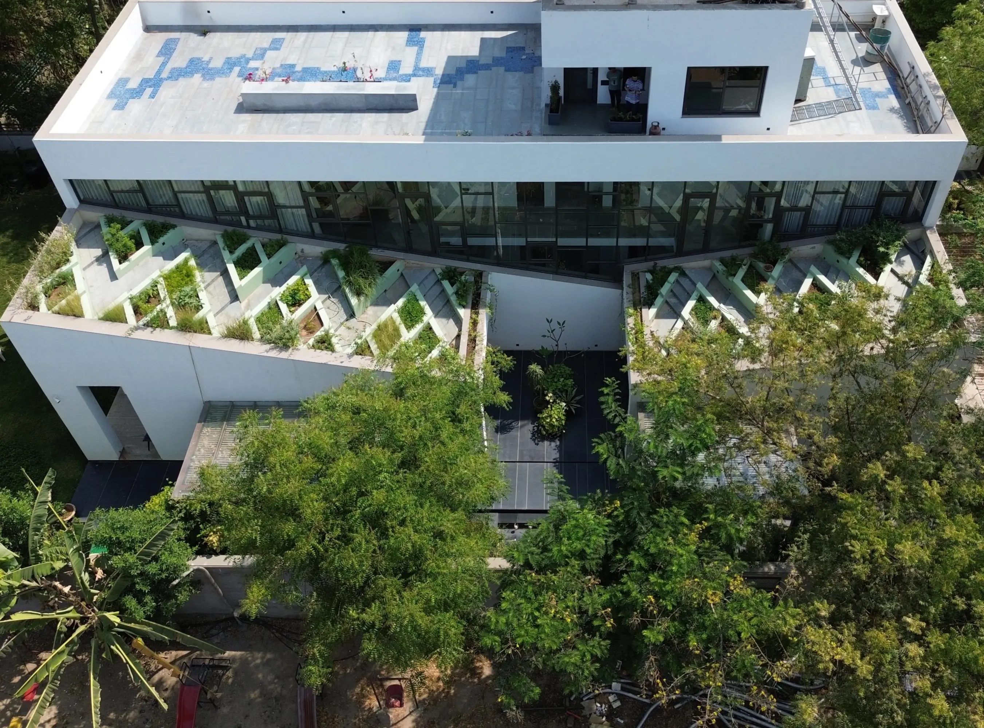
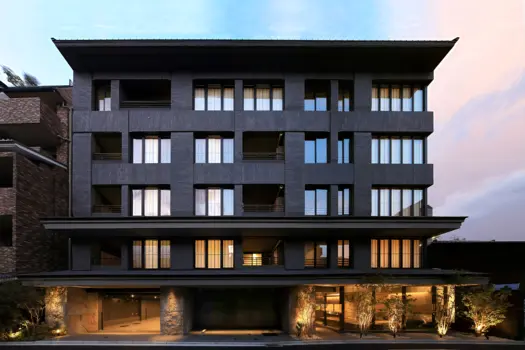
Shalin Residency organises a five-bedroom family home along a strict north–south, public-to-private sequence. A linear hardscape buffers the north open ground, guiding guests past a formal drawing room toward living/dining spaces framed by an east garden. Above, a stepped terrace garden bridges the open ground and glazed first floor, its slab sloping toward the central stair to channel light downward while framing outward views on ascent. Diamond-shaped planters and zigzag paths lower the walking steps, creating an intimate, enclosed feel while safely restricting edge access—turning a rooftop constraint into a spatial and experiential asset.