the trias mishuku
Winner
Excellent Architecture
Architecture - Residential
Details
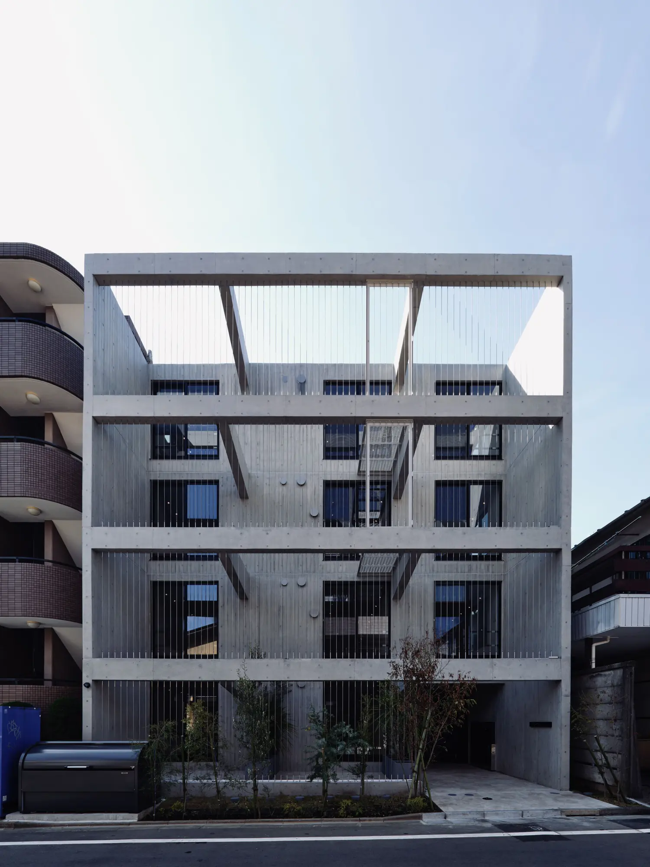
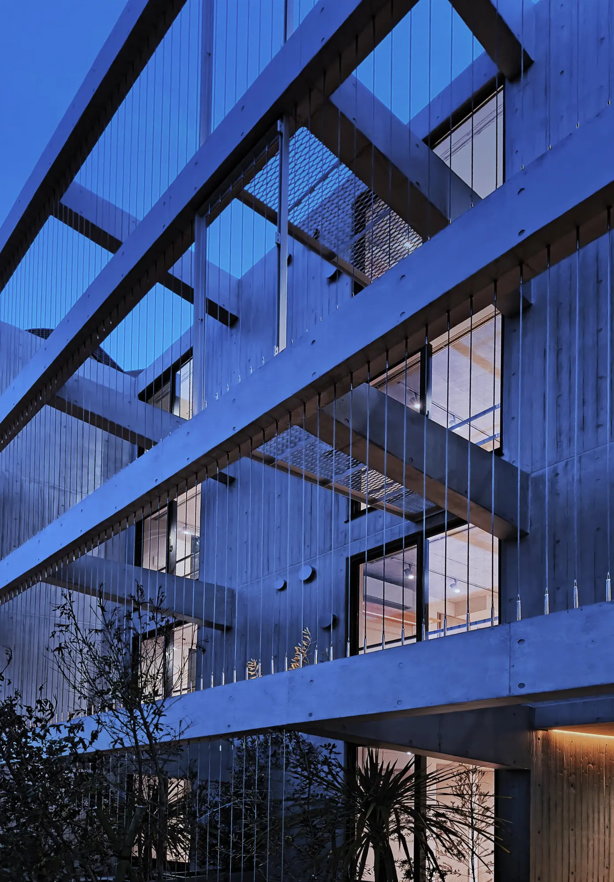
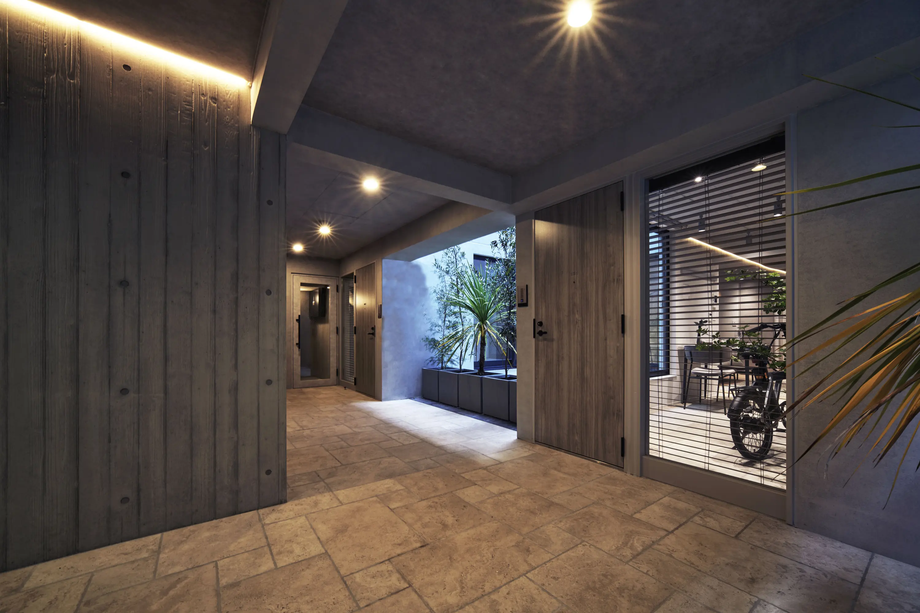
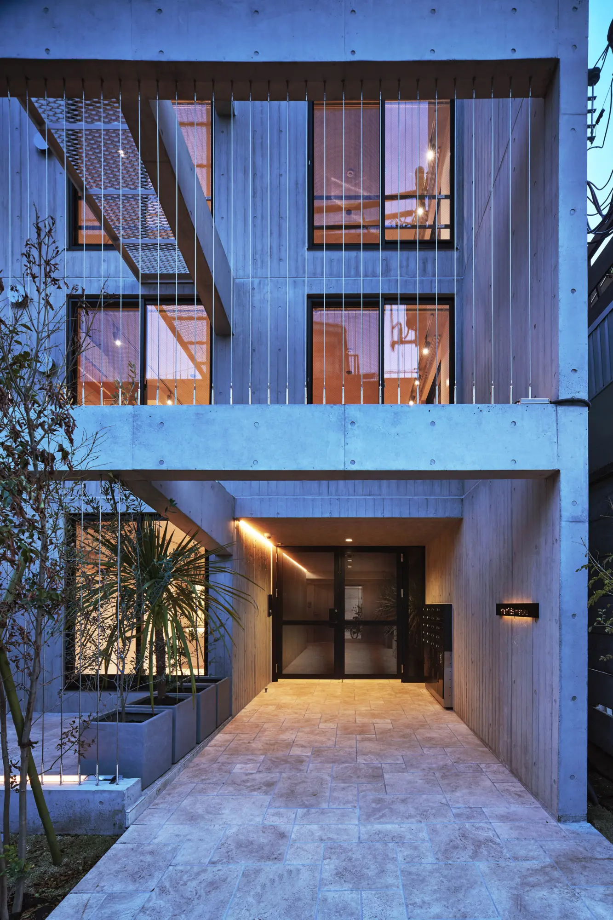
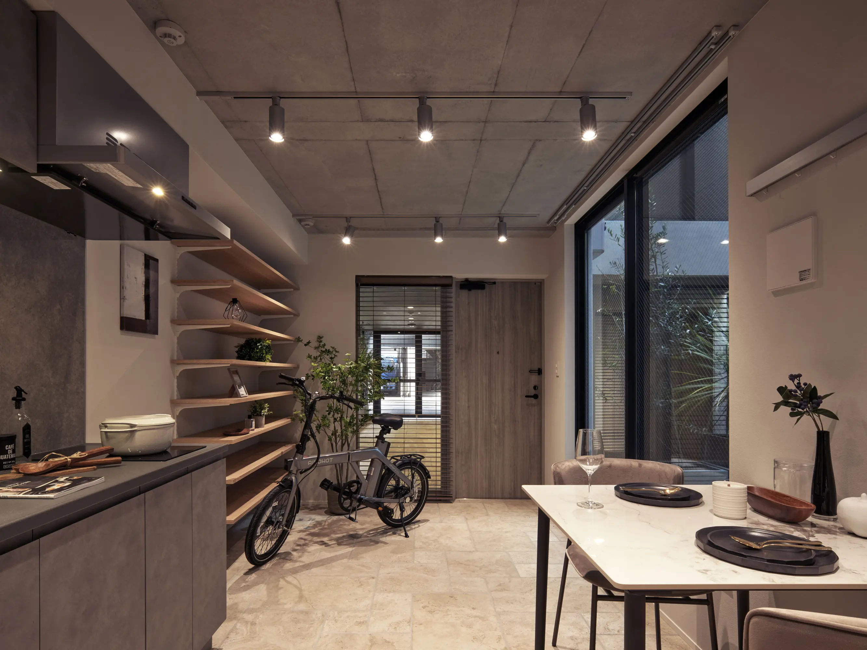
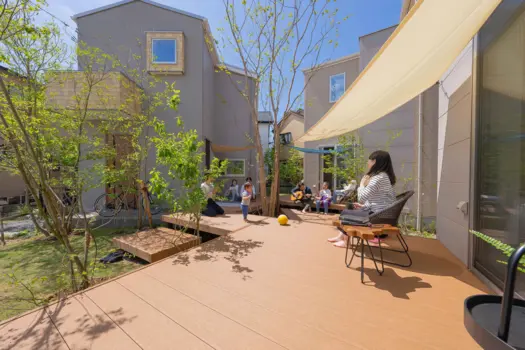
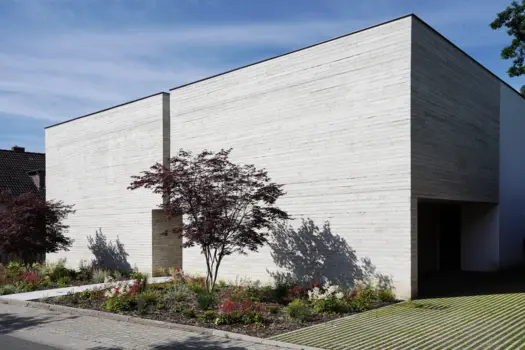
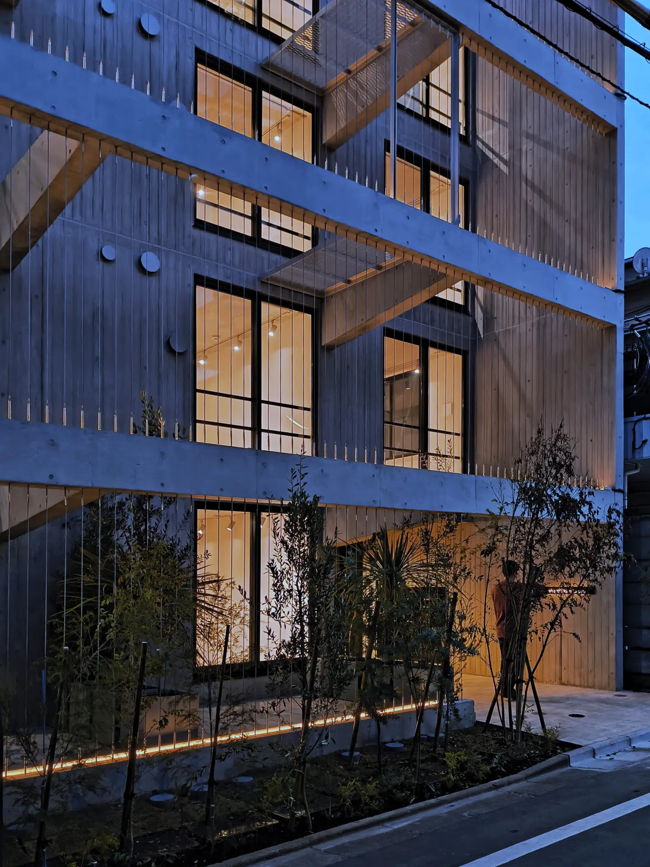
the trias mishuku redefines the relationship between city and home through a gradual sequence from street to shared space to dwelling. A double-skin façade of board-formed concrete and 275 taut stainless-steel wires creates a VOID between street and home—not a barrier, but a mediating space that balances openness and privacy. It keeps homes connected to the city while filtering views and admitting light and air. A central patio brings light and air into the shared corridor, while glazed entrances soften the boundary between private and shared space. These layered thresholds restore neighborly connections through natural everyday encounters.