FH Bregenzerwald
Winner
Excellent Architecture
Architecture
Details
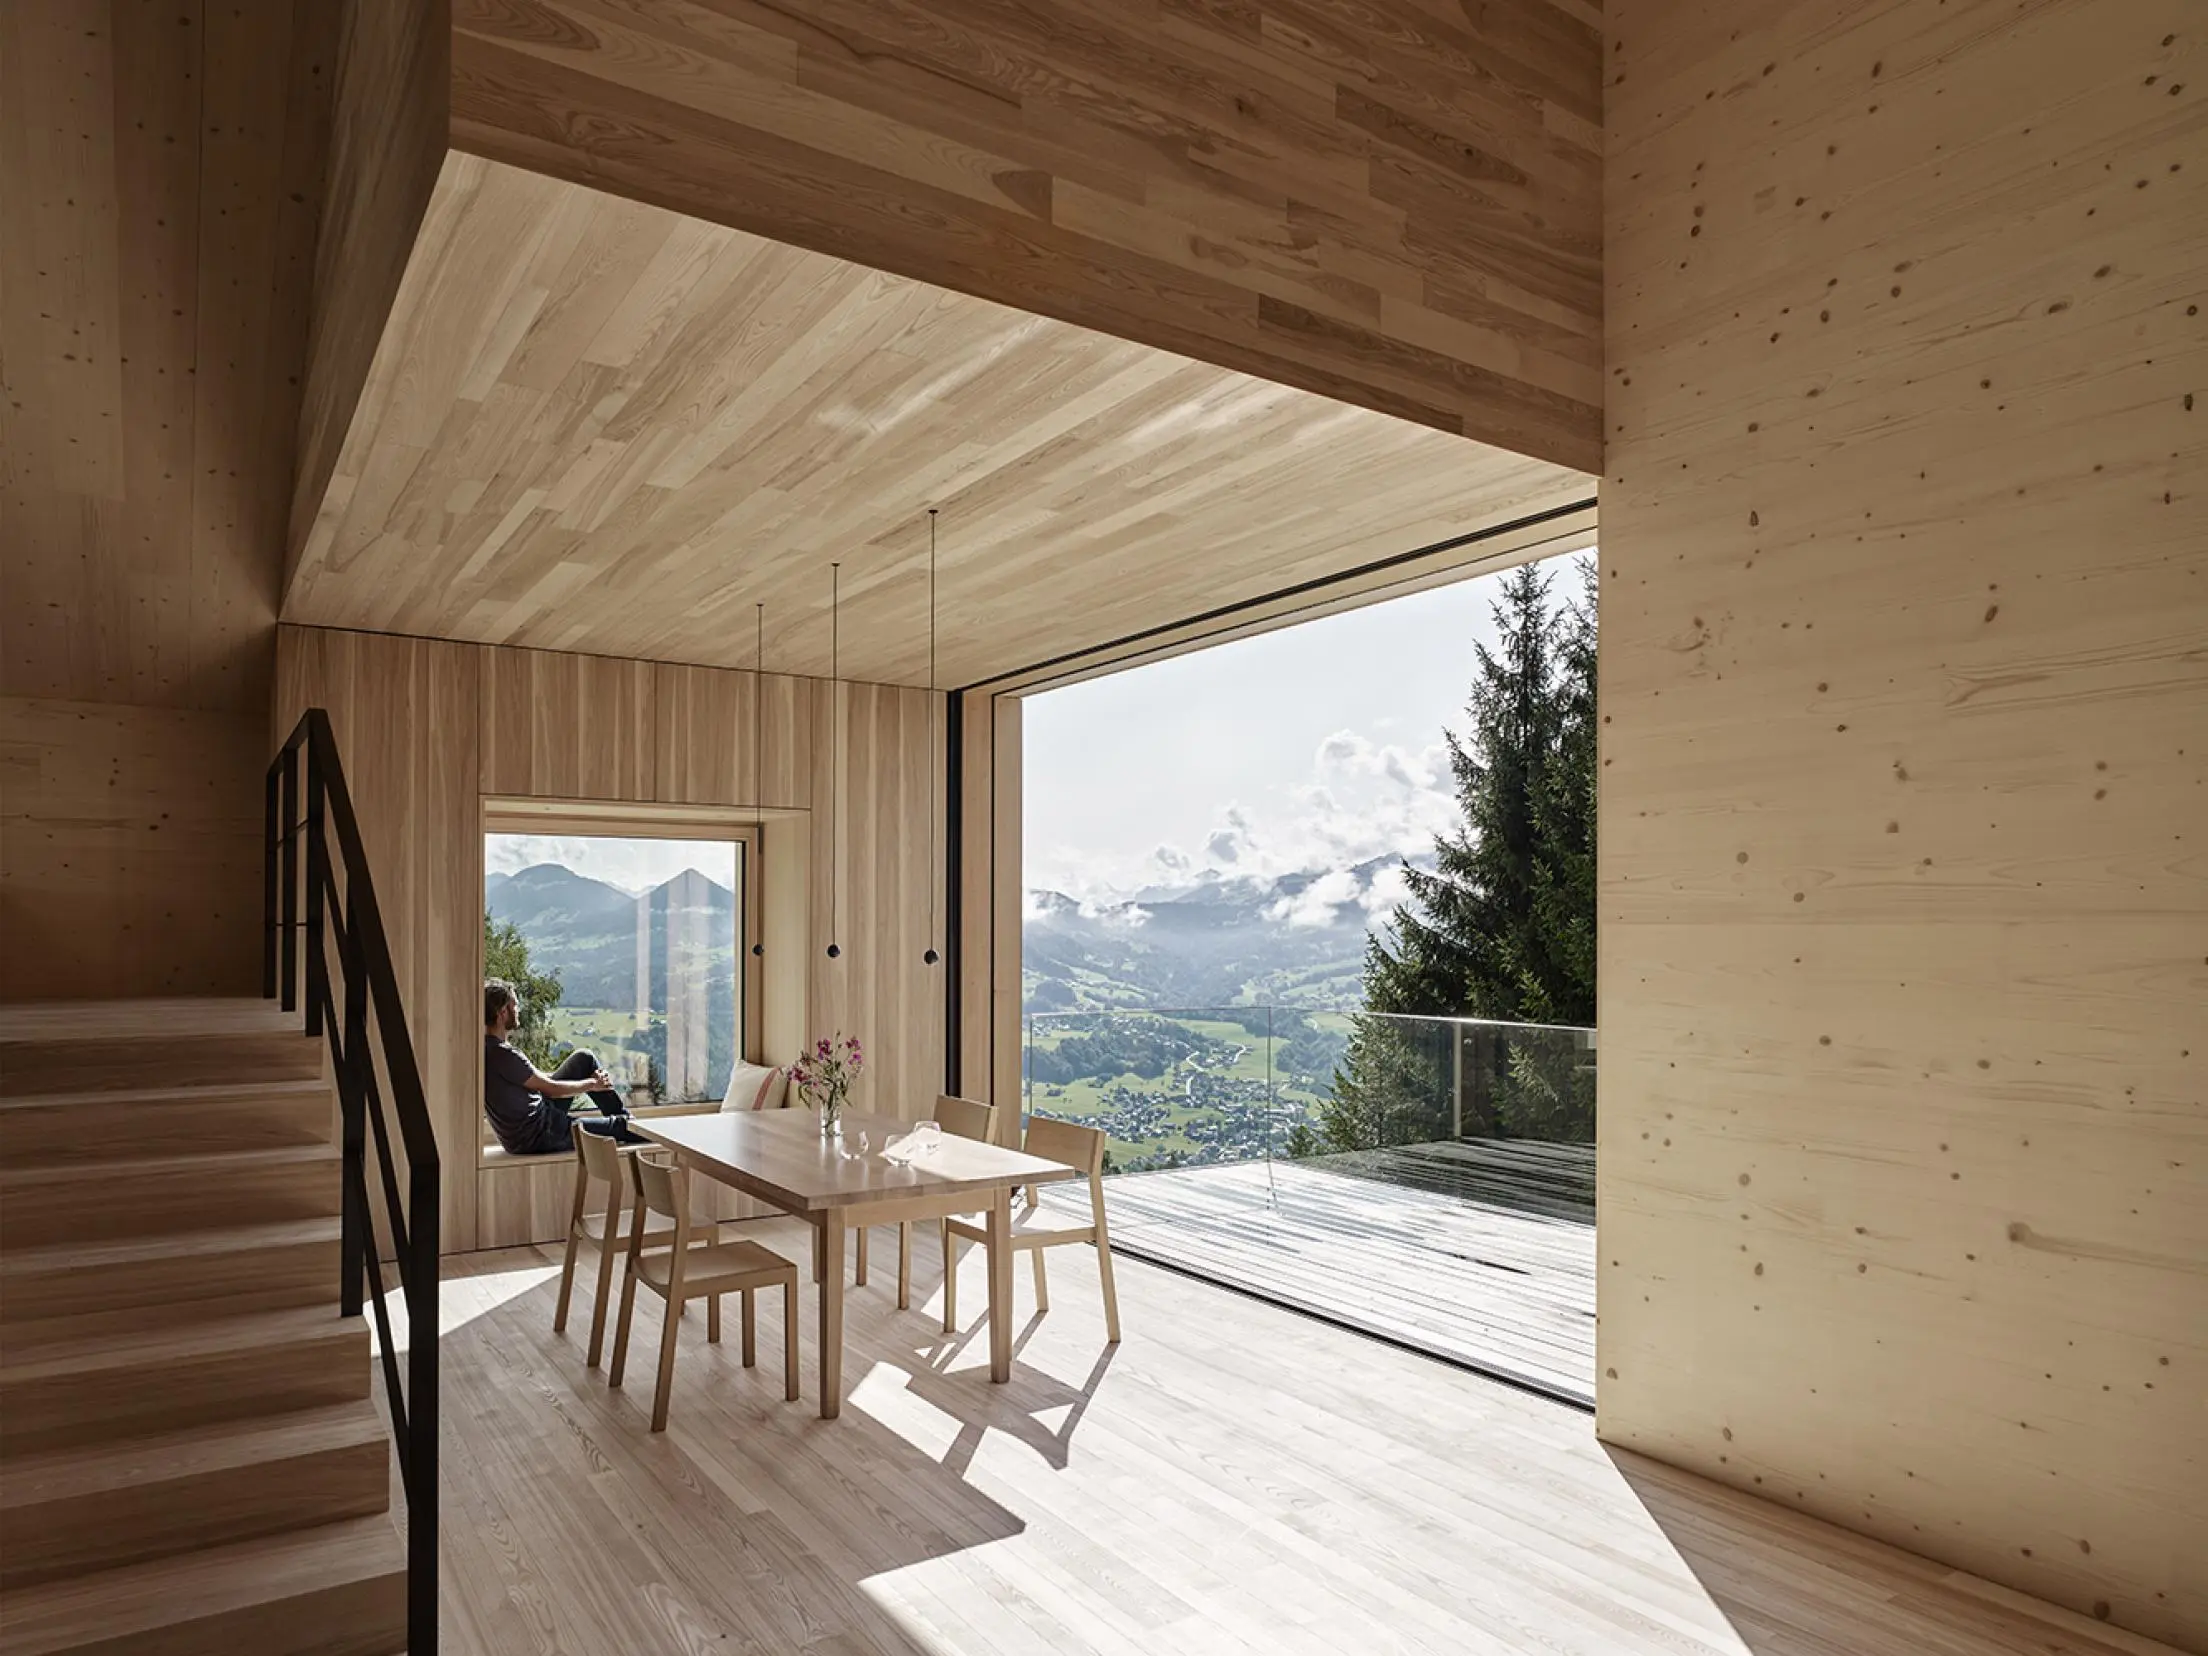
Form, proportion and orientation were chosen in reference to the surrounding Housing structure. Through hillside-adjusted construction and split levels, additional living space was created. Window openings provide specific viewing angles to take in the surrounding Bregenzerwald forest. Solid wood construction ensures structural and thermal advantages, as well as an authentic and charismatic interior. The wall and ceiling panels were delivered on site with all cutouts required for installation.
The Jury‘s Statement
Carefully integrated into the hillside, this residential building in the Bregenzerwald combines traditional design language with modern architecture to create an elegant building that promises a high quality of living. It also succeeded very beautifully in how the purist interior helps to focus on the fantastic mountain landscape.