Landschaft Ⅱ
Winner
Excellent Architecture
Architecture
Details
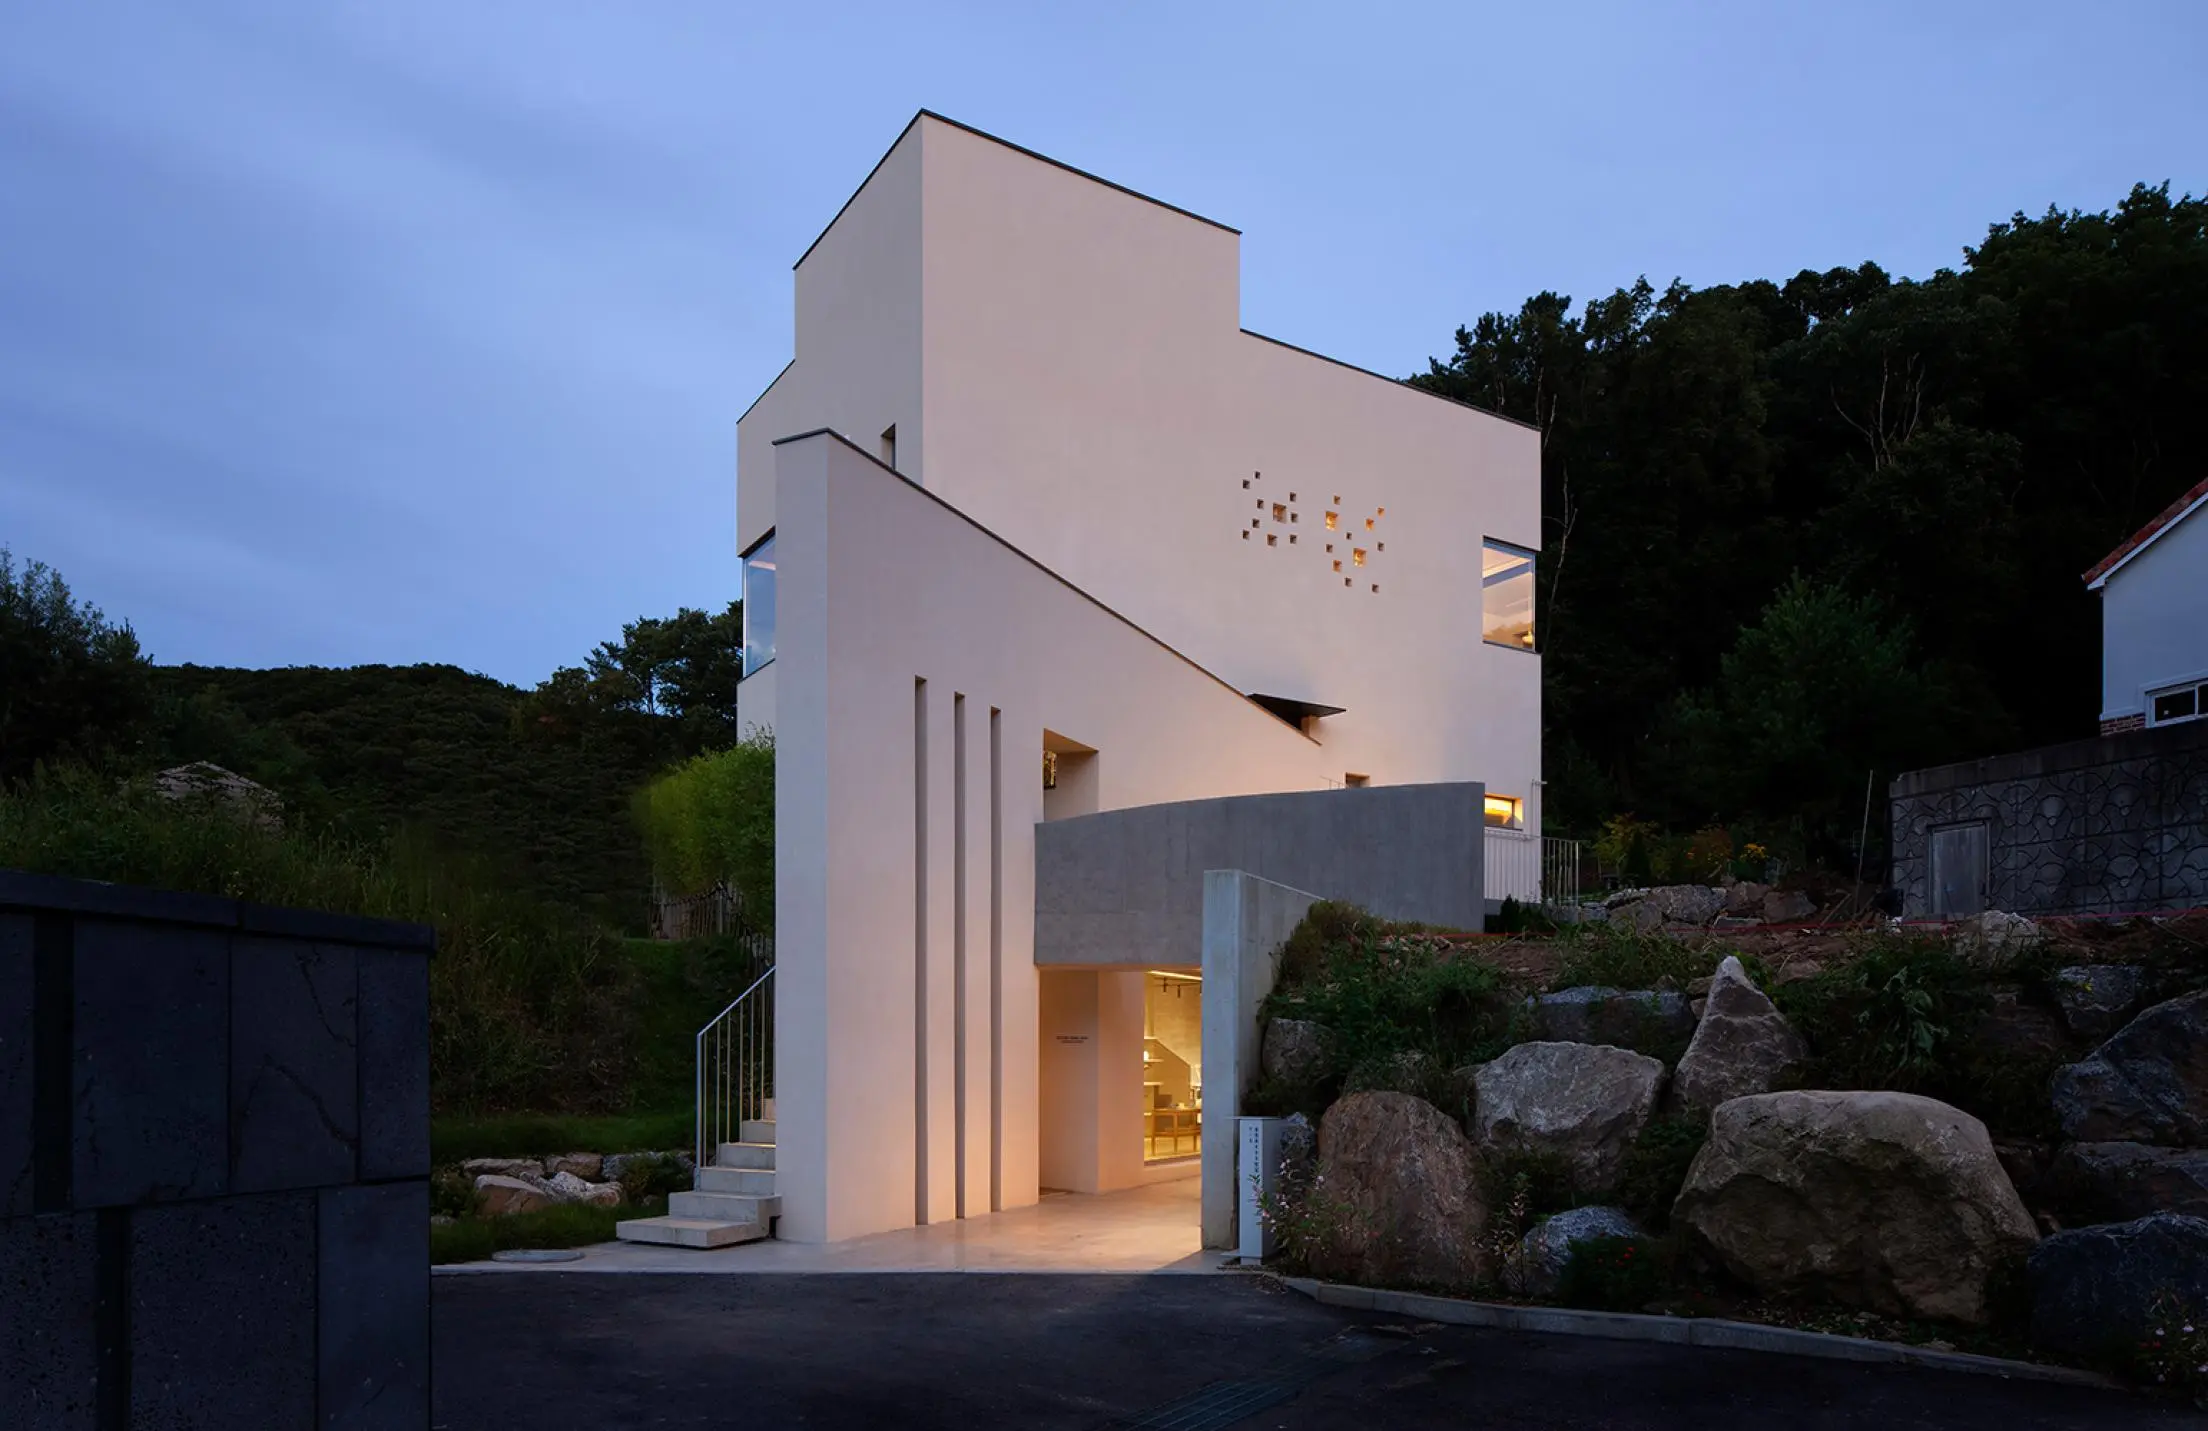
Among the simplicity, the ceramic works of the owner and his wife, whose Korean flow of good and the aesthetics of overlapping are completed with modern sensibility, are represented by architecture and contained in the spirit of this house. The small volume of residential space on the ground floor and the pottery studio space on the basement floor, Jungjeong and Jeonjeon-dong, are planned to lead to a landscape that stays in nature and various experiences at the same time. Another characteristic design of the house is the underground bamboo garden access road. It is a microcosmic space that expands the internal space, gives time to the landscape, and provides the arms of nature with an inner sense of comfort. In summer, it allows the wind to flow through it, and in winter, it gives a comfortable and warm atmosphere of soil and trees, completing the lyrical experience of the house.
The Jury‘s Statement
The design for the single-family home of a Korean family with integrated pottery studio translates the craft imaginatively, originally, and with many beautiful details into an architecture that is both striking and timelessly elegant, with its own unmistakable identity.