M34
Winner
Excellent Architecture
Architecture
Details
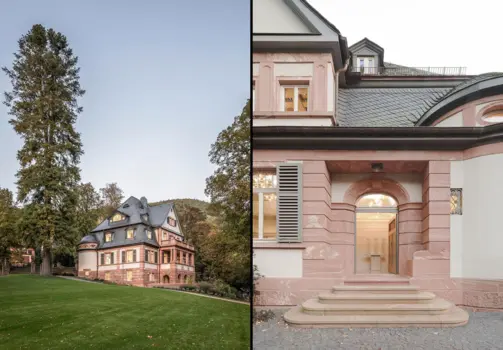
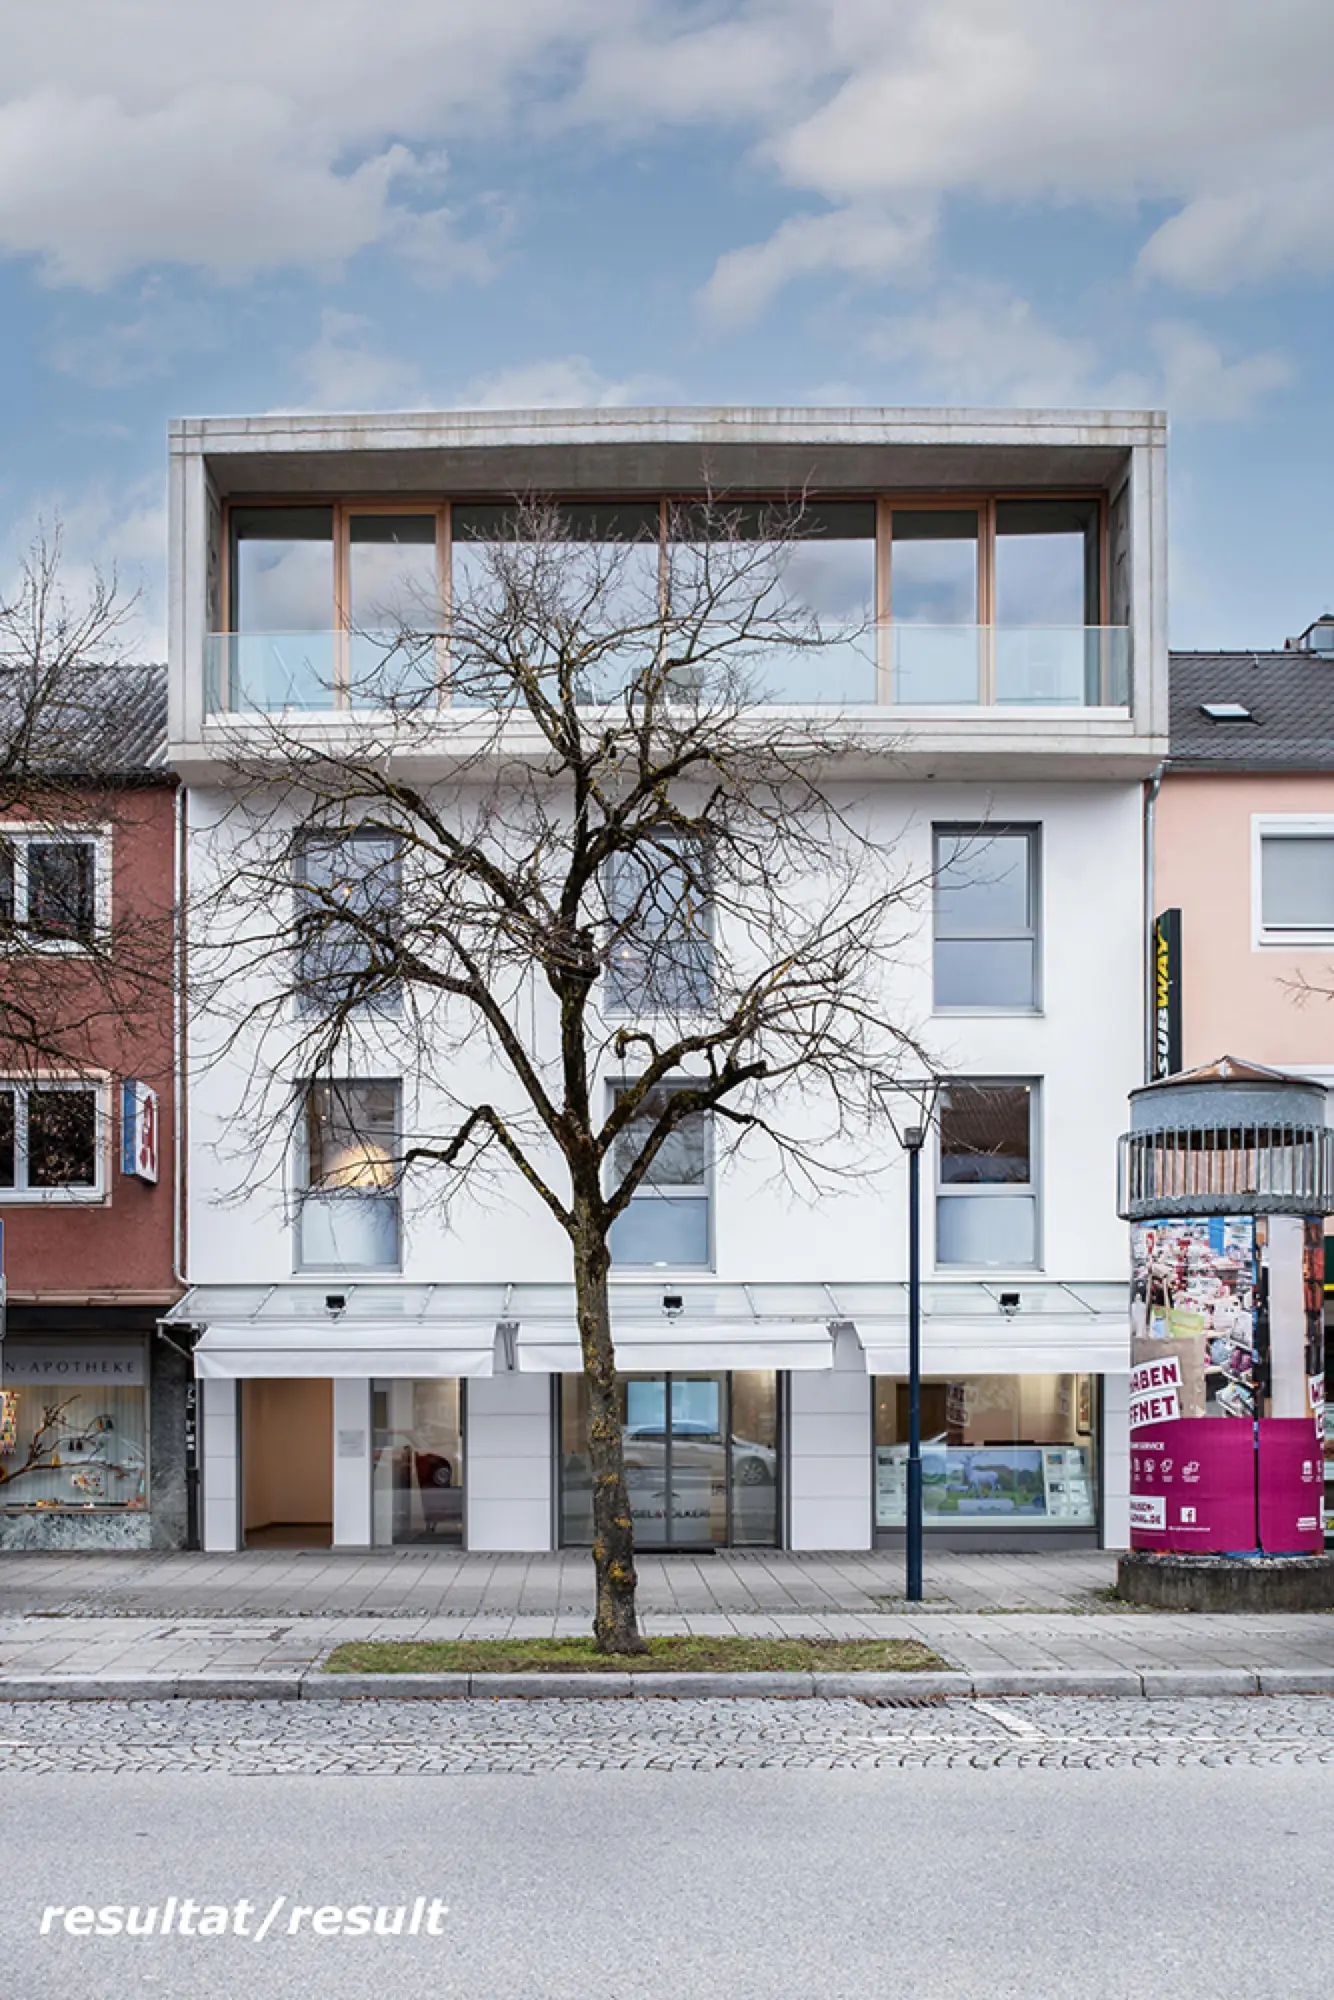
The basis of the M34 project was a typical post-war building, as so many were built in Germany in the 50s and 60s. We have developed a concept to densify this type of building, to design the floor plans flexibly for residential or commercial use, to create accessibility and to design them sustainably for the future. The building was upgraded with an annex and an extension in such a way that the future usable area could be expanded to three times.
The Jury‘s Statement
The extension and the addition of new floors give the existing post-war building a modern contemporary architectural quality that is highly convincing from the outside as well as from the inside. A fine example of careful redensification in an urban space.