Sabater House
Winner
Excellent Architecture
Architecture
Details
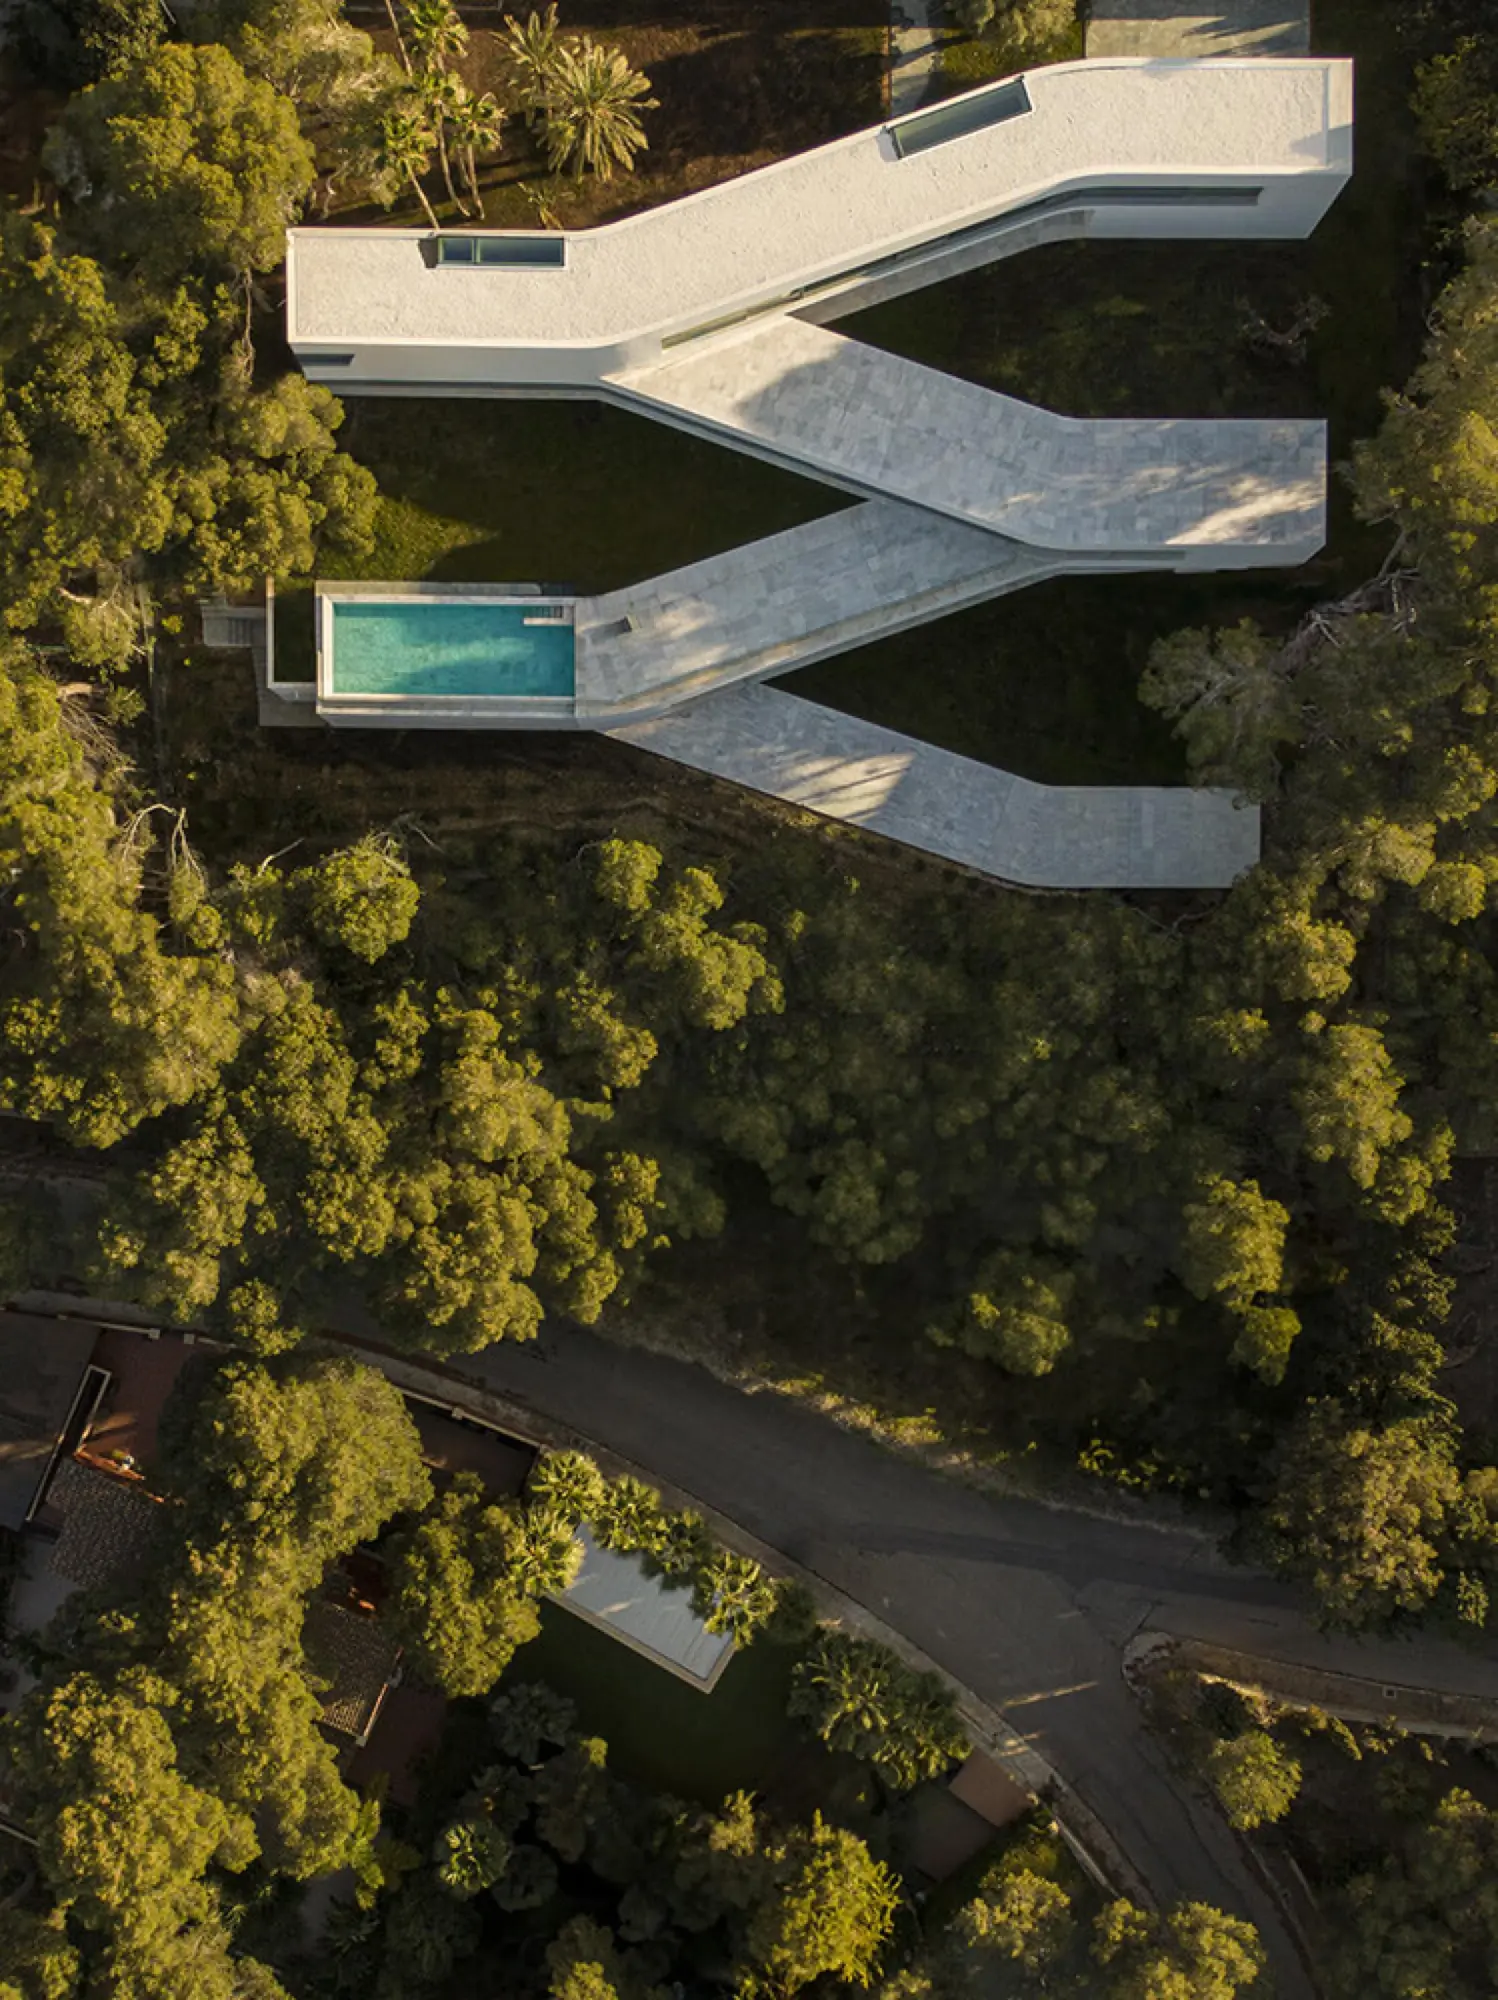
The project, located in a small town on the Costa Blanca, emerges as a piece of contemporary architecture in a double Y-shape. The house, which is presented as a continuous dialogue with the exterior, consists of four architectural elements that descend, adapting to the slope of the land and suggesting the geometries often found in nature. These geometries, in turn, seek to circumvent the vegetation of the plot in order to preserve it.
The Jury‘s Statement
To elegantly adapt the residential building to the slope on the hillside, the architects chose a double Y-shape, which gives the extraordinary building its own distinctive identity of iconic quality.