RH House Corridor +
Winner
Excellent Architecture
Architecture
Details
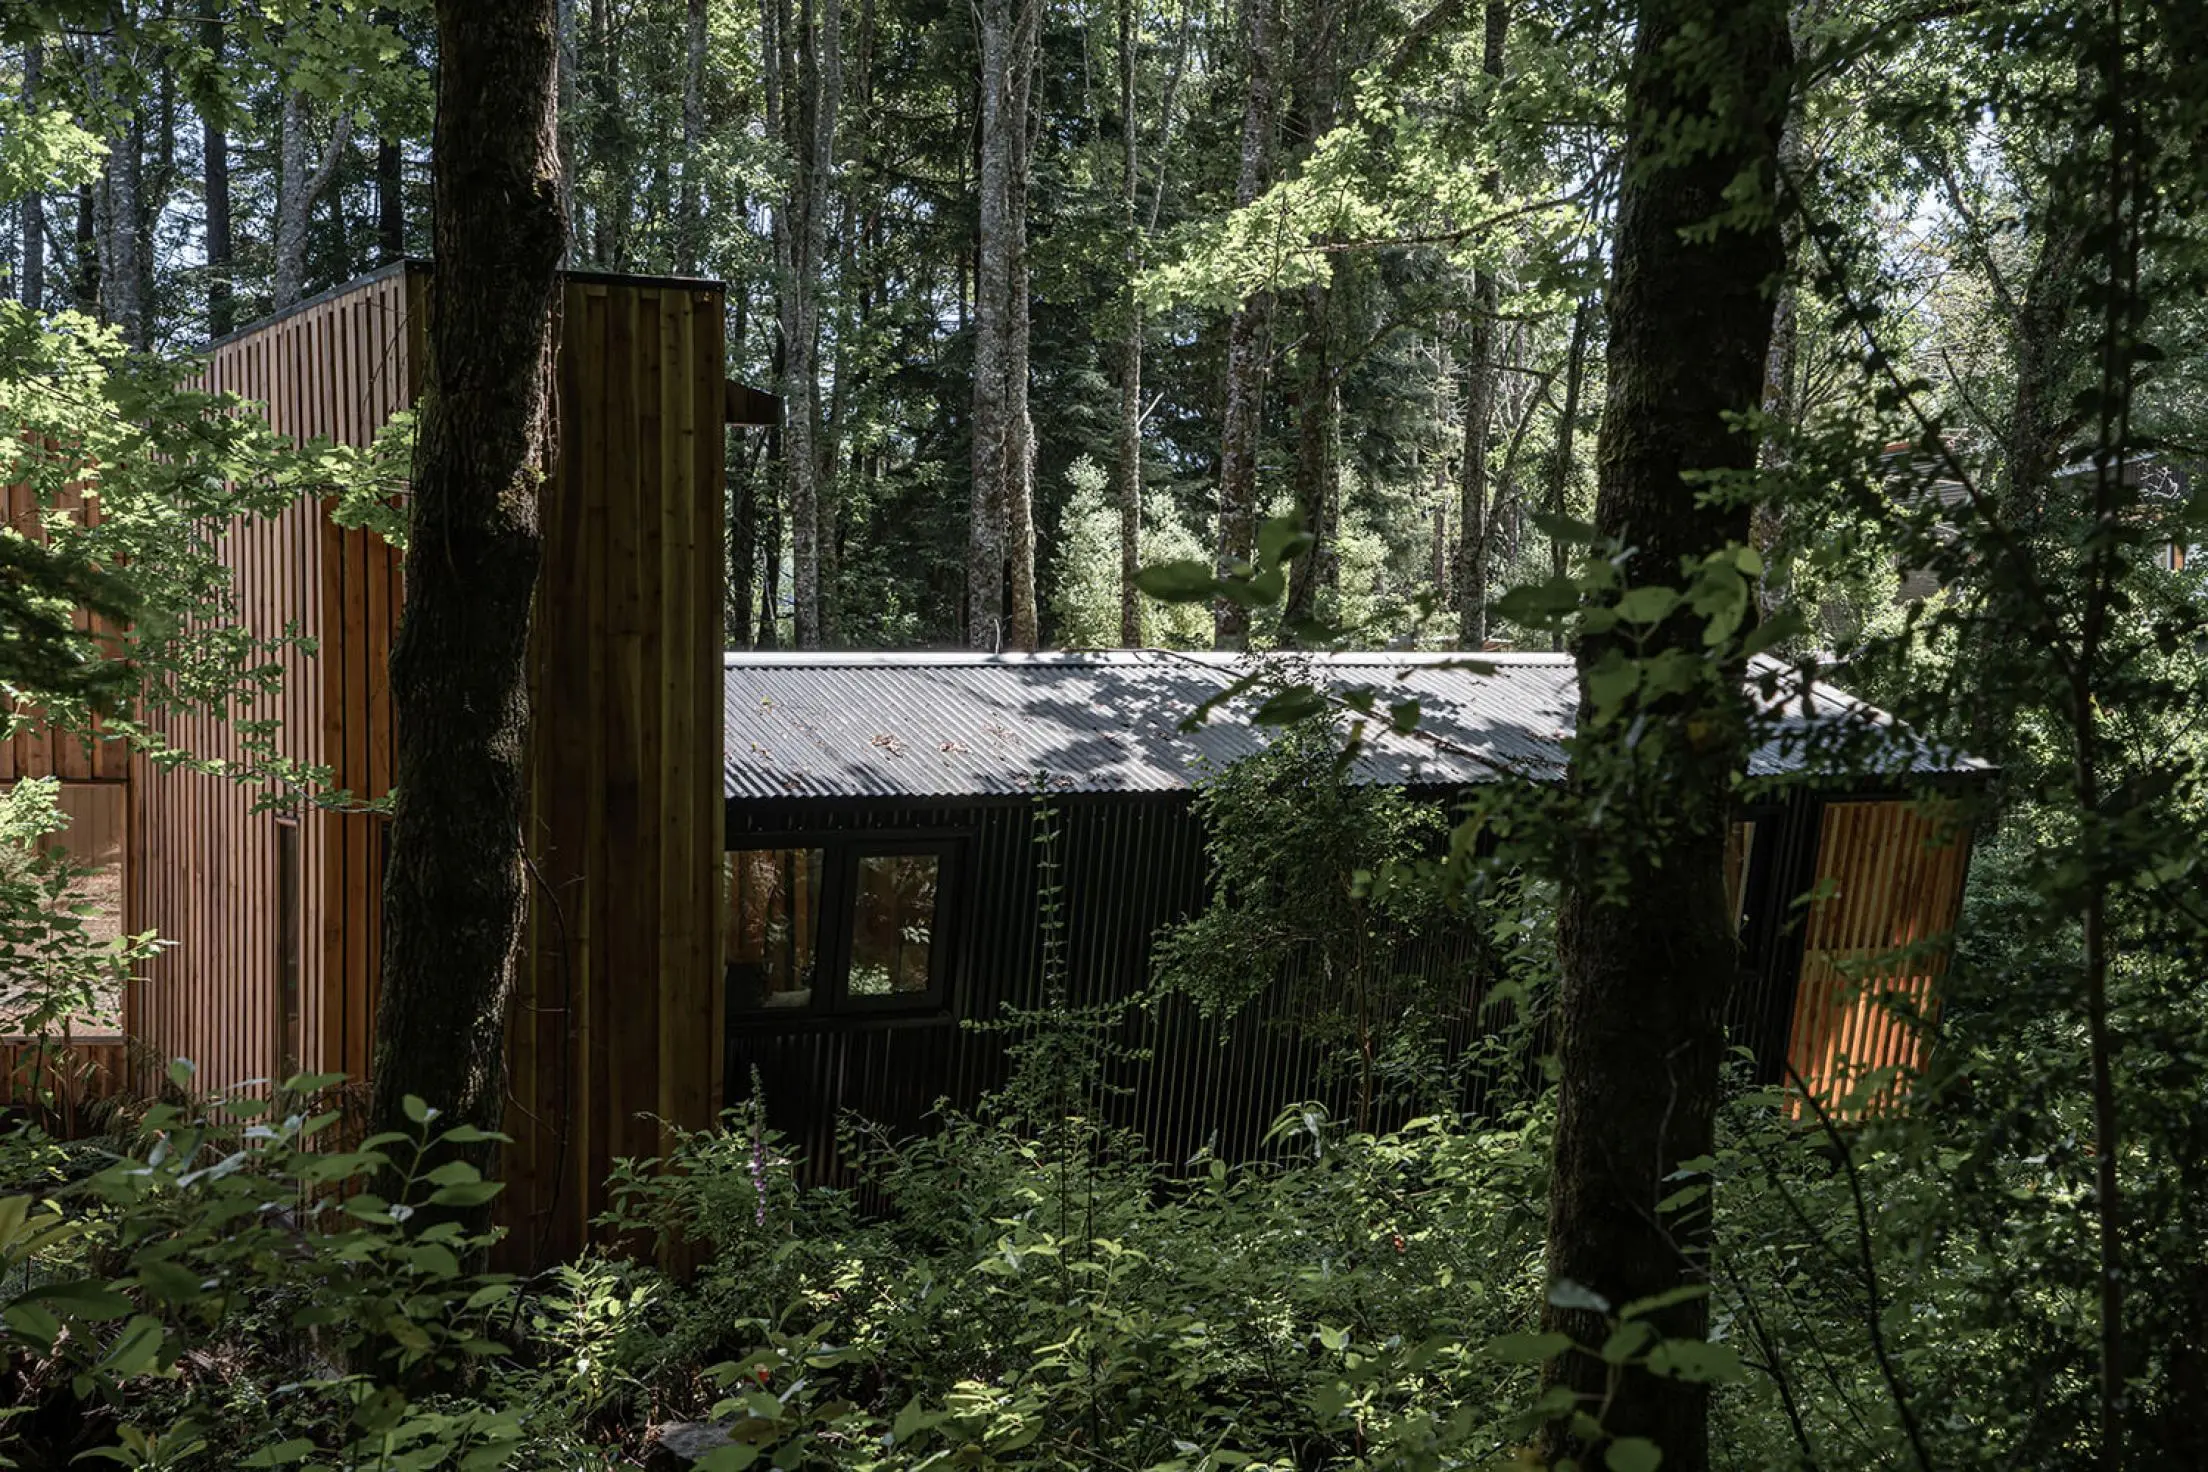
The project combines unique architectural with standard building techniques, using a modular system designed by the office. The house is designed to maximize natural light and preserve trees, resulting in a fragmented distribution connected by a corridor. The design prioritizes solving orientation, lighting, and budget, while also creating functional and inviting spaces. This hybrid design offers scalability and customization potential by combining standardized structures with innovative design.
The Jury‘s Statement
In this unusual building project, three individual room units are connected by a corridor, while the impact on the surrounding nature was kept to a minimum. The units, built of wood, not only let a lot of natural light into the interior, but the large windows also give the impression that the interior visually merges with the nature around it.