Common Space Cube³
Winner
Excellent Architecture
Interior Architecture - Public
Details
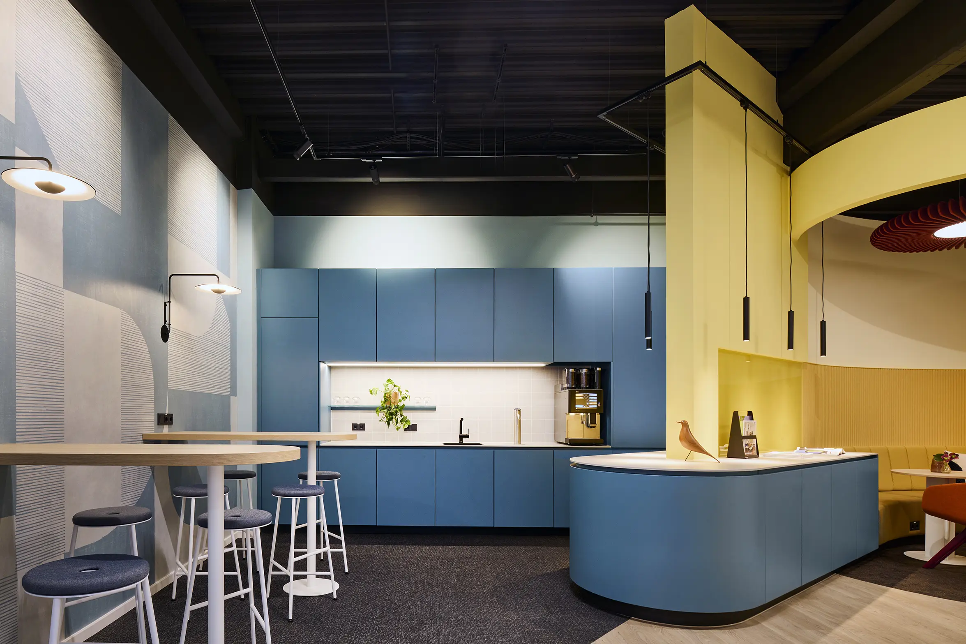
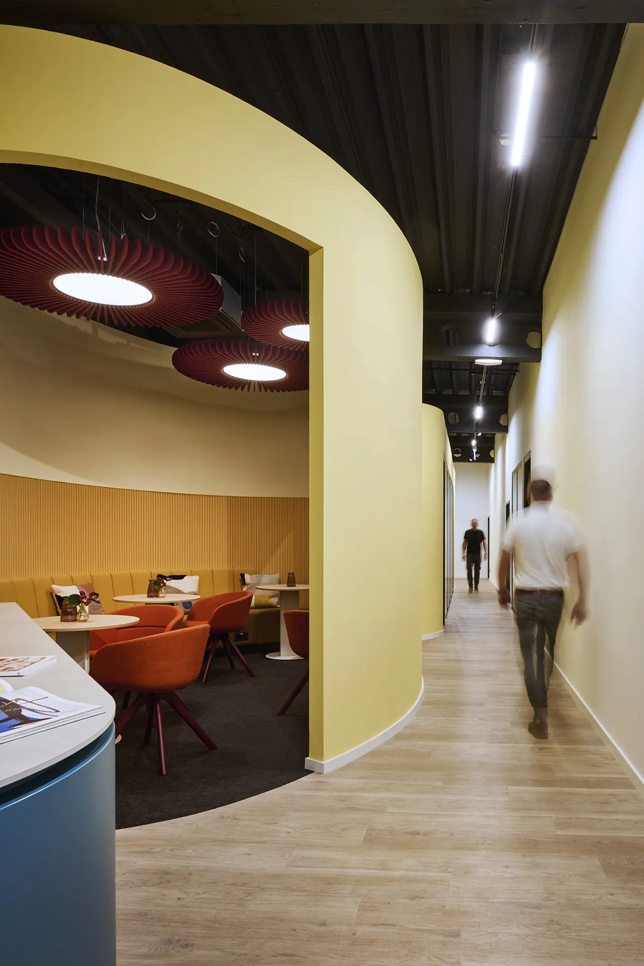
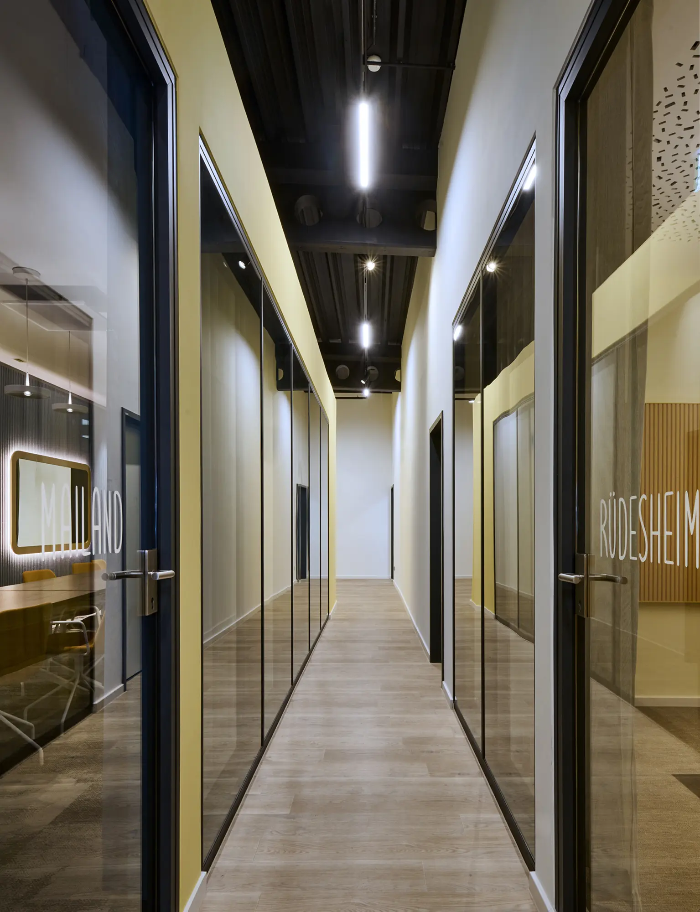
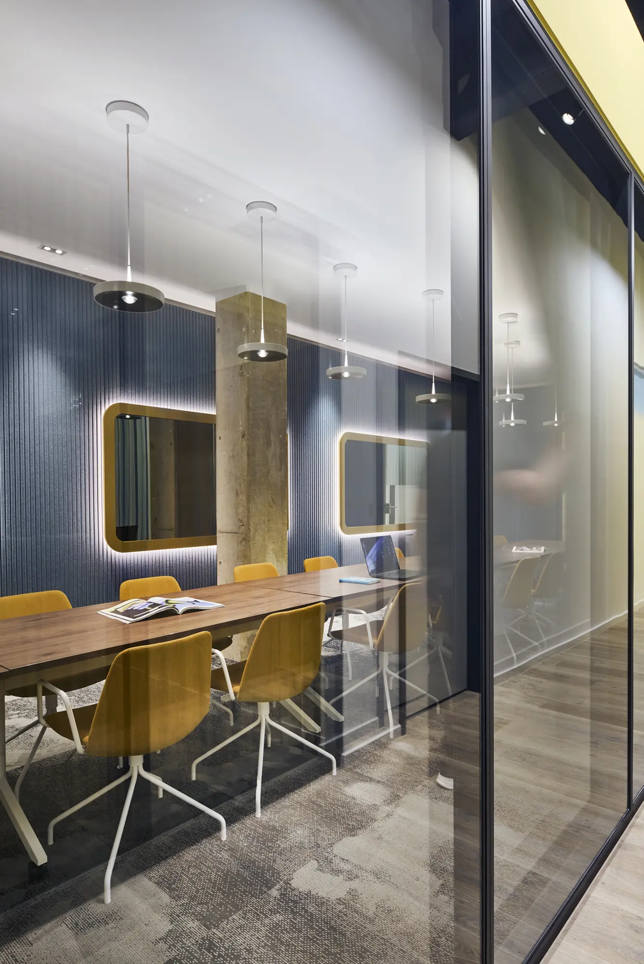
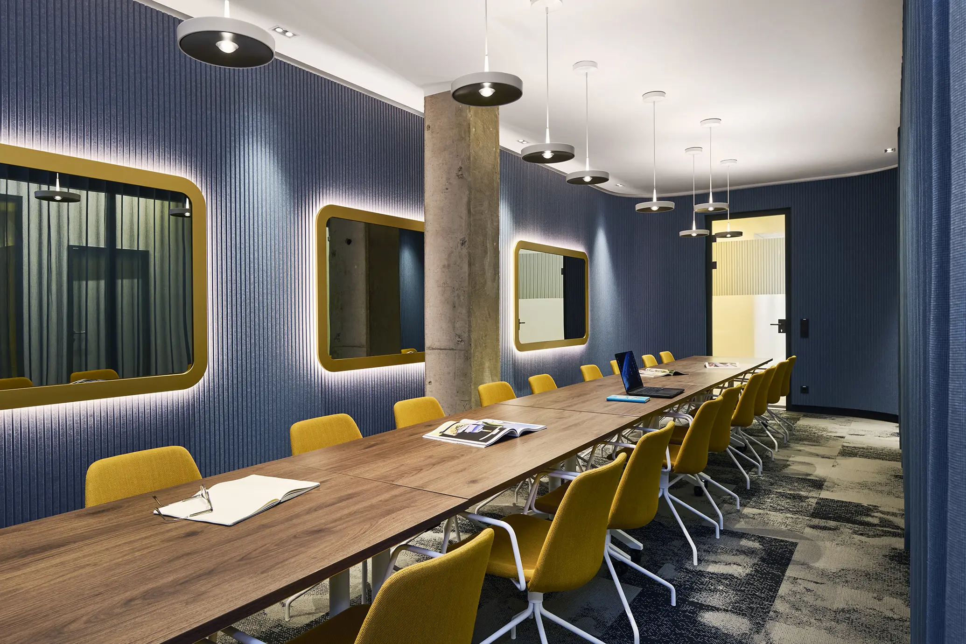
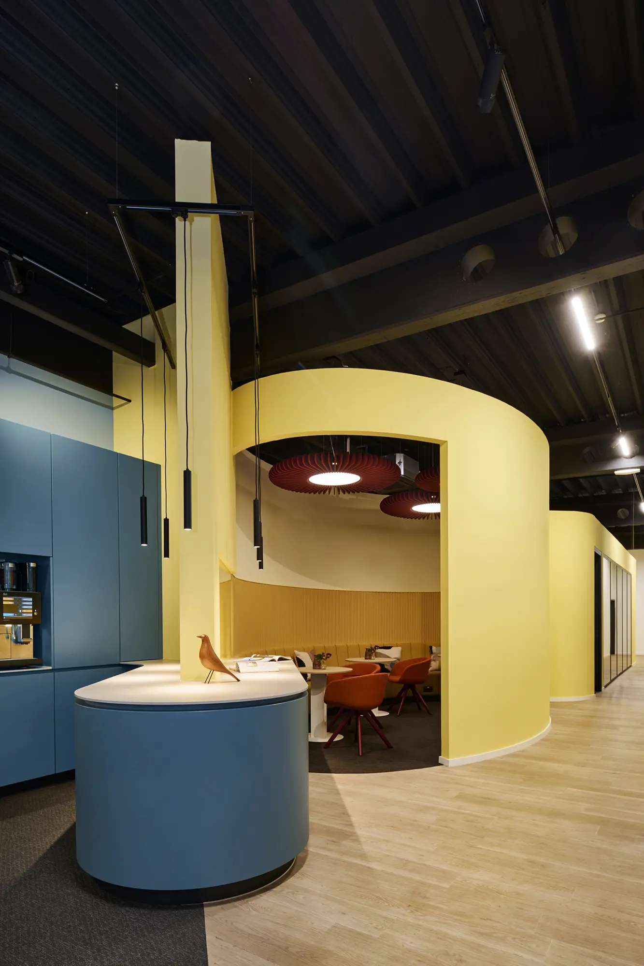
A transit area is transformed into a surprising space for interaction and exchange. Three interior meeting rooms and a staff kitchen come together to form an open-plan layout comprising a main conference room, a lounge, a kitchenette, and small meeting areas. Inspired by movement and sequence, the recessed cube subtly evokes the image of a train car. Organic forms and a diverse range of materials create an exciting contrast to the orthogonal office structure. Backlit mirrors in the interior meeting room create the illusion of windows and spaciousness—access becomes an experience.