Wohnquartier Elisabeth-Selbert-Straße | Synthese aus Alt und Neu
Winner
Excellent Architecture
Architecture - Residential
Credits
Company / Customer
Details
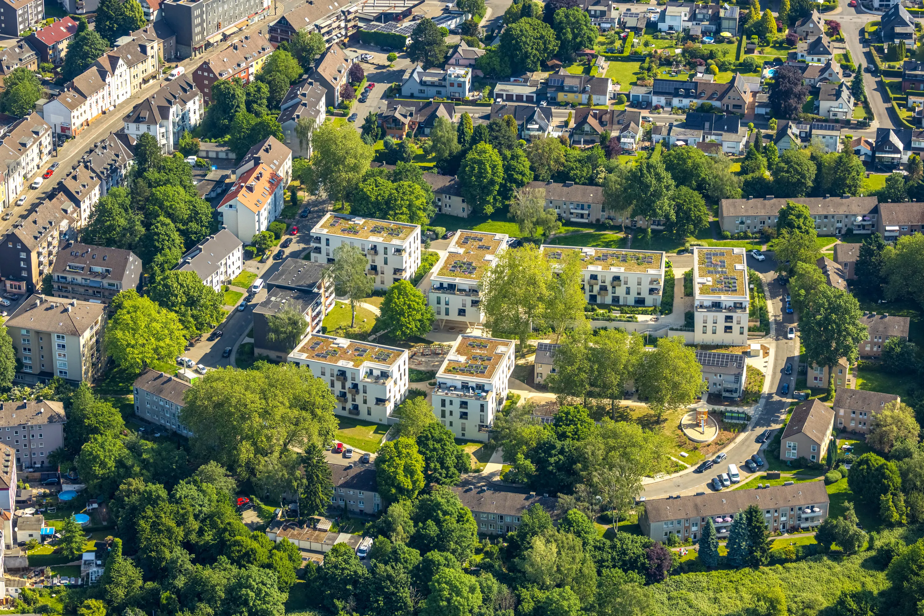
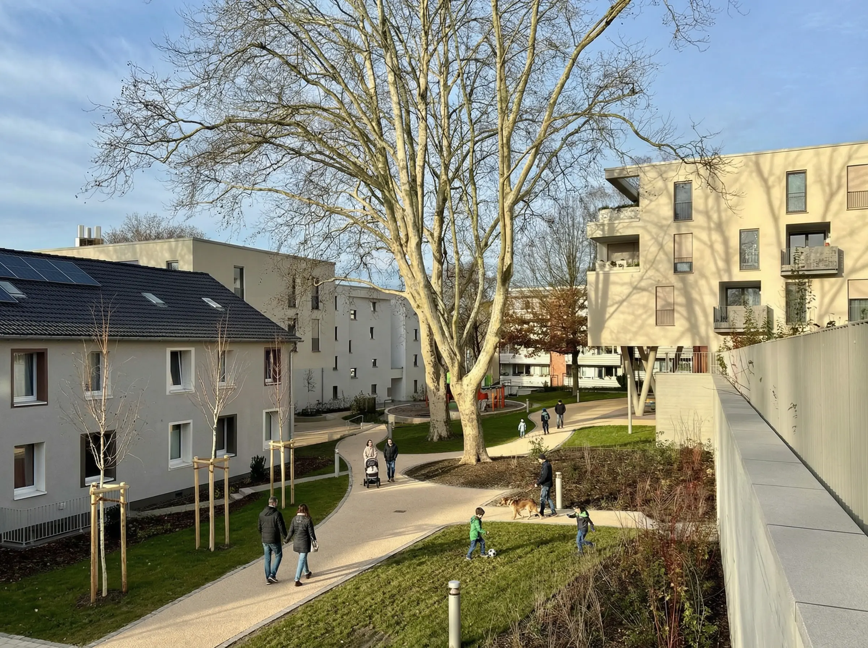
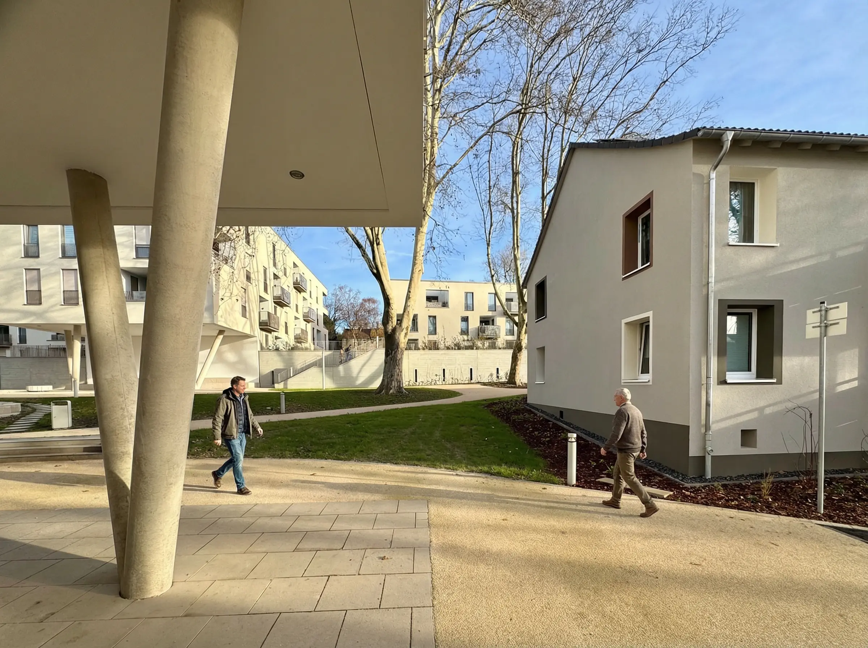
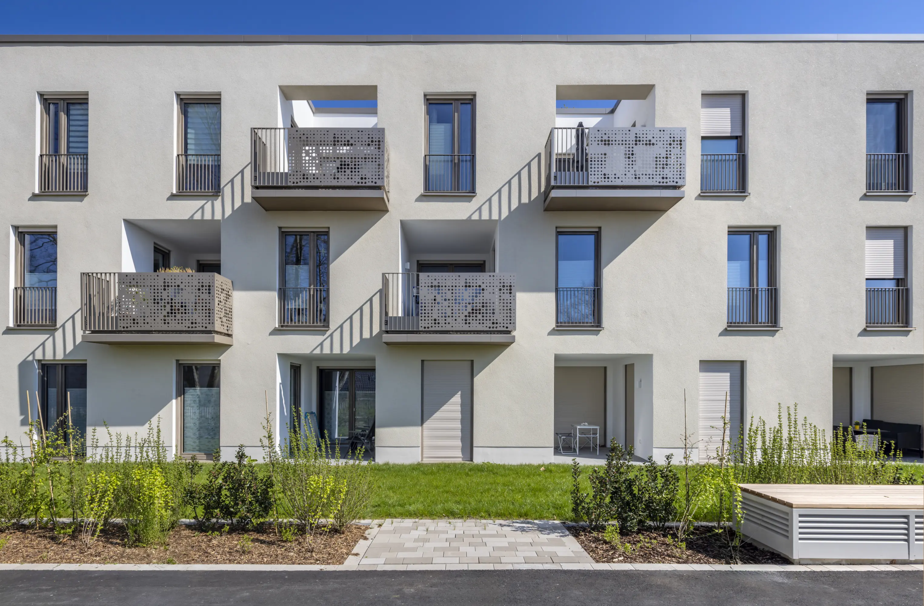
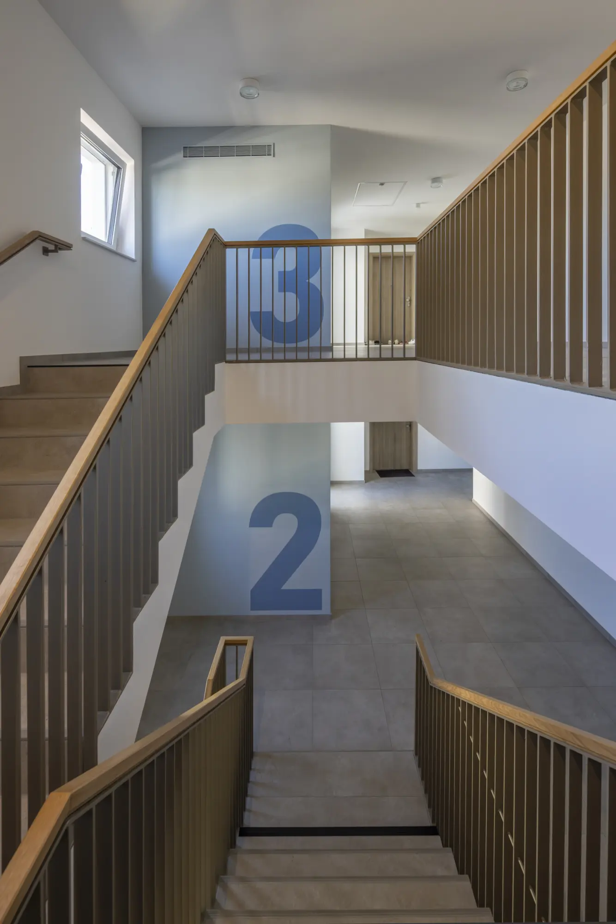
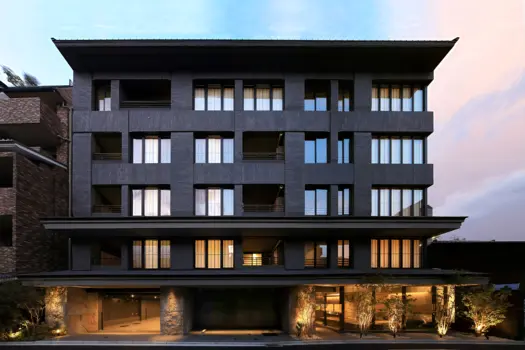
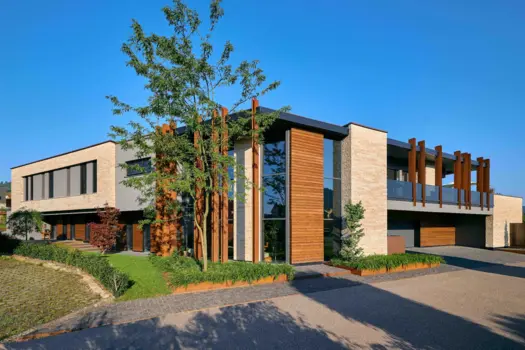
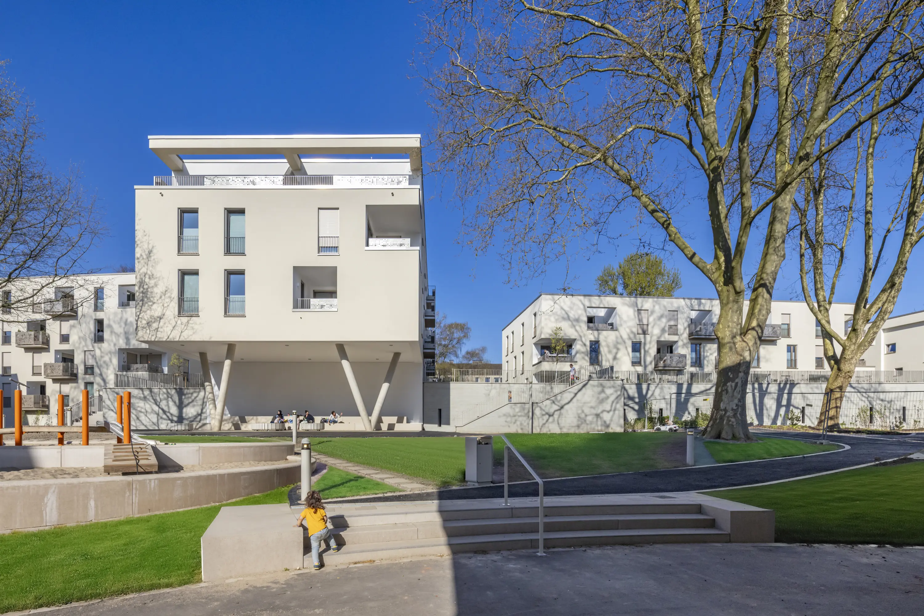
Elisabeth-Selbert-Str. forms a ring around a central site with an 8-meter slope. Previously, the area was occupied by 1960s row housing and a green space offering no real amenity value. A combination of demolition and densification breaks up the formerly closed street frontage. Two new buildings feature recessed ground floors that create sheltered areas for social interaction, fostering a permeable, vibrant neighborhood. Six new buildings complement the three existing rows, offering a variety of apartment types, an activated central area, and two integrated underground garages that form an accessible plateau with high-quality outdoor spaces.