2-Fach Sport- + Mehrzweckhalle Gößweinstein
Winner
Excellent Architecture
Architecture
Details
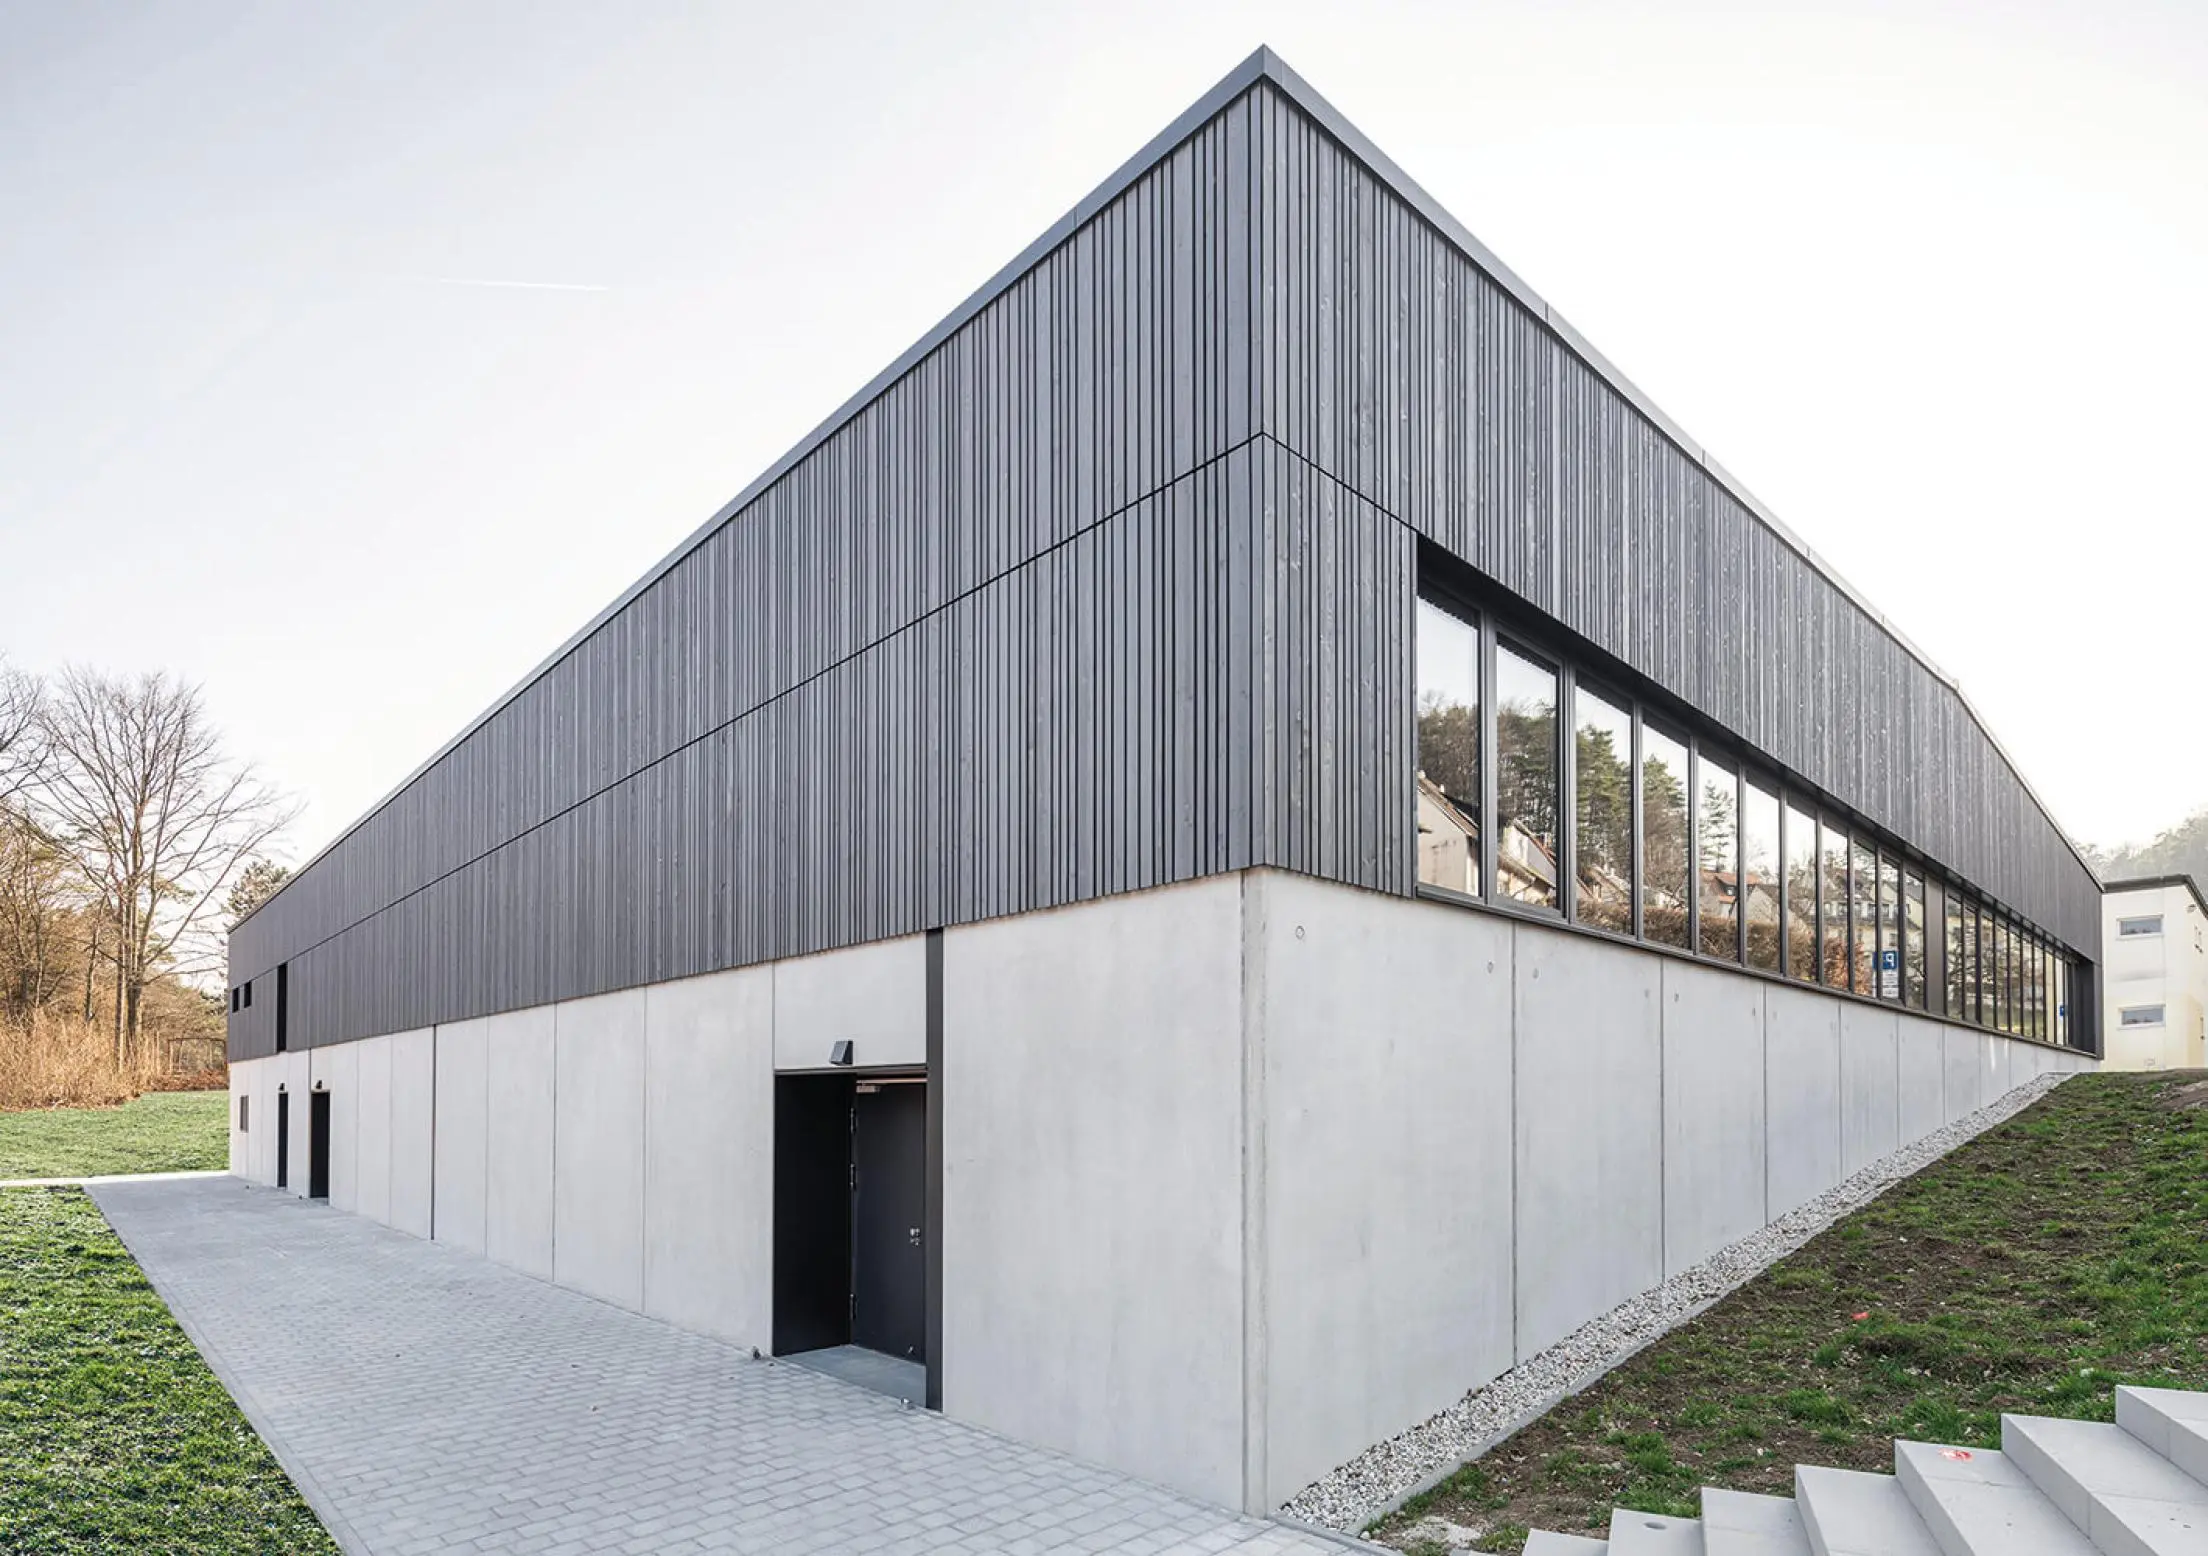
The new replacement building for the two-sided multipurpose hall in Gößweinstein is a square structure with stacked adjoining rooms and a front building with access to the school and an entrance for events. The interior of the reinforced concrete construction has visible surfaces in board formwork, as well as the base facade with smooth visible surfaces. The wood look is used in the form of pre-greyed wooden slats, as well as in the roof structure and the baffle wall inside.
The Jury‘s Statement
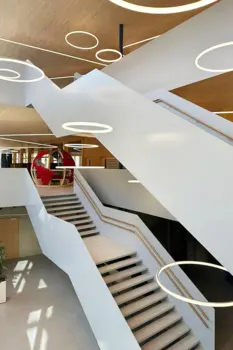
The Gößweinstein sports and multi-purpose hall perfectly combines form and functionality. The high architectural quality of the building is revealed above all in the interior through many beautiful and carefully thought-out details, including the successful material mix of exposed concrete, stone and wood, which creates a friendly warm atmosphere.