Topaspark VUL013
Winner
Excellent Architecture
Architecture
Details
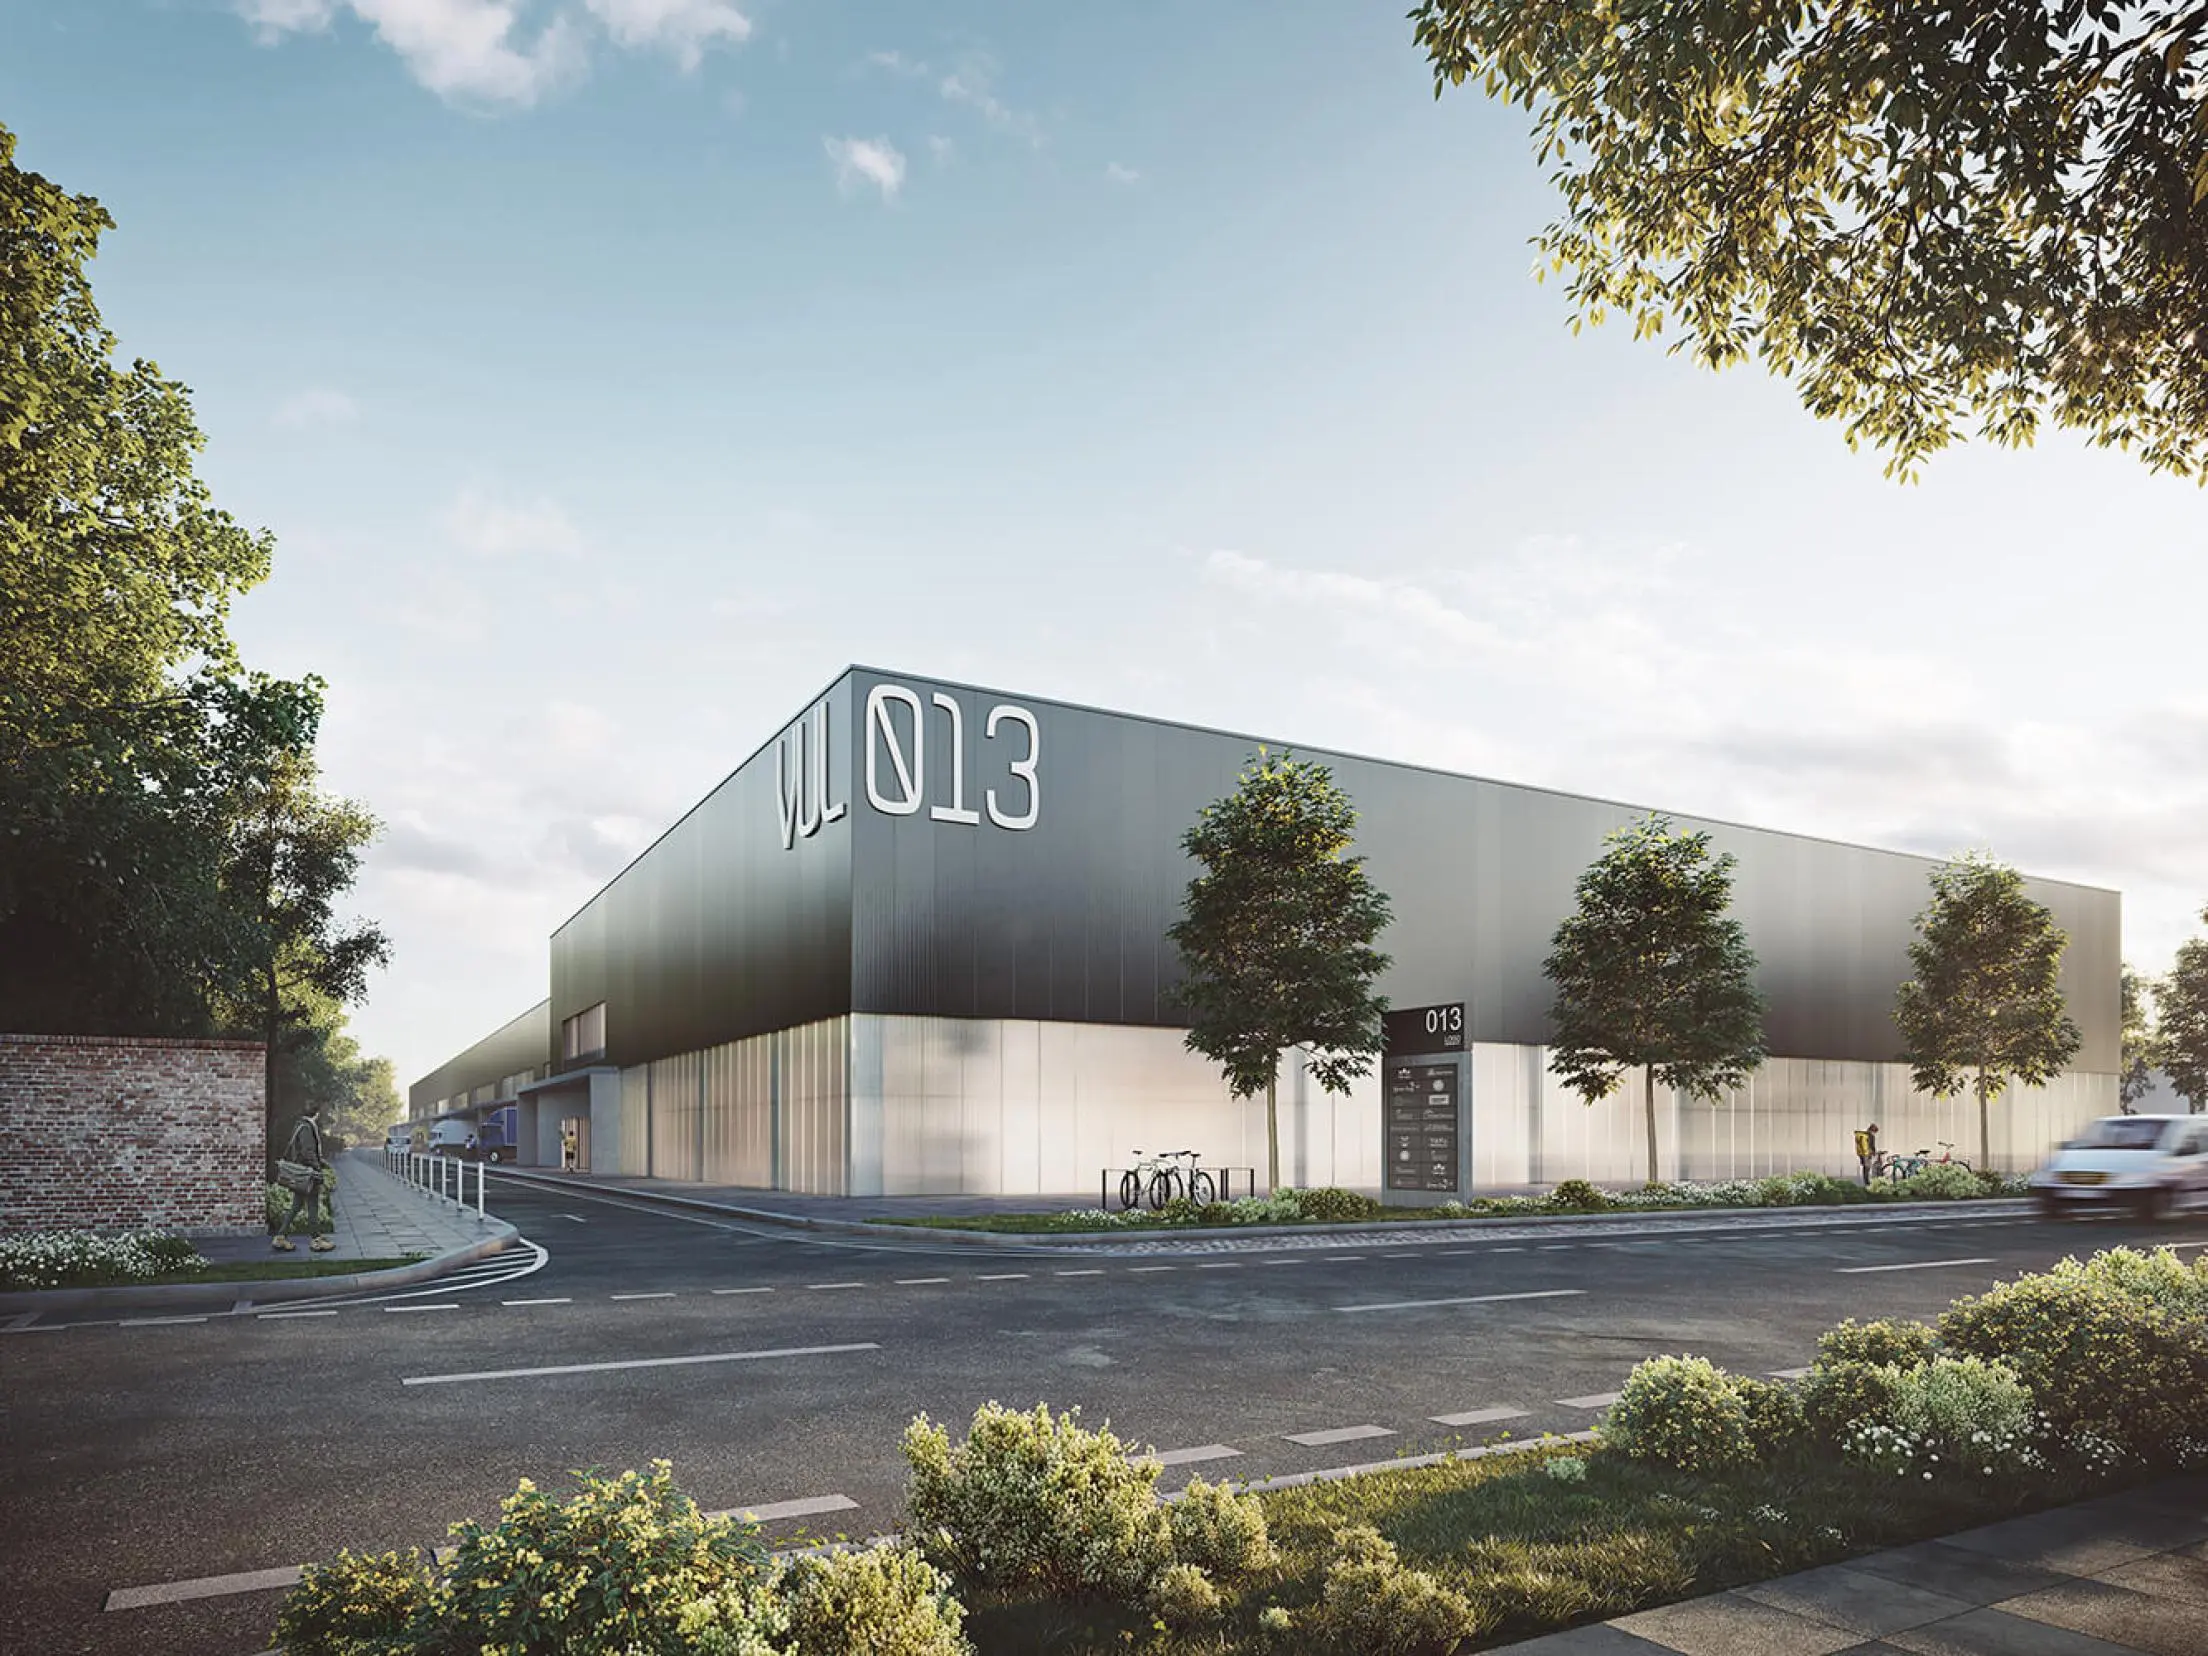
In Berlin-Lichtenberg, a 17,700 m2 industrial hall for commercial and production uses as well as last mile logistics is being built in the course of restructuring an old commercial site. The building impresses with its simple elegance, where space and surfaces are subordinate to the use. The design provides for an open hall construction with sections that can be partially or interconnected, a green roof for precipitation retention and the renaturation of the fresh air corridor with new trees. Rendering: XOIO.
The Jury‘s Statement
With its clear, timeless architectural language, the industrial and logistics hall built on an area of 17,700 square meters reflects the demand for functionality down to the last detail. And that from the inside as well as from the outside. The green roof for precipitation retention is contemporary and the renaturation of the fresh air corridor with new trees is also sympathetic.