3-Fach Sport- + Mehrzweckhalle Altdorf
Special Mention
Excellent Architecture
Architecture
Details
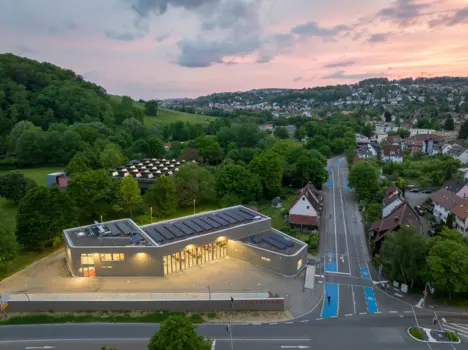
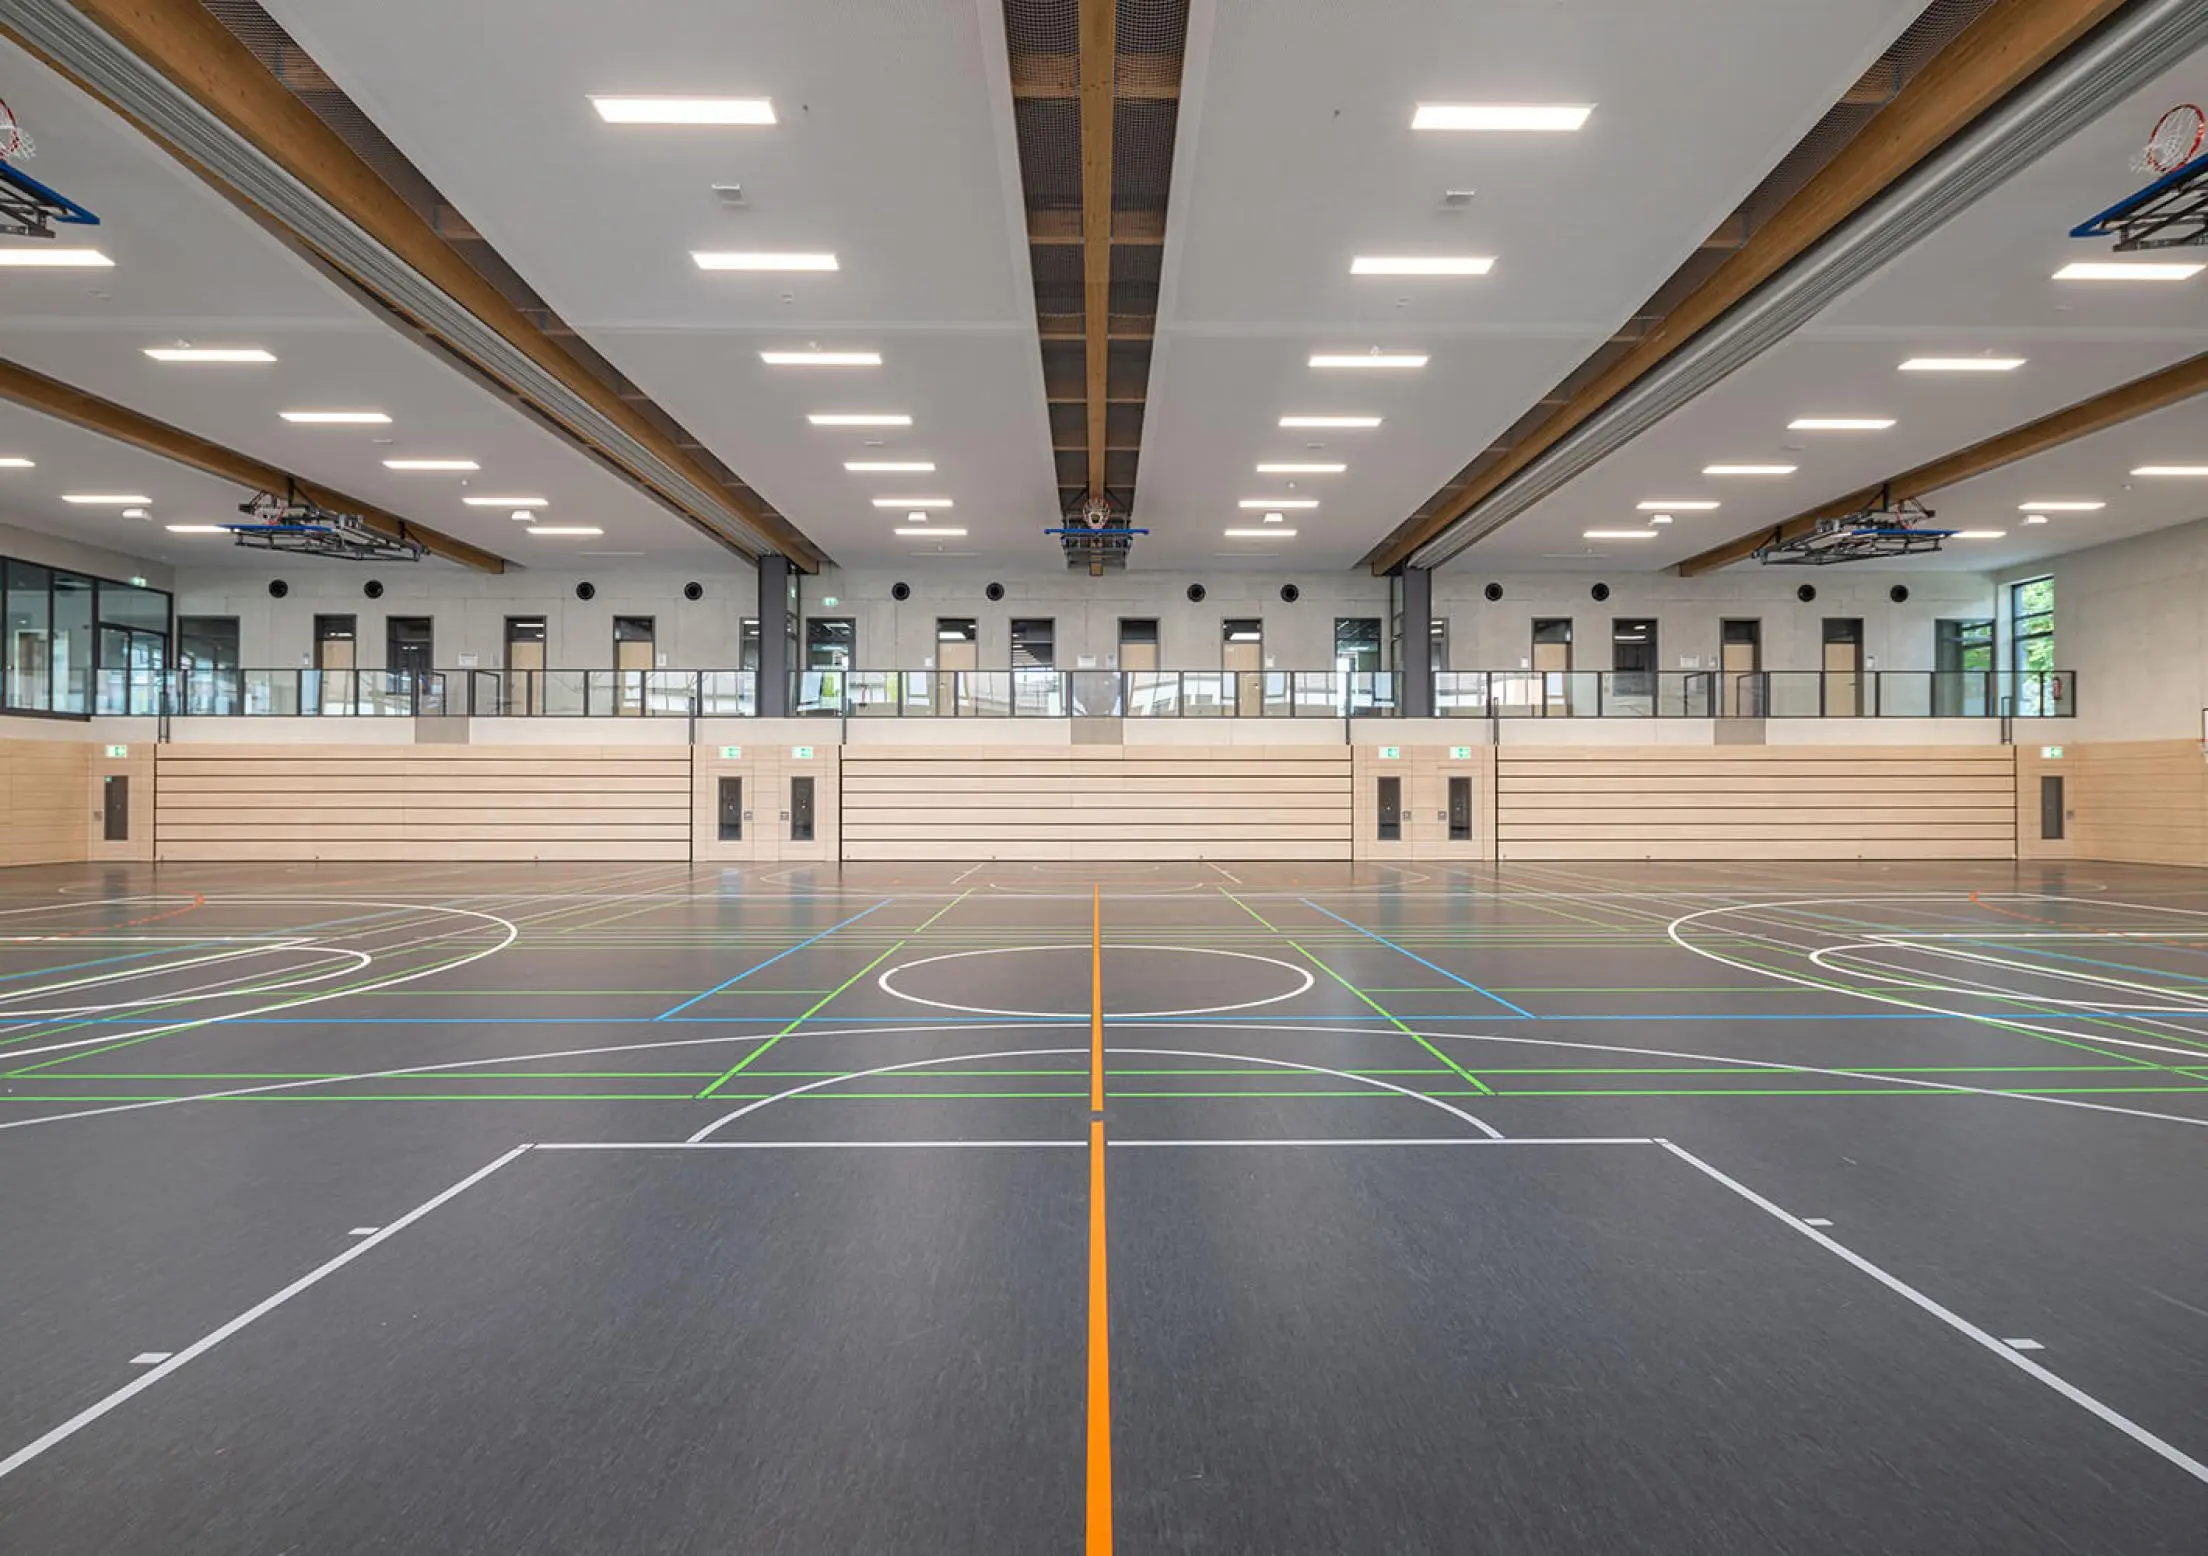
The building as a triple sports hall and for events with up to 600 seats fits into the low-rise buildings of the school environment thanks to the low eaves of the entrance and changing areas. Its floor plan with the sports hall in the west, the entrance zone in the east and the changing area attached to the south depicts the functional areas. The stairs in the foyer lead to the sports hall, to which the equipment, storage and technical rooms in the basement are assigned.