Family House BSM, Martin
Special Mention
Excellent Architecture
Architecture
Details
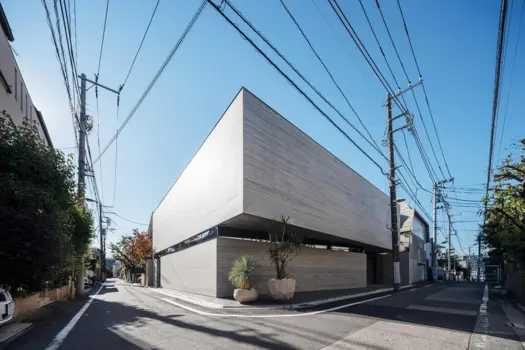
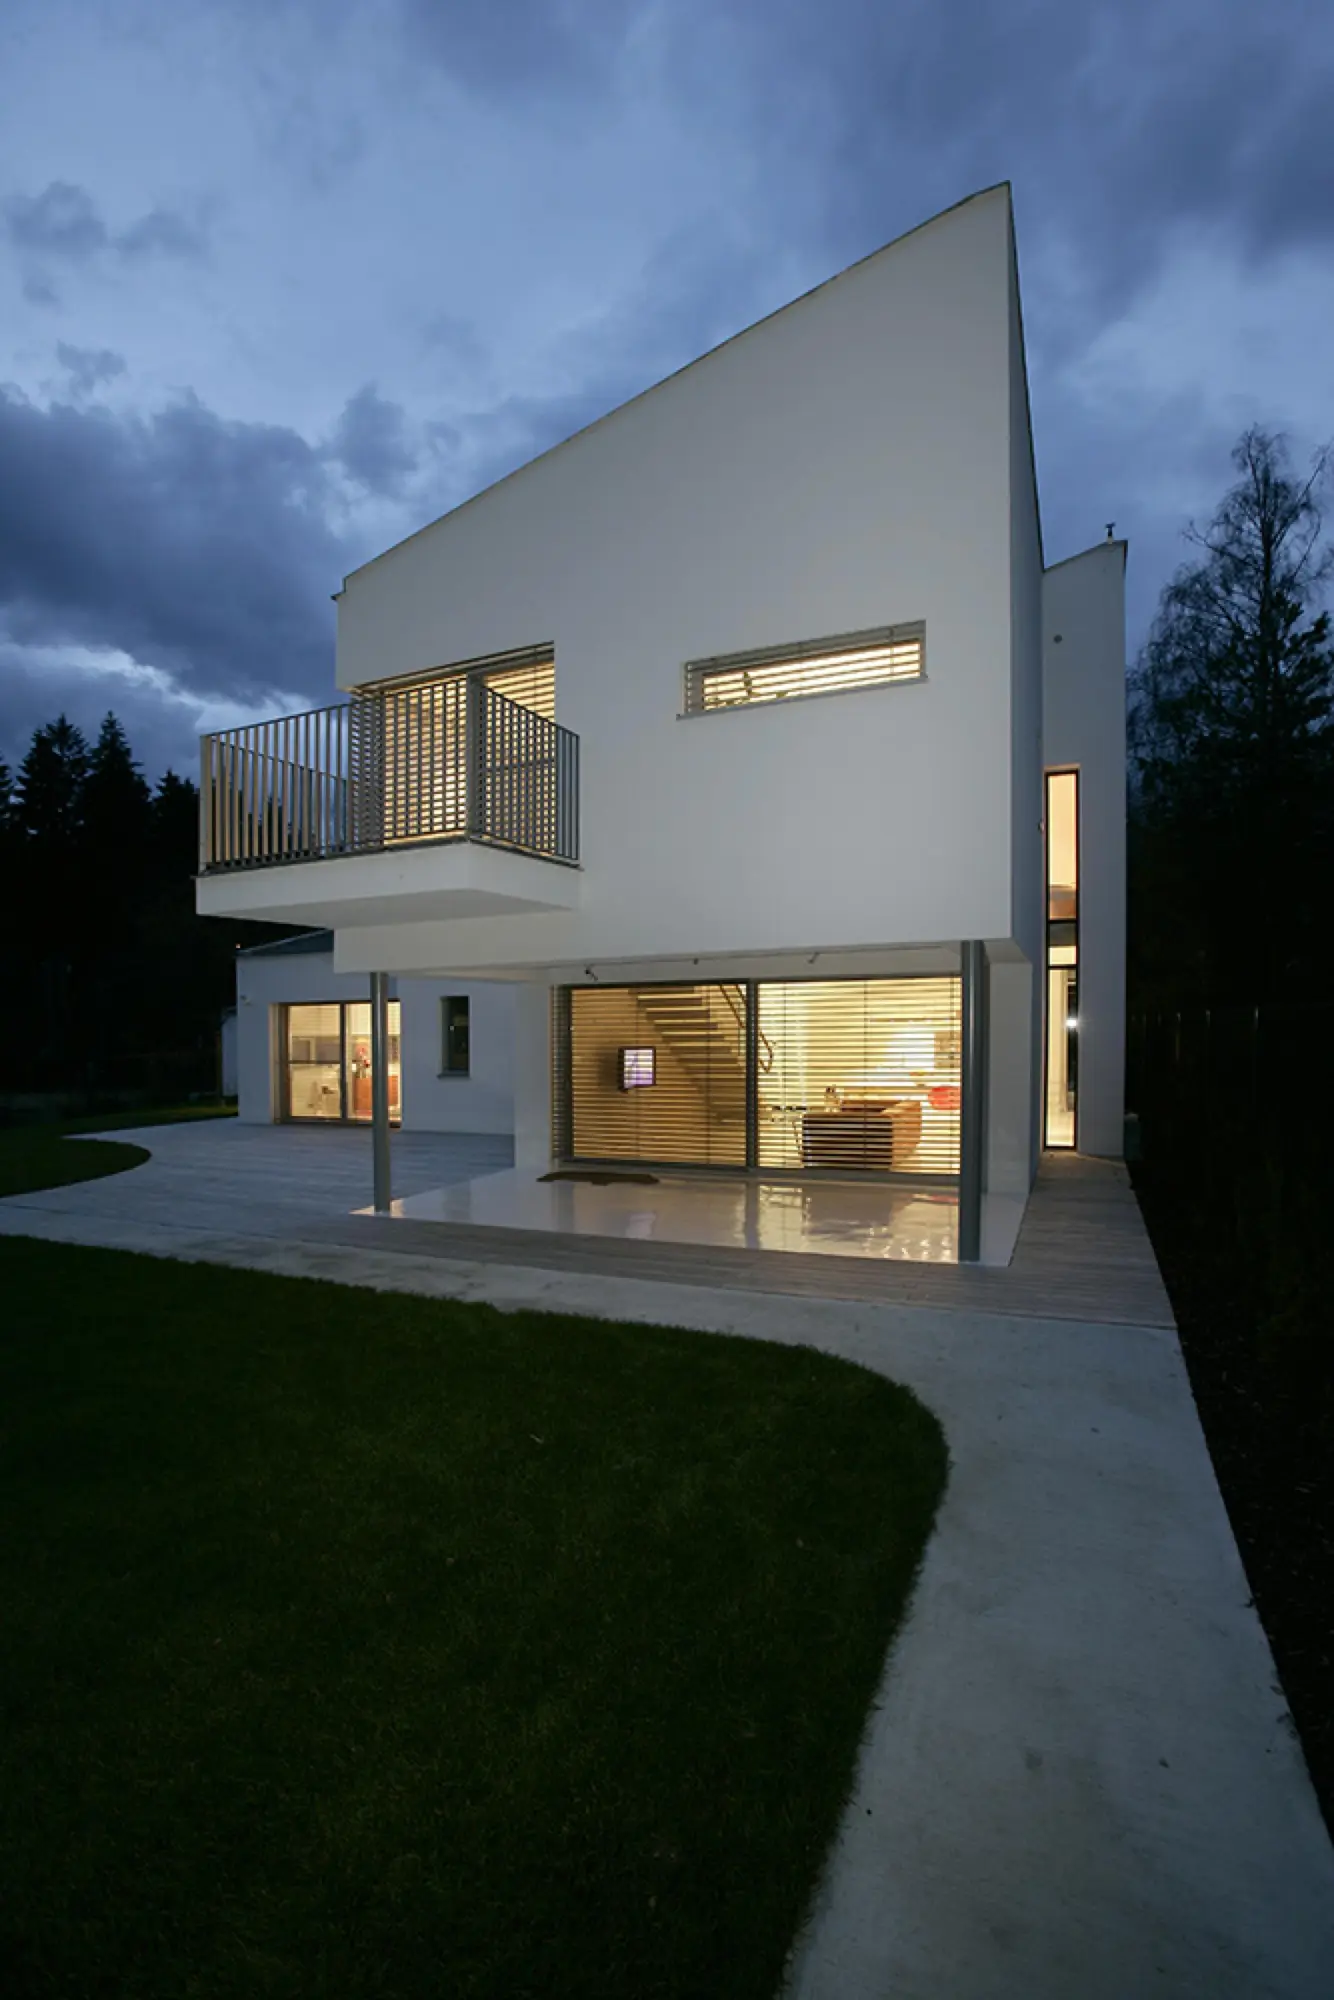
The new construction of a family house in this project is designed as a two-storey building designed for housing a young family with two children, where we place the living part of the house and the guest room on the ground floor. The floor is designed for use as a night part of the house. The mass of the building is situated around the atrium with a connection to the garden. The whole building is located in a mountain environment, which reflects in the solution the use of.