Haus VV
Winner
Excellent Architecture
Architecture
Details
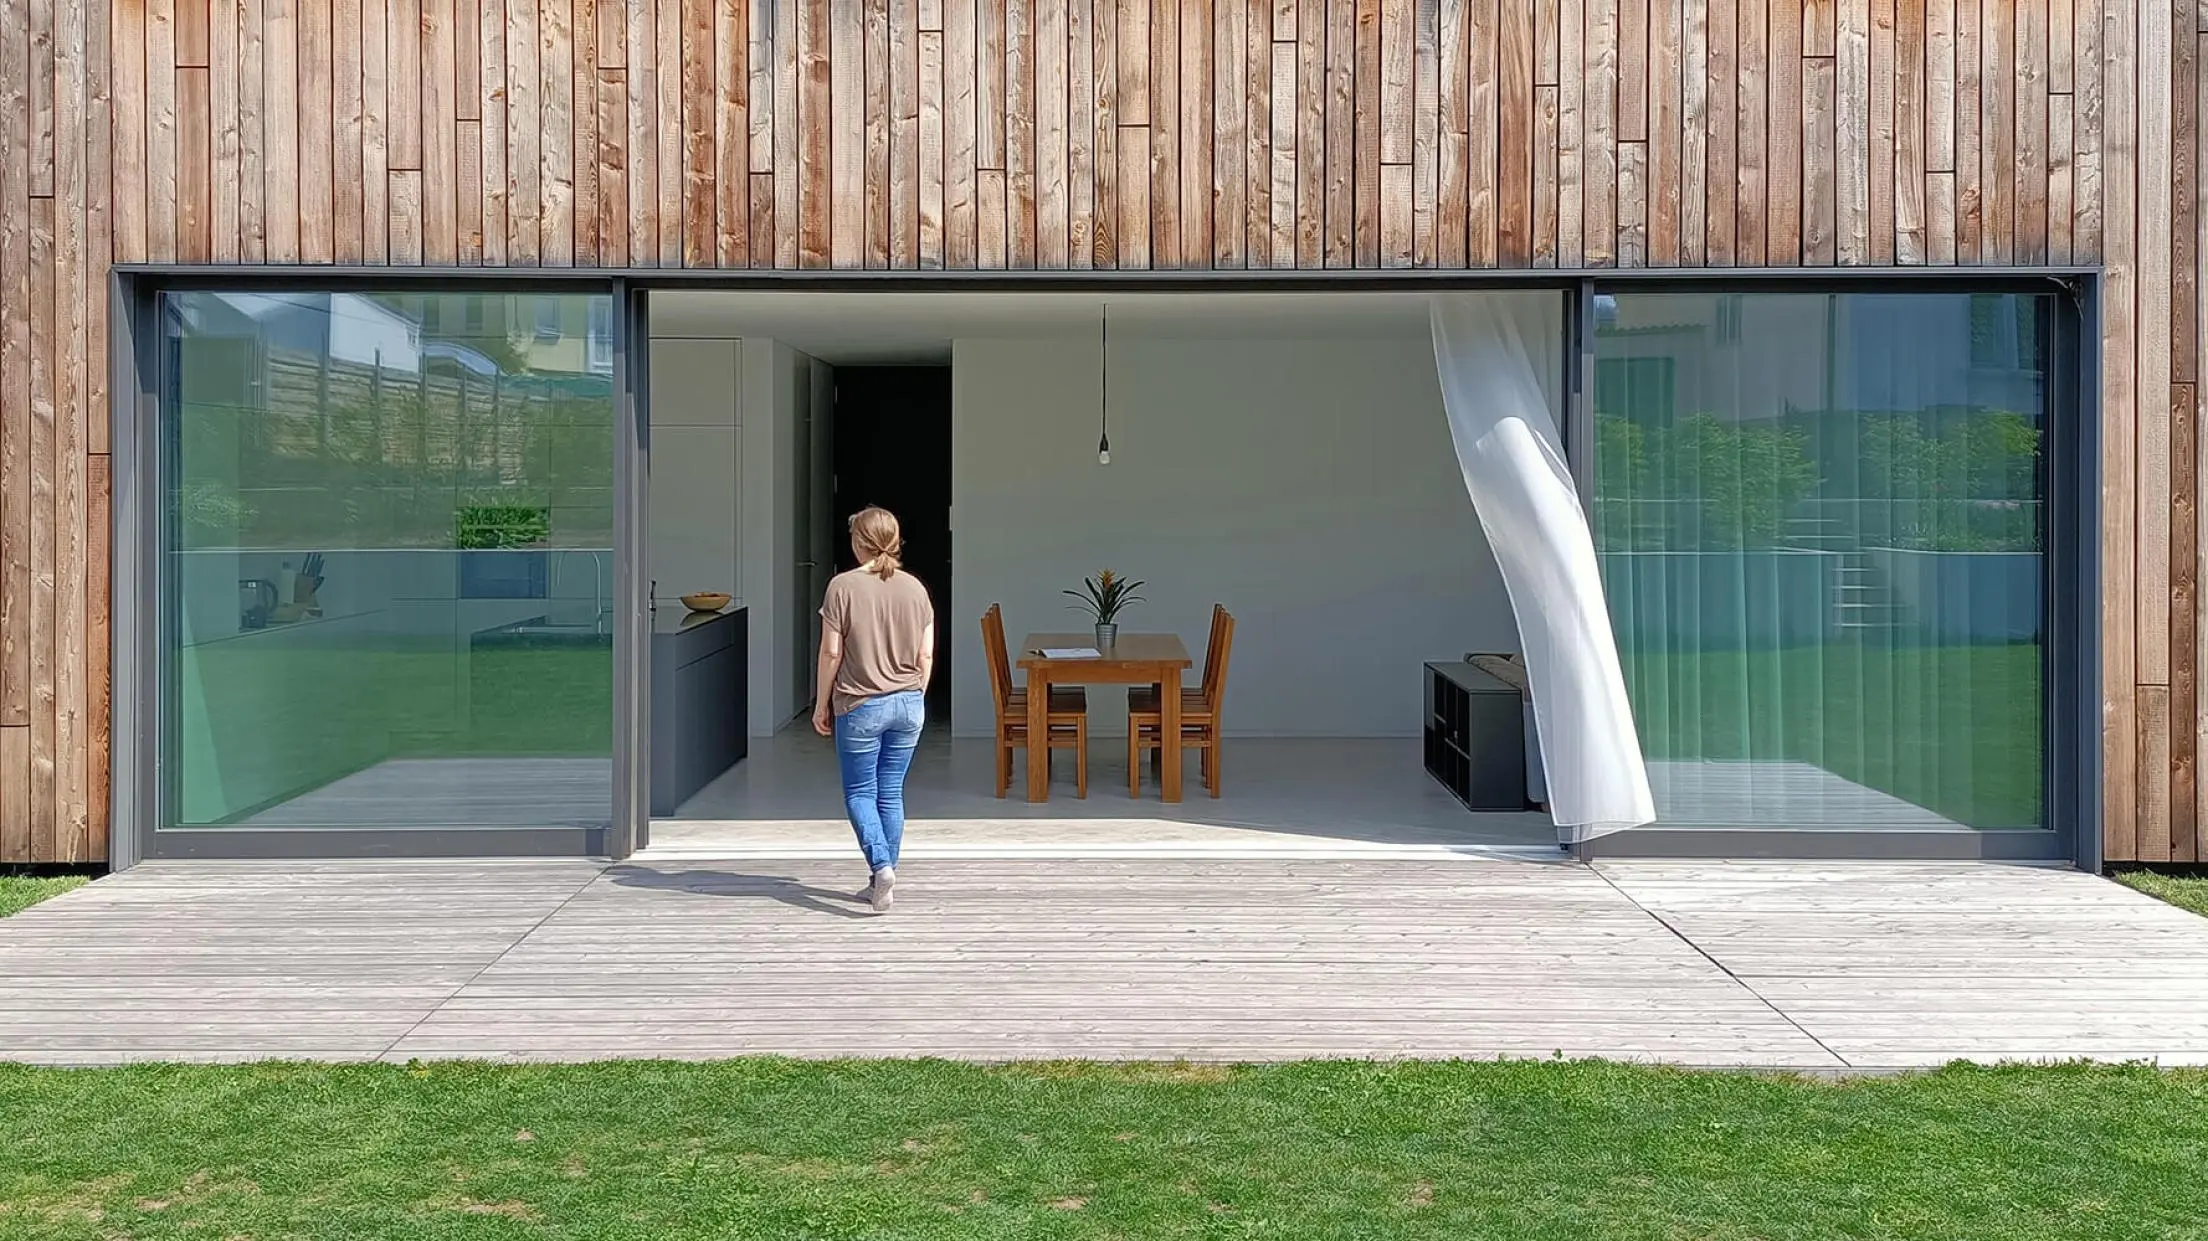
The house is designed in a minimalist and resource-saving way for a family of four. Facades are made of natural larch. The overhangs of the roof cladding are minimal to ensure the complete greying of the wooden façade. The façade is ventilated and screwed concealed. The floor slab is a concrete core activated foundation slab in exposed concrete. Heated with geothermal heat pump. Central ventilation system with heat recovery. Photovoltaic system.
The Jury‘s Statement
The house VV embodies not only functional, but with its simple, minimalist design language and wood cladding also the demand for sustainability and environmentally conscious living. A modern, contemporary design that promises a high quality of living.