Reinoldi Comprehensive School Dortmund
Winner
Excellent Architecture
Architecture
Details
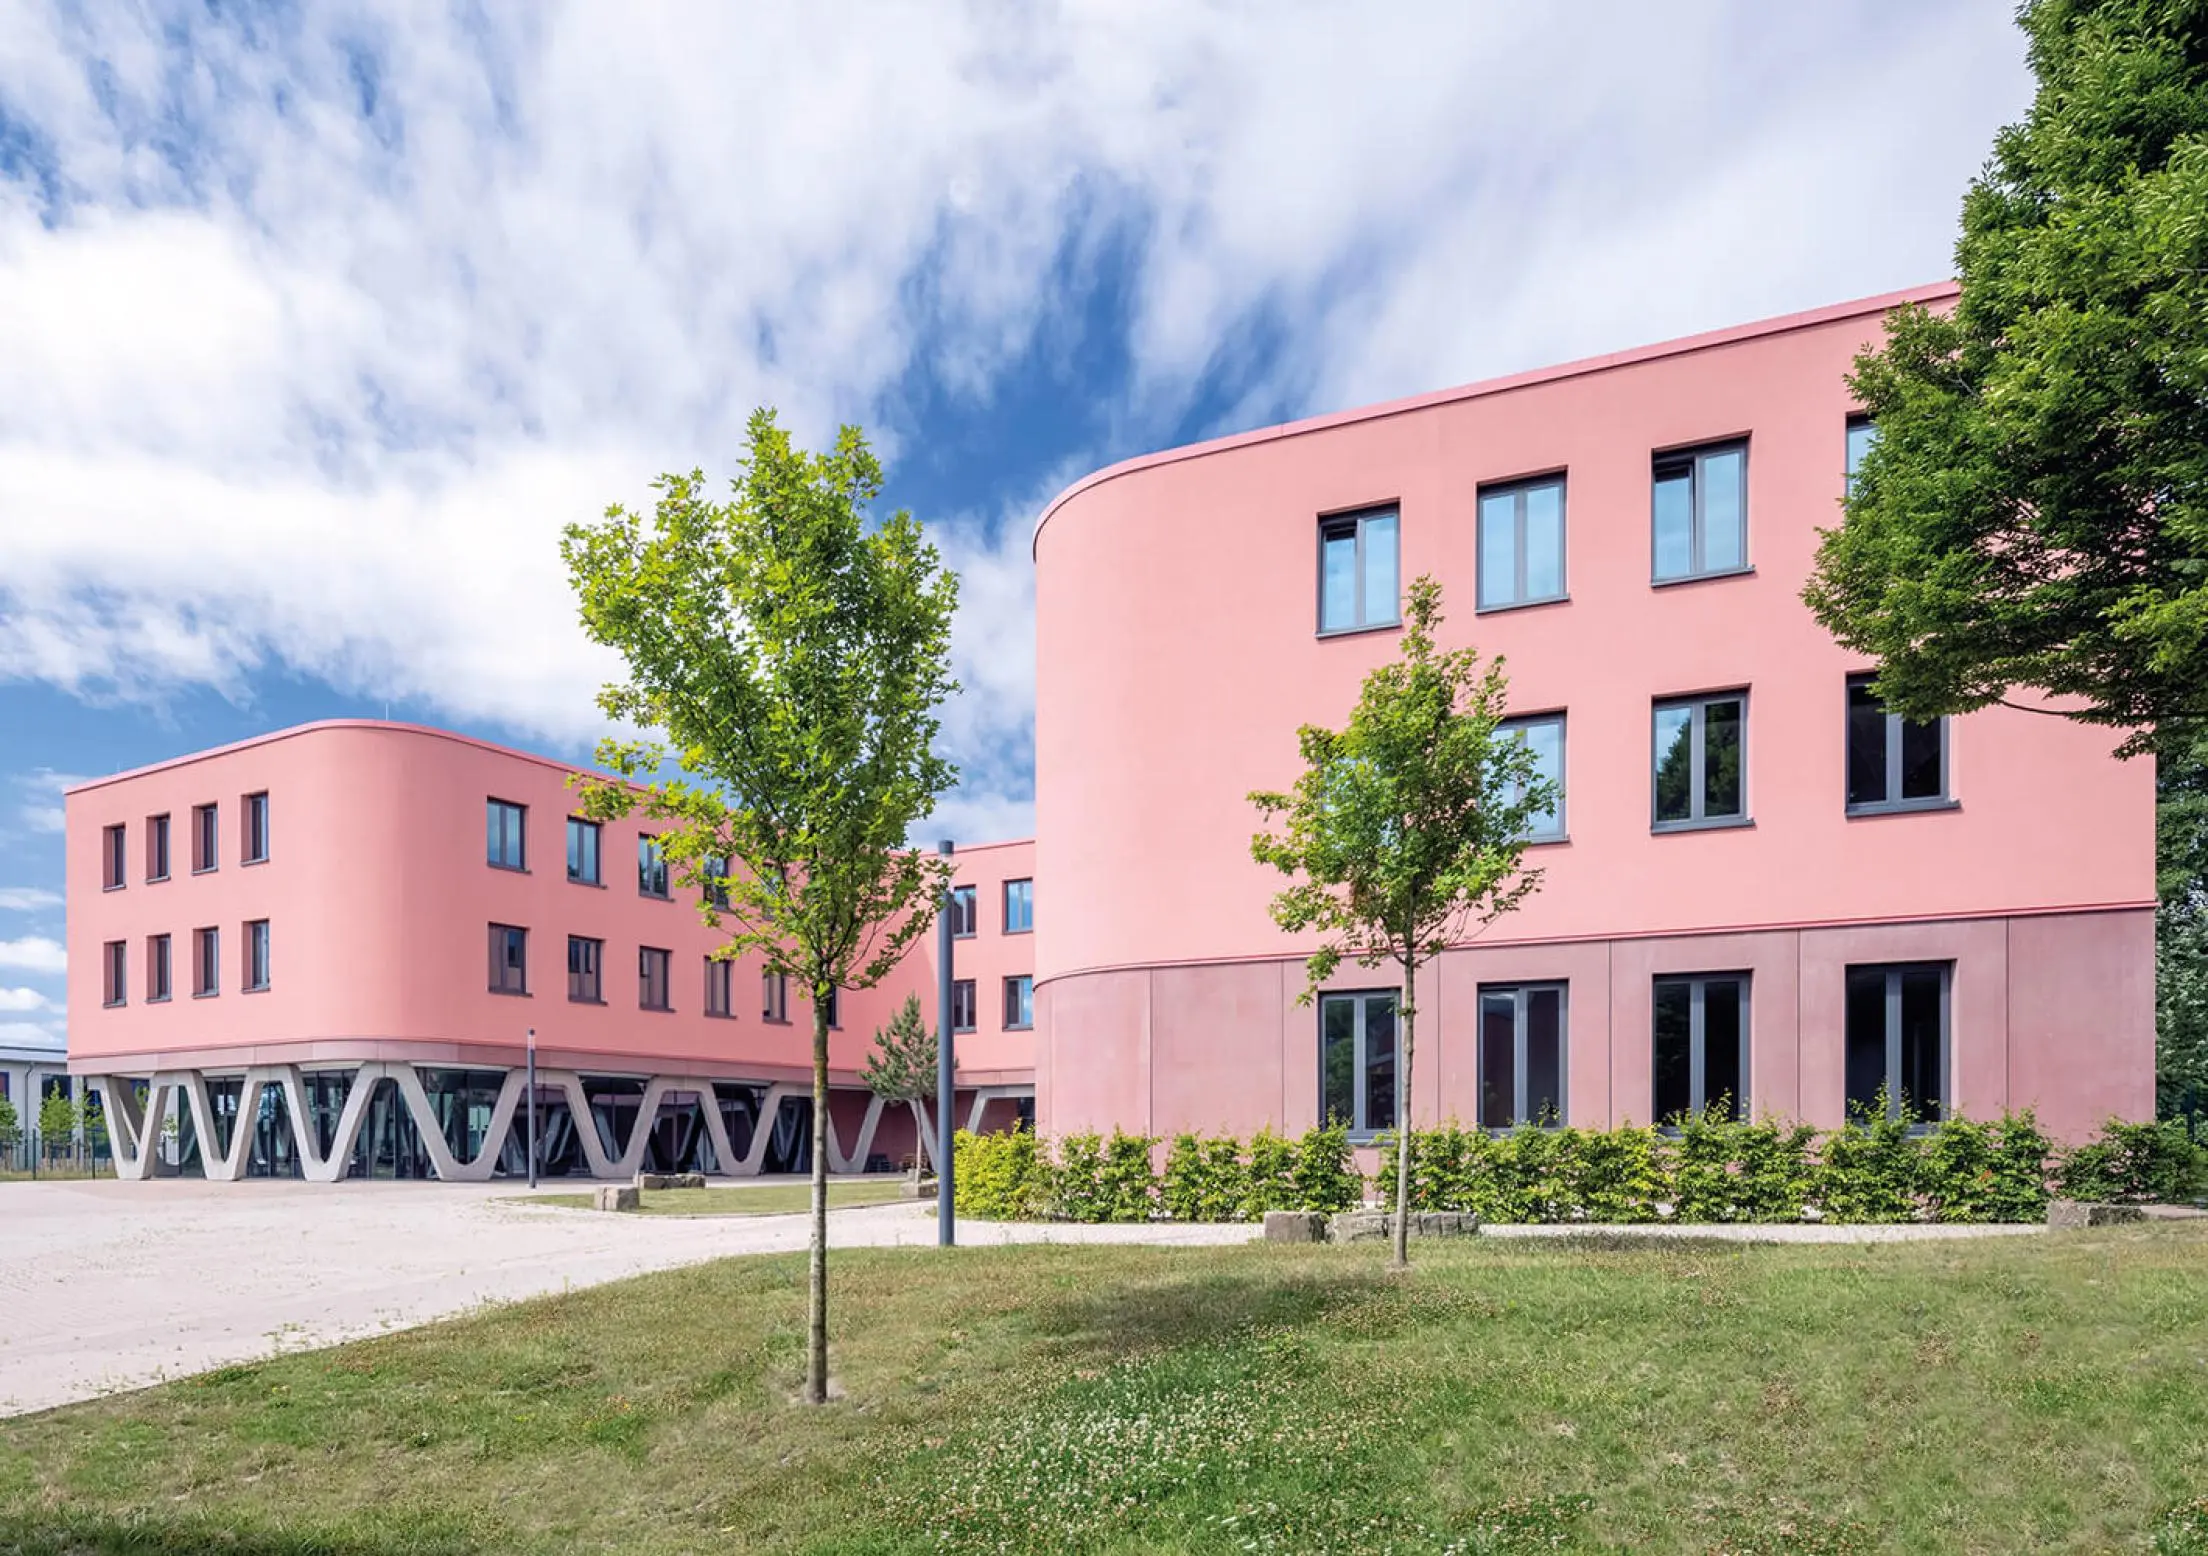
The U-shaped building is invitingly positioned towards the school yard, but was moved away from the street and positioned towards the rear of the school campus. Together with the gyms and the natural sciences' extension, the main building forms an urban unity. The complex is divided vertically, also visible through the façade and its materiality. The foyer, cafeteria and play centre form a multipurpose communication forum on the ground floor.
The Jury‘s Statement
With its distinctive strongly rounded corners, the entrance area of the school building appears friendly and inviting, an impression that is reinforced by the pink facade. Inside, the friendly atmosphere is consistently continued by colored walls, floors and furniture.